
227 Deep Snow Drive, Springfield, NH 03284
Local realty services provided by:ERA Key Realty Services
227 Deep Snow Drive,Springfield, NH 03284
$475,000
- 2 Beds
- 1 Baths
- 1,821 sq. ft.
- Single family
- Active
Listed by: bill green
Office: green real estate603-526-2515
MLS#:5104176
Source:PrimeMLS
Price summary
- Price:$475,000
- Price per sq. ft.:$123.5
About this home
This property offers unparalleled privacy and a range of amenities. The kitchen has been recently updated, and the house is equipped with fiber optics for remote work. Set back one mile on a secluded road, this home offers true privacy on over four acres of land, surrounded on three sides by protected forestland totaling more than 2,000 acres managed by New Hampshire Fish and Game. Enjoy a tranquil, nature filled setting while still staying conveniently connected to everyday life. New London, Sunapee is within 15 minutes, and Hanover/Upper Valley is approximately 30 minutes away. For commuters and travelers, Boston is an easy option: the Park & Ride in New London is roughly 10 minutes away, and you can board Dartmouth Coach for service to South Station or Logan Airport in under 3 hours without the stress of driving. For equestrian enthusiasts, the property features a three stall barn with water. The barn is attached to the house, making it convenient for early winter morning chores. It is also built underground on three sides, providing cooler temperatures in the summer and milder winters. Above the barn, there is hay and shaving storage with easy drop down access. The barn’s large door allows for the unloading of full size pickup trucks. The barn opens to a grassy area that, with some fencing, could be used as a paddock and exercise area. For those who enjoy horseback riding, the property offers easy access to the Carter Brook Management Area, which features numerous established trails....
Contact an agent
Home facts
- Year built:1975
- Listing ID #:5104176
- Added:46 day(s) ago
- Updated:September 26, 2026 at 10:51 AM
Rooms and interior
- Bedrooms:2
- Total bathrooms:1
- Full bathrooms:1
- Rooms Total:7
- Flooring:Wood
- Kitchen Description:Dishwasher, Refrigerator
- Basement Description:Bulkhead, Concrete, Exterior Access, Interior, Unfinished
- Living area:1,821 sq. ft.
Heating and cooling
- Heating:Gas Heater, Hot Air, Oil
Structure and exterior
- Roof:Asphalt Shingle
- Year built:1975
- Building area:1,821 sq. ft.
- Lot area:4.7 Acres
- Levels:2 Story
Utilities
- Sewer:On Site Septic Exists
Finances and disclosures
- Price:$475,000
- Price per sq. ft.:$123.5
- Tax amount:$7,326 (2026)
Features and amenities
- Appliances:Refrigerator, Washer
- Laundry features:Dryer, Washer
- Amenities:Circuit Breaker(s), Generator
Parking
- Parking description:Gravel Driveway
- Garage spaces:3
 Copyright 2026 Prime MLS, Inc. All rights reserved. This information is deemed reliable, but not guaranteed. The data relating to real estate displayed on this Site comes in part from the IDX Program of Prime MLS. The information being provided is for consumers’ personal, noncommercial use and may not be used for any purpose other than to identify prospective properties consumers may be interested in purchasing. Data last updated September 26, 2026
New listings near 227 Deep Snow Drive
- New
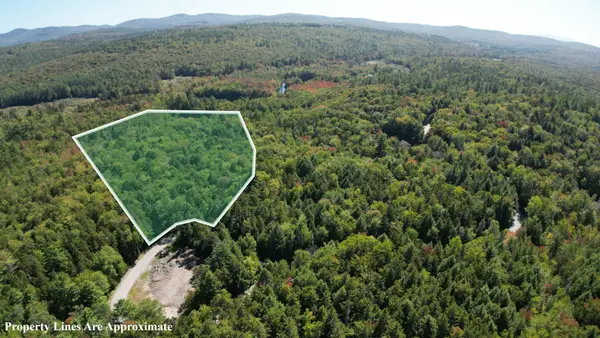 $89,900Active6.5 Acres
38 Winding Wood Road, Springfield, NH 03287
MLS# 5110620Listed by: BHHS VERANI UPPER VALLEY  $1,350,000Active3 beds 3 baths4,098 sq. ft.
2643 Main Street, Springfield, NH 03284
MLS# 5109764Listed by: LINDA WHIPPLE REAL ESTATE BROKER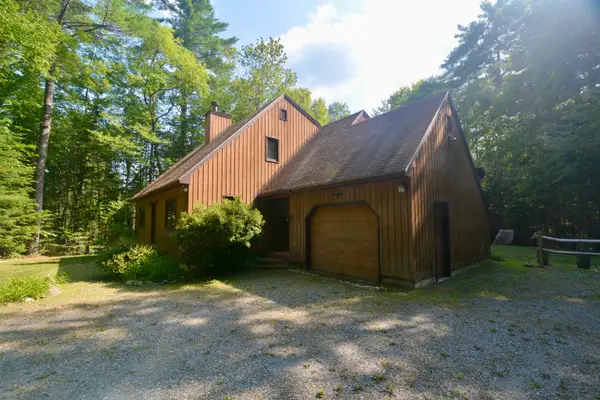 $525,000Active3 beds 3 baths2,201 sq. ft.
15 Winding Wood Road, Springfield, NH 03284
MLS# 5102123Listed by: COLDWELL BANKER LIFESTYLES - GRANTHAM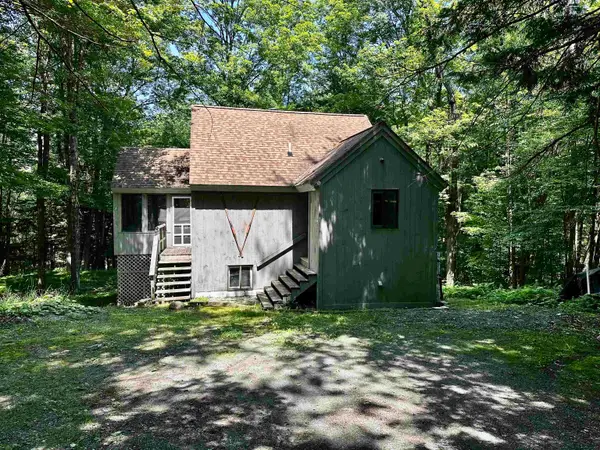 $325,000Active3 beds 2 baths1,536 sq. ft.
9 Crestbrook Place, Springfield, NH 03284
MLS# 5098900Listed by: COLDWELL BANKER LIFESTYLES - GRANTHAM $1,595,000Pending4 beds 3 baths3,900 sq. ft.
335 Oak Hill Road, Springfield, NH 03284
MLS# 5093713Listed by: COLDWELL BANKER LIFESTYLES - ANDOVER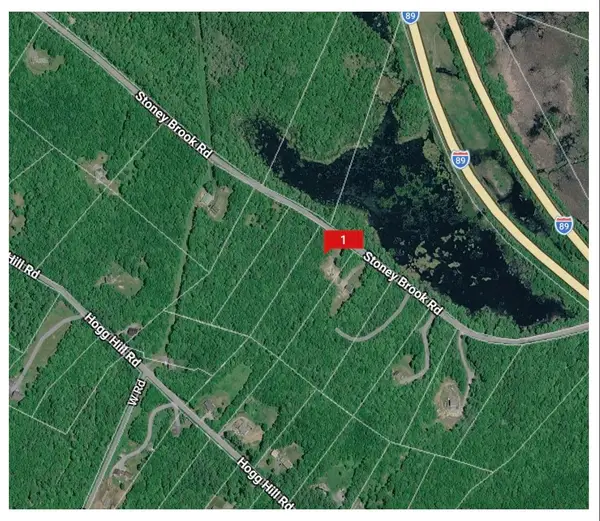 $79,900Active4.3 Acres
Stoney Brook Road #Lot 23, Springfield, NH 03284
MLS# 5091949Listed by: PURPLE FINCH PROPERTIES $300,000Active50 Acres
0 Stoney Brook Road, Springfield, NH 03284
MLS# 5087557Listed by: COLDWELL BANKER LIFESTYLES - SUNAPEE


Protect your home and budget from life's surprises with an Assurant Home Warranty, backed by a partner that supports you through every step of homeownership. Explore Plans.
© 2023 - 2026 ERA Franchise Systems LLC. All rights reserved. ERA Franchise Systems LLC fully supports the principles of the Fair Housing Act and the Equal Opportunity Act. ERA, ERA Real Estate powered, and their respective logos are registered service marks of ERA Franchise Systems LLC. Each office is independently owned and operated.