
131 Mountain View Road, Stark, NH 03582
Local realty services provided by:ERA Key Realty Services
131 Mountain View Road,Stark, NH 03582
$498,000
- 3 Beds
- 3 Baths
- 2,024 sq. ft.
- Single family
- Active
Listed by: janet nickersonCell: 603-723-9877
Office: a house to home realty603-752-7202
MLS#:5099473
Source:PrimeMLS
Price summary
- Price:$498,000
- Price per sq. ft.:$187.92
About this home
Welcome to your brand-new North Country retreat, where modern comfort meets the beauty of rural living in the quaint town of Stark, New Hampshire. Nestled on over 5 acres, this exceptional home offers privacy, quality craftsmanship, and direct access to some of the region's finest outdoor recreation. Located just steps from Nash Stream Forest, up the road from Pike Pond, and only minutes to Christine Lake, South Pond, Jericho State Park, as well as nearby snowmobile and ATV trail access, this property is an outdoor enthusiast's dream. Inside, you'll find thoughtfully designed living spaces with 9-foot ceilings throughout the first floor, creating an open and airy feel. The spacious open-concept living room, dining area, kitchen, and primary bedroom all feature beautiful maple hardwood flooring. The custom kitchen is sure to impress with rich walnut cabinetry, sleek black stainless steel appliances, and a generous walk-in pantry complete with a dedicated coffee bar area. The first-floor primary bedroom and full bath offer the convenience of one-level living, while the second floor features two oversized bedrooms with abundant closet space and an additional full bathroom, providing plenty of room for family and guests. Enjoy your morning coffee or unwind after a day of adventure on the stunning 20' x 10' screened-in porch overlooking the peaceful backyard. With a little selective tree management, the property offers the potential for breathtaking mountain views. The walk-out, partially finished basement expands your living space with a spacious 24' x 17' family room, a third full bathroom, and endless possibilities for entertaining, recreation, or accommodating overnight guests. Whether you're looking for a year-round residence, vacation getaway, or outdoor adventure basecamp, this beautiful new construction home offers the perfect blend of luxury, privacy, and North Country living....
Contact an agent
Home facts
- Year built:2024
- Listing ID #:5099473
- Added:56 day(s) ago
- Updated:September 07, 2026 at 11:02 AM
Rooms and interior
- Bedrooms:3
- Total bathrooms:3
- Full bathrooms:3
- Rooms Total:6
- Kitchen Description:Dishwasher, Microwave, Refrigerator
- Basement Description:Climate Controlled, Concrete, Exterior Access, Full, Interior Access, Partially Finished, Walkout
- Living area:2,024 sq. ft.
Heating and cooling
- Heating:Hot Water
Structure and exterior
- Roof:Metal
- Year built:2024
- Building area:2,024 sq. ft.
- Lot area:5.31 Acres
- Levels:2 Story
Schools
- High school:Groveton High School
- Middle school:Groveton High School
- Elementary school:Stark Village School
Utilities
- Sewer:Private, Septic
Finances and disclosures
- Price:$498,000
- Price per sq. ft.:$187.92
- Tax amount:$6,014 (2025)
Features and amenities
- Appliances:Refrigerator
- Amenities:Generator Ready
Parking
- Parking description:Crushed Stone Driveway, Gravel Driveway
 Copyright 2026 Prime MLS, Inc. All rights reserved. This information is deemed reliable, but not guaranteed. The data relating to real estate displayed on this Site comes in part from the IDX Program of Prime MLS. The information being provided is for consumers’ personal, noncommercial use and may not be used for any purpose other than to identify prospective properties consumers may be interested in purchasing. Data last updated September 7, 2026
New listings near 131 Mountain View Road
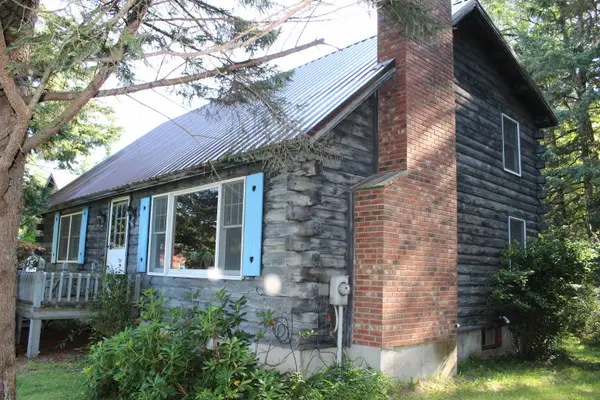 $260,000Active3 beds 2 baths2,532 sq. ft.
1516 Stark Highway, Stark, NH 03582
MLS# 5104322Listed by: POINT TO POINT REALTY LLC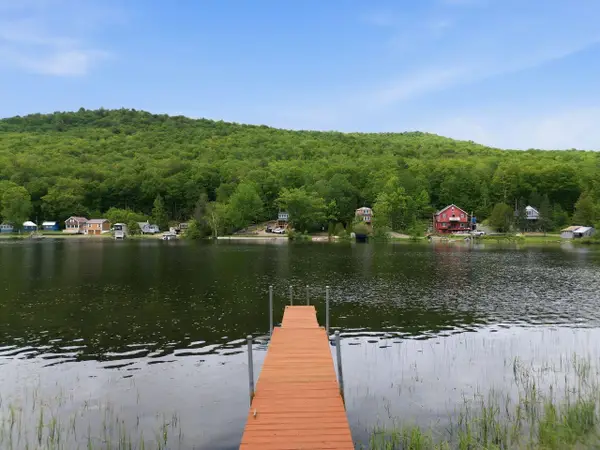 $750,000Active4 beds 3 baths2,824 sq. ft.
46 Kelly Road, Stark, NH 03582
MLS# 5094635Listed by: COLDWELL BANKER REALTY CENTER HARBOR NH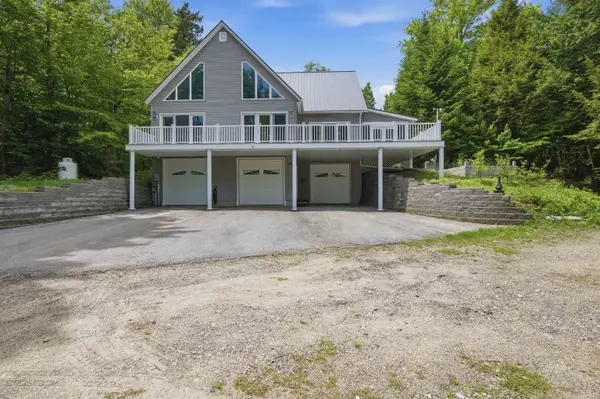 $595,000Active3 beds 3 baths2,072 sq. ft.
299 Cloutier Drive, Stark, NH 03582
MLS# 5094625Listed by: RE/MAX NORTHERN EDGE REALTY LLC $699,900Active7 beds 8 baths3,728 sq. ft.
338 Percy Road, Stark, NH 03582
MLS# 5072723Listed by: NORTHWIND REALTY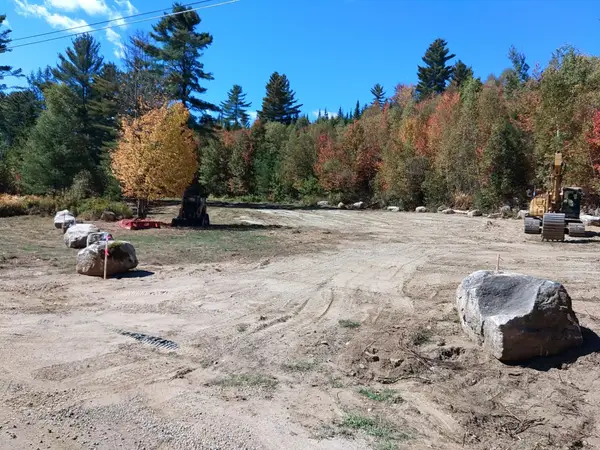 $419,000Active61.16 Acres
25 Sullivan Road, Stark, NH 03582
MLS# 5062879Listed by: RE/MAX NORTHERN EDGE REALTY LLC


Protect your home and budget from life's surprises with an Assurant Home Warranty, backed by a partner that supports you through every step of homeownership. Explore Plans.
© 2023 - 2026 ERA Franchise Systems LLC. All rights reserved. ERA Franchise Systems LLC fully supports the principles of the Fair Housing Act and the Equal Opportunity Act. ERA, ERA Real Estate powered, and their respective logos are registered service marks of ERA Franchise Systems LLC. Each office is independently owned and operated.