
252 Moose Mountain Drive, Stewartstown, NH 03576
Local realty services provided by:ERA Key Realty Services
252 Moose Mountain Drive,Stewartstown, NH 03576
$349,900
- 3 Beds
- 4 Baths
- 2,380 sq. ft.
- Single family
- Active
Listed by: jennifer rancourt
Office: re/max northern edge realty/colebrook603-237-5850
MLS#:5090712
Source:PrimeMLS
Price summary
- Price:$349,900
- Price per sq. ft.:$122.51
About this home
Back on the market at no fault of the property! Tucked away on 5.1 private wooded acres, this spacious home offers the perfect blend of comfort, flexibility, and outdoor recreation. Located on desirable Moose Mountain Drive with direct snowmobile trail access, this property is ideal for year round enjoyment. The main level features a functional open concept layout with a kitchen island overlooking the living and dining areas, creating a welcoming space for entertaining and everyday living. A dedicated office, convenient half bath, and versatile bonus room with French doors provide endless possibilities for a second office, formal dining room, playroom, or den. Step outside through the kitchen slider to enjoy the peaceful deck area surrounded by nature. A greenhouse and level lot add even more appeal for gardening enthusiasts and outdoor living. Upstairs you’ll find two guest bedrooms, a full bath with laundry, and a private primary suite complete with its own balcony and en suite bath. The walkout basement expands the living potential with guest quarters, a 3/4 bath, utility/storage space, and partially finished areas ready for your vision whether it’s a game room, media room, home gym, or additional living space. Offering privacy, space, and incredible potential, this home is a fantastic opportunity for buyers looking to add their own finishing touches in a beautiful country setting....
Contact an agent
Home facts
- Year built:2004
- Listing ID #:5090712
- Added:137 day(s) ago
- Updated:October 09, 2026 at 10:47 AM
Rooms and interior
- Bedrooms:3
- Total bathrooms:4
- Full bathrooms:2
- Rooms Total:15
- Flooring:Laminate, Tile, Wood
- Kitchen Description:Dishwasher, Microwave, Refrigerator
- Basement Description:Climate Controlled, Partially Finished, Walkout
- Living area:2,380 sq. ft.
Heating and cooling
- Heating:Hot Water
Structure and exterior
- Roof:Shingle
- Year built:2004
- Building area:2,380 sq. ft.
- Lot area:5.1 Acres
- Levels:2 Story
Schools
- High school:Choice
- Middle school:Stewartstown Community School
- Elementary school:Stewartstown Community Sch
Utilities
- Sewer:Concrete
Finances and disclosures
- Price:$349,900
- Price per sq. ft.:$122.51
- Tax amount:$4,395 (2025)
Features and amenities
- Appliances:Refrigerator, Washer
- Laundry features:Dryer, Washer
- Amenities:Circuit Breaker(s)
Parking
- Parking description:Gravel Driveway
 Copyright 2026 Prime MLS, Inc. All rights reserved. This information is deemed reliable, but not guaranteed. The data relating to real estate displayed on this Site comes in part from the IDX Program of Prime MLS. The information being provided is for consumers’ personal, noncommercial use and may not be used for any purpose other than to identify prospective properties consumers may be interested in purchasing. Data last updated October 9, 2026
New listings near 252 Moose Mountain Drive
- New
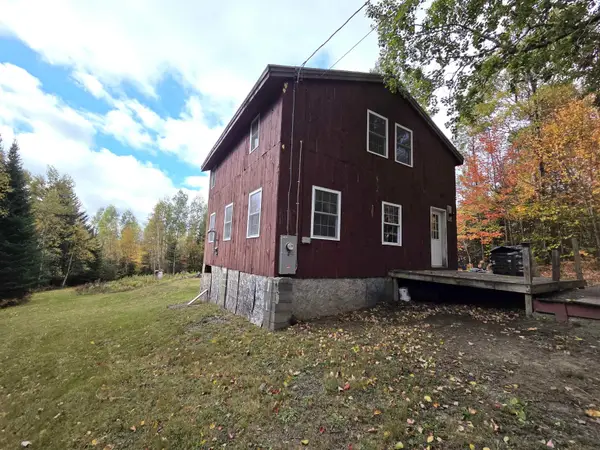 $209,000Active1 beds 1 baths1,250 sq. ft.
571 Piper Hill Road, Stewartstown, NH 03576
MLS# 5113296Listed by: RAYMOND E. DAVIS REAL ESTATE - New
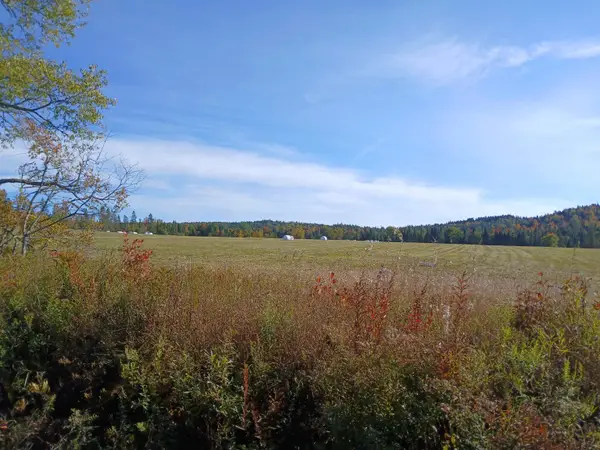 $134,900Active11 Acres
Lot 2 Creampoke Road, Stewartstown, NH 03576
MLS# 5111846Listed by: RE/MAX NORTHERN EDGE REALTY/COLEBROOK  $104,000Active2 beds 1 baths756 sq. ft.
5 Middle Road, Stewartstown, NH 03597
MLS# 5109873Listed by: A NOTCH ABOVE REAL ESTATE LLC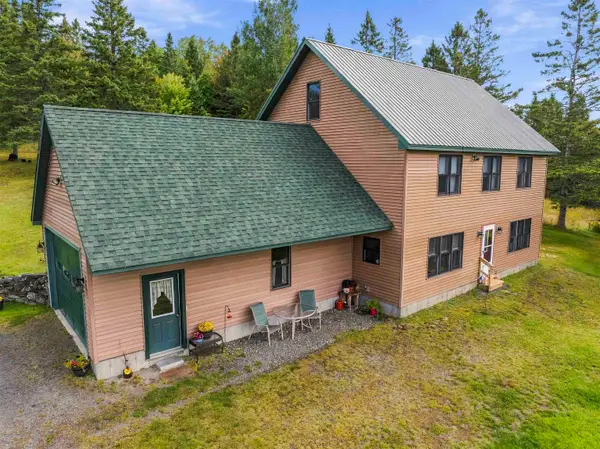 $449,900Active2 beds 2 baths1,816 sq. ft.
22 Hoyt Run #0000B4/000070, Stewartstown, NH 03576
MLS# 5109571Listed by: WHITE MOOSE REALTY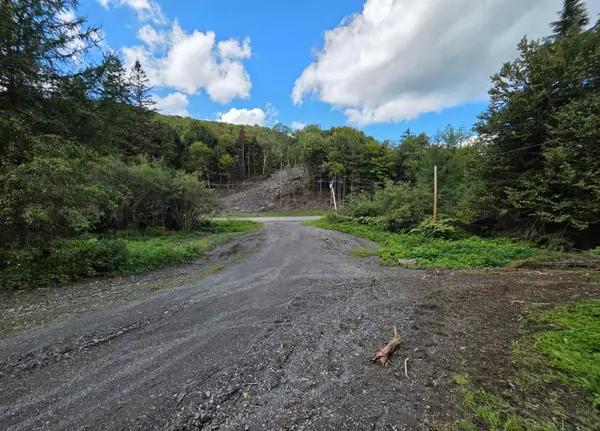 $325,000Active22.4 Acres
164 Hollow Road, Stewartstown, NH 03576
MLS# 5109346Listed by: A NOTCH ABOVE REAL ESTATE LLC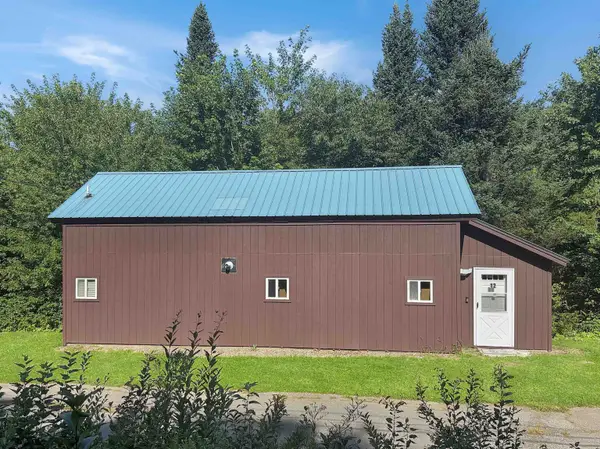 $165,000Active2 beds 1 baths861 sq. ft.
Lot 12 Church Street, Stewartstown, NH 03597
MLS# 5106808Listed by: A NOTCH ABOVE REAL ESTATE LLC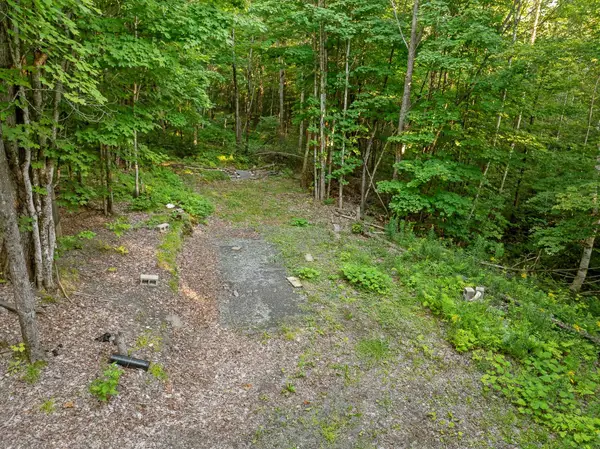 $225,000Active21.3 Acres
51 PROSPECT Way #11B, Stewartstown, NH 03576
MLS# 5106176Listed by: RAYMOND E. DAVIS REAL ESTATE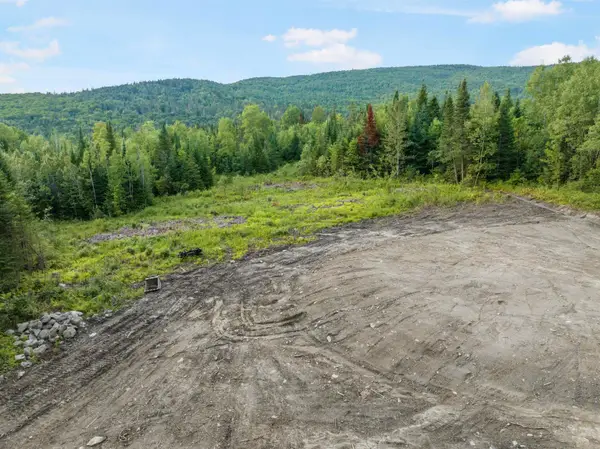 $125,000Active5.8 Acres
Lot 6B Heath Road, Stewartstown, NH 03576
MLS# 5106128Listed by: RE/MAX NORTHERN EDGE REALTY/COLEBROOK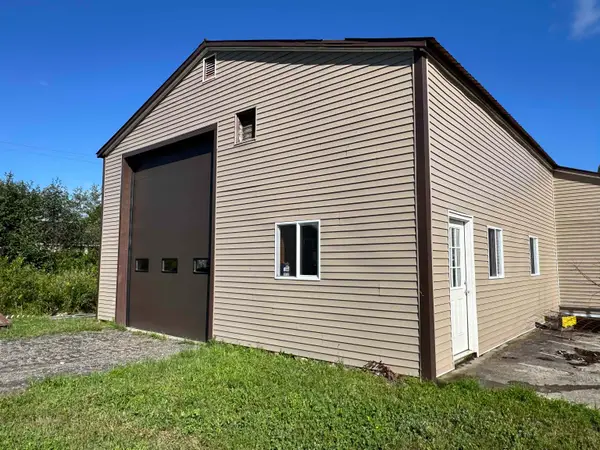 $249,000Active0.4 Acres
1008 Washington Street, Stewartstown, NH 03597
MLS# 5105134Listed by: RAYMOND E. DAVIS REAL ESTATE $129,777Active5 Acres
Sugar Hill Road #1, Stewartstown, NH 03576
MLS# 5103801Listed by: RE/MAX NORTHERN EDGE REALTY/COLEBROOK


Protect your home and budget from life's surprises with an Assurant Home Warranty, backed by a partner that supports you through every step of homeownership. Explore Plans.
© 2023 - 2026 ERA Franchise Systems LLC. All rights reserved. ERA Franchise Systems LLC fully supports the principles of the Fair Housing Act and the Equal Opportunity Act. ERA, ERA Real Estate powered, and their respective logos are registered service marks of ERA Franchise Systems LLC. Each office is independently owned and operated.