
571 Piper Hill Road, Stewartstown, NH 03576
Local realty services provided by:ERA Key Realty Services
571 Piper Hill Road,Stewartstown, NH 03576
$209,000
- 1 Beds
- 1 Baths
- 1,250 sq. ft.
- Single family
- Active
Listed by: carleen quinn
Office: raymond e. davis real estate603-237-4400
MLS#:5113296
Source:PrimeMLS
Price summary
- Price:$209,000
- Price per sq. ft.:$167.2
About this home
Cute as a button camp/home featuring 1 bedroom, a 3/4 bath, a living room, and an eat-in kitchen, all warmed by a Harman pellet stove. Situated on 5.09 acres with electric and well service, the property boasts beautiful perennial flowers planted by the owners for years of enjoyment. It also offers snowmobile access (with landowner permission). Home will come partially furnished. In addition, the property includes a single-wide trailer with electric and water, which has been well-used by the family and would make a great hunting camp. #5502 Conveniently located close to town, you'll have easy access to groceries, restaurants, a local brewery, coffee shops, and the hardware store. For outdoor enthusiasts, you couldn't ask for a better location to fish, boat, hunt, 4-wheel, hike, swim, or simply enjoy nature.
Contact an agent
Home facts
- Year built:2012
- Listing ID #:5113296
- Added:1 day(s) ago
- Updated:October 09, 2026 at 10:47 AM
Rooms and interior
- Bedrooms:1
- Total bathrooms:1
- Rooms Total:4
- Kitchen Description:Refrigerator
- Living area:1,250 sq. ft.
Structure and exterior
- Roof:Asphalt Shingle
- Year built:2012
- Building area:1,250 sq. ft.
- Lot area:5.09 Acres
- Levels:1 3/4 Story
Utilities
- Sewer:Metal
Finances and disclosures
- Price:$209,000
- Price per sq. ft.:$167.2
- Tax amount:$2,635 (2024)
Features and amenities
- Appliances:Refrigerator
- Amenities:Circuit Breaker(s)
Parking
- Parking description:Gravel Driveway
 Copyright 2026 Prime MLS, Inc. All rights reserved. This information is deemed reliable, but not guaranteed. The data relating to real estate displayed on this Site comes in part from the IDX Program of Prime MLS. The information being provided is for consumers’ personal, noncommercial use and may not be used for any purpose other than to identify prospective properties consumers may be interested in purchasing. Data last updated October 9, 2026
New listings near 571 Piper Hill Road
- New
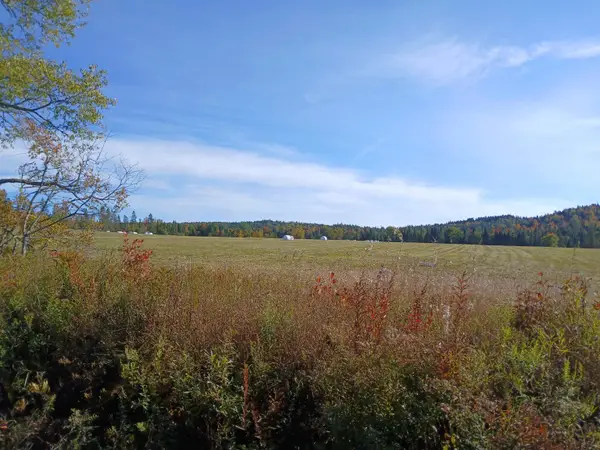 $134,900Active11 Acres
Lot 2 Creampoke Road, Stewartstown, NH 03576
MLS# 5111846Listed by: RE/MAX NORTHERN EDGE REALTY/COLEBROOK  $104,000Active2 beds 1 baths756 sq. ft.
5 Middle Road, Stewartstown, NH 03597
MLS# 5109873Listed by: A NOTCH ABOVE REAL ESTATE LLC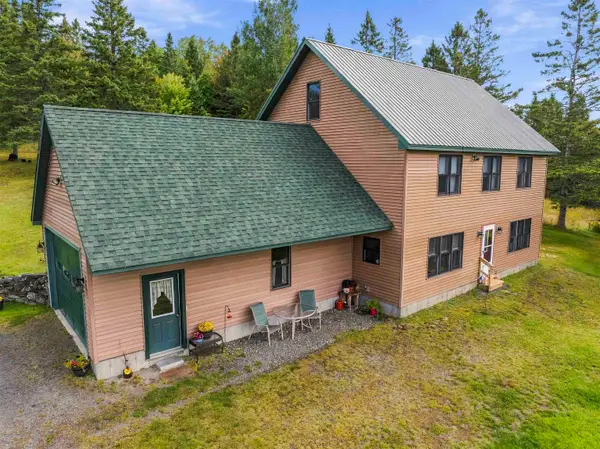 $449,900Active2 beds 2 baths1,816 sq. ft.
22 Hoyt Run #0000B4/000070, Stewartstown, NH 03576
MLS# 5109571Listed by: WHITE MOOSE REALTY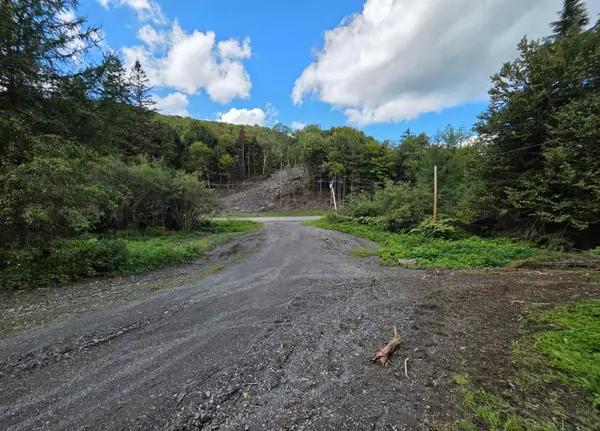 $325,000Active22.4 Acres
164 Hollow Road, Stewartstown, NH 03576
MLS# 5109346Listed by: A NOTCH ABOVE REAL ESTATE LLC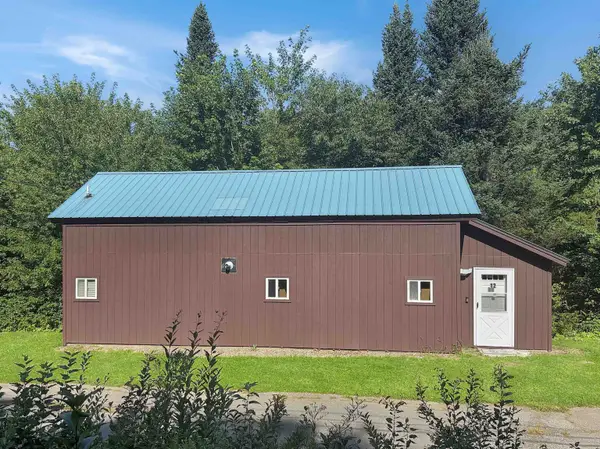 $165,000Active2 beds 1 baths861 sq. ft.
Lot 12 Church Street, Stewartstown, NH 03597
MLS# 5106808Listed by: A NOTCH ABOVE REAL ESTATE LLC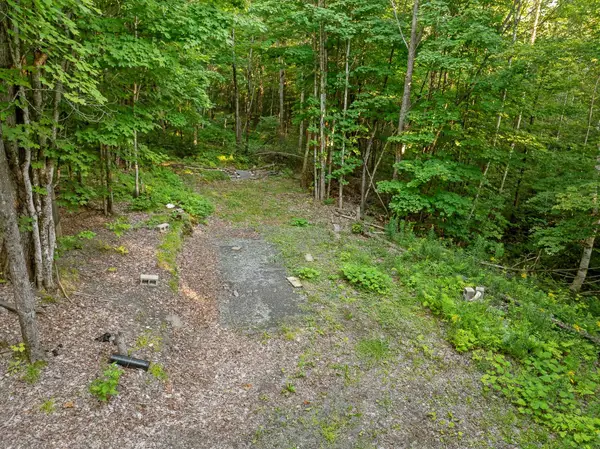 $225,000Active21.3 Acres
51 PROSPECT Way #11B, Stewartstown, NH 03576
MLS# 5106176Listed by: RAYMOND E. DAVIS REAL ESTATE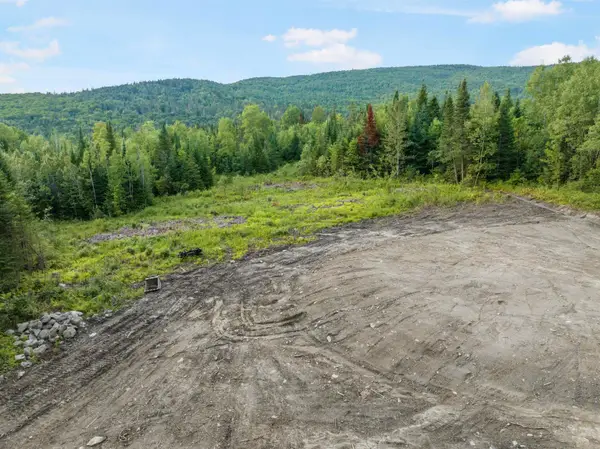 $125,000Active5.8 Acres
Lot 6B Heath Road, Stewartstown, NH 03576
MLS# 5106128Listed by: RE/MAX NORTHERN EDGE REALTY/COLEBROOK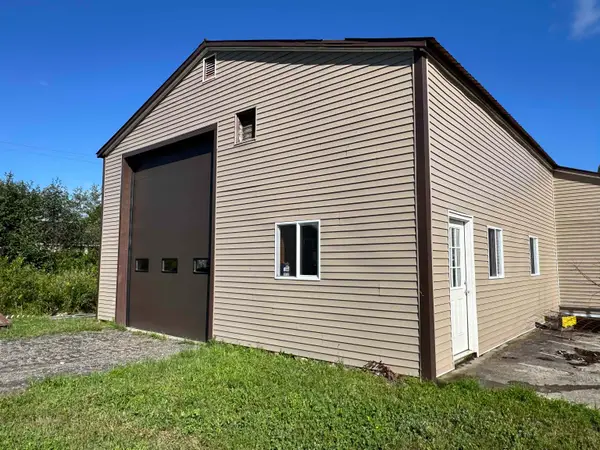 $249,000Active0.4 Acres
1008 Washington Street, Stewartstown, NH 03597
MLS# 5105134Listed by: RAYMOND E. DAVIS REAL ESTATE $129,777Active5 Acres
Sugar Hill Road #1, Stewartstown, NH 03576
MLS# 5103801Listed by: RE/MAX NORTHERN EDGE REALTY/COLEBROOK


Protect your home and budget from life's surprises with an Assurant Home Warranty, backed by a partner that supports you through every step of homeownership. Explore Plans.
© 2023 - 2026 ERA Franchise Systems LLC. All rights reserved. ERA Franchise Systems LLC fully supports the principles of the Fair Housing Act and the Equal Opportunity Act. ERA, ERA Real Estate powered, and their respective logos are registered service marks of ERA Franchise Systems LLC. Each office is independently owned and operated.