
182 Winnicutt Road, Stratham, NH 03885
Local realty services provided by:ERA Key Realty Services
182 Winnicutt Road,Stratham, NH 03885
$1,580,000
- 6 Beds
- 5 Baths
- 4,428 sq. ft.
- Single family
- Pending
Listed by: matthew blier, steve blierCell: 603-965-5060
Office: coldwell banker realty bedford nh603-471-0777
MLS#:5080966
Source:PrimeMLS
Price summary
- Price:$1,580,000
- Price per sq. ft.:$356.82
About this home
Rare opportunity to own two homes on one extraordinary property! Priced way below recent appraised value! An exceptional estate one kind of on 4.5 acres in desirable Stratham. This exceptional estate offers a unique blend of craftsmanship, privacy, natural beauty, including scenic frontage along the picturesque Winnicott River. The meticulously maintained grounds showcase expansive lawns, mature trees, curated gardens, and open spaces that create a truly breathtaking setting near one of the states most exclusive golf courses, The Golf Club of N. E. The main home features expansive open-concept living areas designed for both grand entertaining and everyday comfort. Soaring cathedral ceilings make a dramatic architectural statement, while a stunning gas fireplace provides a warm and inviting focal point. The custom designed gourmet kitchen is outfitted with high-end finishes, quality cabinetry, and thoughtful details that will impress even the most discerning chef. Exceptional craftsmanship and intentional design are evident throughout. The finished lower level offers outstanding versatility, featuring a guest bedroom, exercise room, office, plus dedicated movie room complete with theater-style seating & a full projector setup, creating an immersive cinematic experience right at home. A full bath completes this level, making it ideal for extended stays, remote work, or recreation. The detached second home has been recently updated & remodeled, offering two bedrooms and endless possibilities—perfect for extended family, guests, or potential rental income. Additionally, the property is equipped with two Tesla chargers, providing added convenience for electric vehicle owners. The charm, scale, and uniqueness of this riverfront property cannot be fully captured in photographs. It must be experienced in person to truly appreciate all it offers. A rare offering at 182 Winnicutt Road—don’t miss your chance to make this extraordinary property your own. 80 MORE PHOTOS AVLB....
Contact an agent
Home facts
- Year built:2003
- Listing ID #:5080966
- Added:53 day(s) ago
- Updated:May 26, 2026 at 07:17 AM
Rooms and interior
- Bedrooms:6
- Total bathrooms:5
- Full bathrooms:4
- Rooms Total:11
- Flooring:Ceramic Tile, Concrete, Tile, Wood
- Kitchen Description:Dishwasher, Microwave, Refrigerator
- Basement Description:Concrete Floor, Daylight, Finished, Full, Insulated, Storage Space, Walkout
- Living area:4,428 sq. ft.
Heating and cooling
- Cooling:Central AC
- Heating:Multi Zone, Radiant Floor, Radiator
Structure and exterior
- Roof:Asphalt Shingle
- Year built:2003
- Building area:4,428 sq. ft.
- Lot area:4.52 Acres
- Levels:3 Story
Schools
- High school:Exeter High School
- Middle school:Cooperative Middle School
- Elementary school:Stratham Memorial School
Utilities
- Sewer:Private
Finances and disclosures
- Price:$1,580,000
- Price per sq. ft.:$356.82
- Tax amount:$17,628 (2025)
Features and amenities
- Appliances:Refrigerator, Washer
- Laundry features:Dryer, Washer
Parking
- Parking description:Paved Driveway
- Garage spaces:3
 Copyright 2026 Prime MLS, Inc. All rights reserved. This information is deemed reliable, but not guaranteed. The data relating to real estate displayed on this Site comes in part from the IDX Program of Prime MLS. The information being provided is for consumers’ personal, noncommercial use and may not be used for any purpose other than to identify prospective properties consumers may be interested in purchasing. Data last updated May 26, 2026
New listings near 182 Winnicutt Road
- Open Wed, 12 to 2pmNew
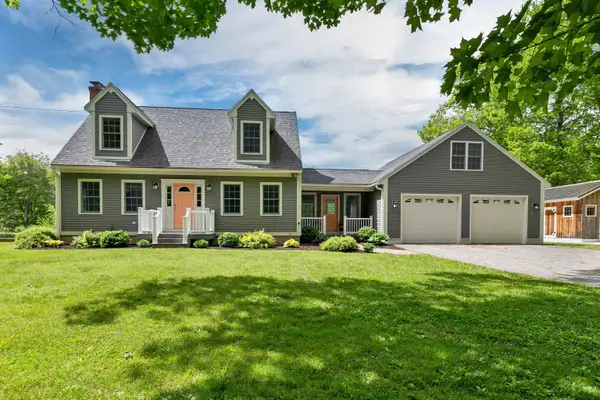 $769,000Active3 beds 2 baths2,400 sq. ft.
336 Portsmouth Avenue, Stratham, NH 03885
MLS# 5090771Listed by: LEXI LEDDY REAL ESTATE LLC - New
 $525,000Active2 beds 3 baths1,800 sq. ft.
26 Pheasant Run Lane, Stratham, NH 03885
MLS# 5090547Listed by: KW COASTAL AND LAKES & MOUNTAINS REALTY/PORTSMOUTH - New
 $449,900Active3 beds 2 baths2,272 sq. ft.
217 Portsmouth Avenue, Stratham, NH 03885
MLS# 5090577Listed by: THE GOVE GROUP REAL ESTATE, LLC - New
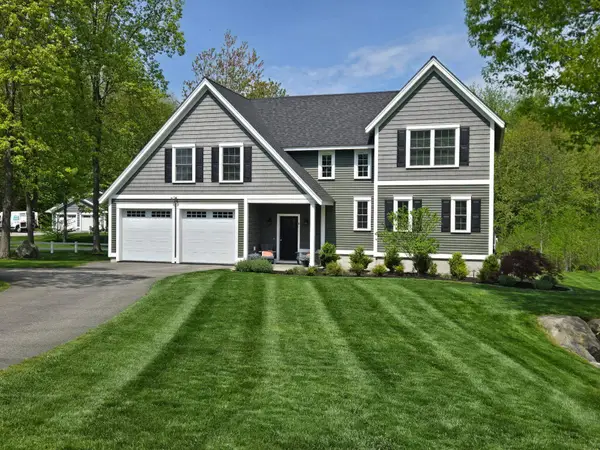 $1,199,900Active4 beds 3 baths2,559 sq. ft.
6 Betty Lane, Stratham, NH 03885
MLS# 5090034Listed by: KW COASTAL AND LAKES & MOUNTAINS REALTY  $925,000Active3 beds 3 baths2,083 sq. ft.
28 Greenvale Drive, Stratham, NH 03885
MLS# 5089065Listed by: RE/MAX VILLAGE PROPERTIES $995,000Pending3 beds 2 baths2,721 sq. ft.
95 Willowbrook Avenue, Stratham, NH 03885
MLS# 5088940Listed by: THE ALAND REALTY GROUP $2,100,000Pending4 beds 4 baths4,260 sq. ft.
14 Wiggin Way, Stratham, NH 03885
MLS# 5088483Listed by: COMPASS NEW ENGLAND, LLC $949,000Active4 beds 3 baths3,820 sq. ft.
3 Coach Road, Stratham, NH 03885
MLS# 5088604Listed by: SAMONAS REALTY, LLC $1,450,000Pending4 beds 3 baths3,549 sq. ft.
8 Lilac Way, Stratham, NH 03885
MLS# 5088675Listed by: KW COASTAL AND LAKES & MOUNTAINS REALTY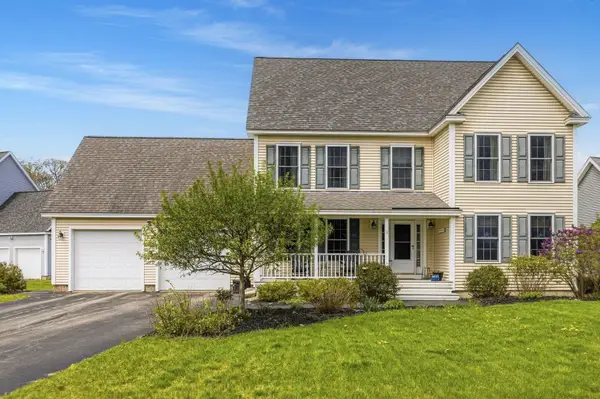 $875,000Pending3 beds 3 baths2,250 sq. ft.
8 Mason Drive, Stratham, NH 03885
MLS# 5088451Listed by: H&K REALTY


Protect your home and budget from life's surprises with an Assurant Home Warranty, backed by a partner that supports you through every step of homeownership. Explore Plans.
© 2023 - 2026 ERA Franchise Systems LLC. All rights reserved. ERA Franchise Systems LLC fully supports the principles of the Fair Housing Act and the Equal Opportunity Act. ERA, ERA Real Estate powered, and their respective logos are registered service marks of ERA Franchise Systems LLC. Each office is independently owned and operated.