
30 Brookside Drive, Stratham, NH 03885
Local realty services provided by:ERA Key Realty Services
Listed by: megan higgins croteau
Office: kw coastal and lakes & mountains realty603-610-8500
MLS#:5114198
Source:PrimeMLS
Price summary
- Price:$400,000
- Price per sq. ft.:$234.74
- Monthly HOA dues:$445
About this home
2 bedroom 1.5 bath END UNIT townhouse condo with 1 car garage in the Salt River Condo Association set on 60+ acres leading out to Great Bay. Enjoy the ease of condo living in this pet-friendly association with no age restriction & say goodbye to spending your free time on snow, landscaping and exterior maintenance. Covered porch leading into the tiled entry with coat closet and 1/2 bath. Kitchen with stainless steel appliances, tile flooring and pass through to the dining area. Large living room with wood fireplace, built-ins & slider leading out to the back porch overlooking the wooded backyard. Both bedrooms are located on the 2nd floor. Primary bedroom with 2 closets plus 2nd bedroom that could also be used as a home office. Full bathroom with large vanity and can be accessed from the hall and primary bedroom. Laundry in the lower level, and the unfinished basement provides storage space or potential to add additional living space. Detached 1 car garage plus a dedicated parking space & visitor parking. The monthly fee includes landscaping, snow removal, trash, road maintenance, water/sewer, exterior maintenance and master insurance. Nature lovers and outdoor enthusiasts will love being close to Stratham Hill Park and the Great Bay Discovery Center, with rec activities and extensive trails. Located in the SAU16 Exeter school system. Convenient location with easy access to shopping, restaurants and local amenities. Great commuter location just 15 min to Portsmouth, Pease, Downtown Exeter & Phillips Exeter Academy with easy access to Route 95 & 101, ME/MA borders & beaches. Whether you are searching for your first home, downsizing, looking for an easy living retreat close to everything the Seacoast has to offer, or considering an investment this is an opportunity you will not want to miss. Build equity while updating and personalizing this condo to make it your own. Schedule a showing to view....
Contact an agent
Home facts
- Year built:1985
- Listing ID #:5114198
- Added:2 day(s) ago
- Updated:October 17, 2026 at 11:20 AM
Rooms and interior
- Bedrooms:2
- Total bathrooms:2
- Full bathrooms:1
- Rooms Total:5
- Flooring:Carpet, Hardwood, Laminate, Tile
- Kitchen Description:Dishwasher, Refrigerator
- Basement Description:Concrete Floor, Full, Interior, Interior Access, Storage Space, Unfinished
- Living area:1,112 sq. ft.
Heating and cooling
- Heating:Baseboard, Hot Water, Oil
Structure and exterior
- Roof:Asphalt Shingle
- Year built:1985
- Building area:1,112 sq. ft.
- Lot area:63 Acres
- Levels:2 Story
Schools
- High school:Exeter High School
- Middle school:Cooperative Middle School
- Elementary school:Stratham Memorial School
Utilities
- Sewer:Community, Septic
Finances and disclosures
- Price:$400,000
- Price per sq. ft.:$234.74
- Tax amount:$4,821 (2025)
Features and amenities
- Appliances:Refrigerator, Washer
- Laundry features:Dryer, Washer
- Amenities:Circuit Breaker(s)
Parking
- Parking description:Paved Driveway
- Garage spaces:1
 Copyright 2026 Prime MLS, Inc. All rights reserved. This information is deemed reliable, but not guaranteed. The data relating to real estate displayed on this Site comes in part from the IDX Program of Prime MLS. The information being provided is for consumers’ personal, noncommercial use and may not be used for any purpose other than to identify prospective properties consumers may be interested in purchasing. Data last updated October 17, 2026
New listings near 30 Brookside Drive
- New
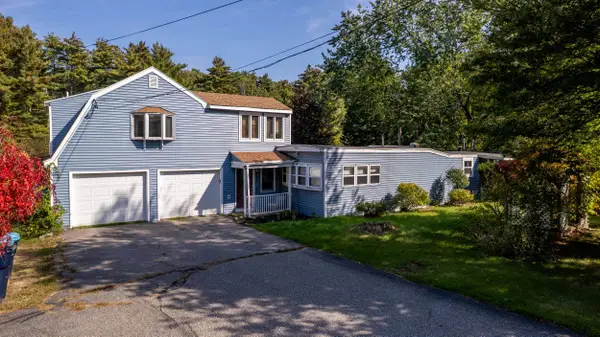 $399,000Active4 beds 2 baths2,523 sq. ft.
39 Lovell Road, Stratham, NH 03885
MLS# 5114584Listed by: RE/MAX REALTY ONE - Open Sat, 2 to 4pm
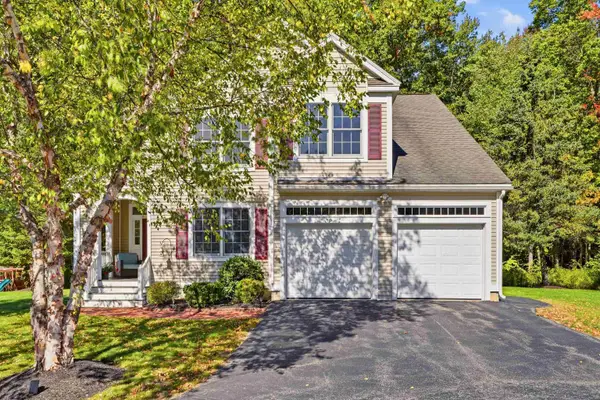 $749,900Pending3 beds 3 baths2,570 sq. ft.
10 Cortland Avenue, Stratham, NH 03885
MLS# 5114056Listed by: THE GOVE GROUP REAL ESTATE, LLC - New
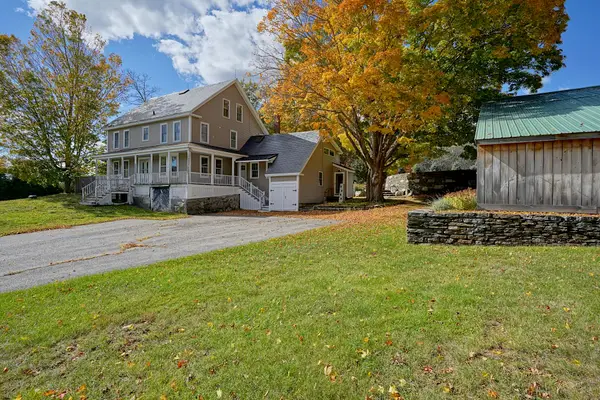 $1,290,000Active4 beds 3 baths3,502 sq. ft.
163 Winnicutt Road, Stratham, NH 03885
MLS# 5113848Listed by: TATE & FOSS SOTHEBY'S INTERNATIONAL RLTY - New
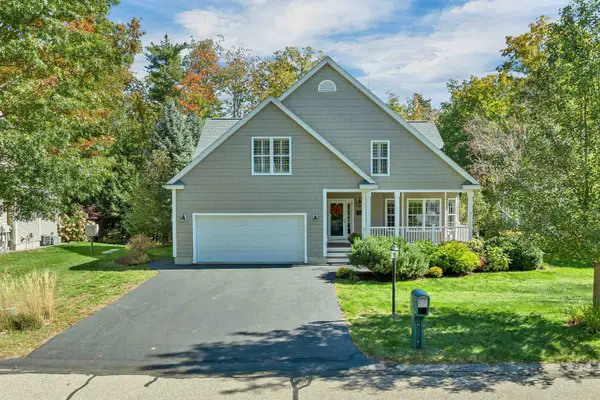 $949,900Active3 beds 3 baths3,602 sq. ft.
21 Vineyard Drive, Stratham, NH 03885
MLS# 5113335Listed by: GRANITE COAST REALTY - Open Sat, 11am to 1pmNew
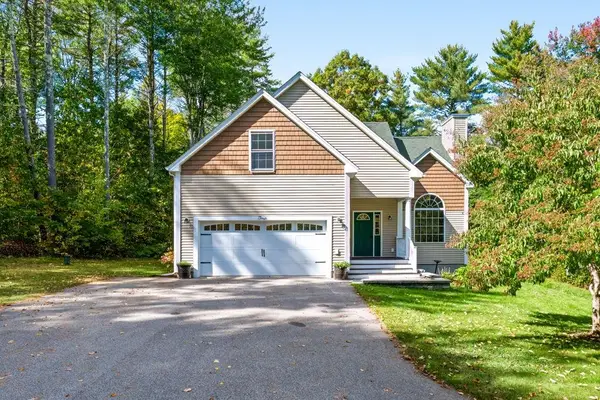 $715,000Active3 beds 3 baths2,008 sq. ft.
4 Winding Brook Drive, Dover, NH 03820
MLS# 5113212Listed by: BHHS VERANI SEACOAST - Open Sat, 12:30 to 2pmNew
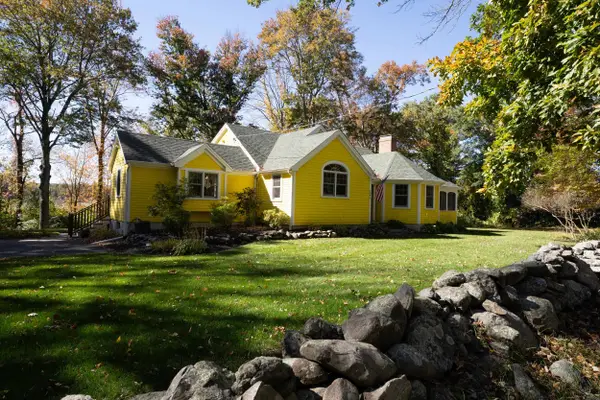 $1,050,000Active4 beds 4 baths2,500 sq. ft.
196 Bunker Hill Avenue, Stratham, NH 03885
MLS# 5113162Listed by: DUSTON LEDDY REAL ESTATE 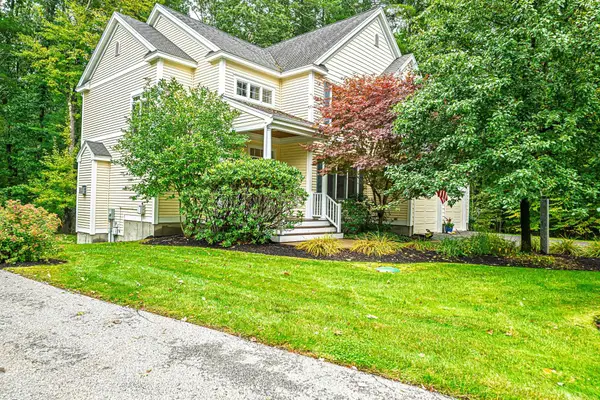 $865,000Active3 beds 4 baths2,839 sq. ft.
7 Drumlin Road, Stratham, NH 03885
MLS# 5112453Listed by: BHHS VERANI SEACOAST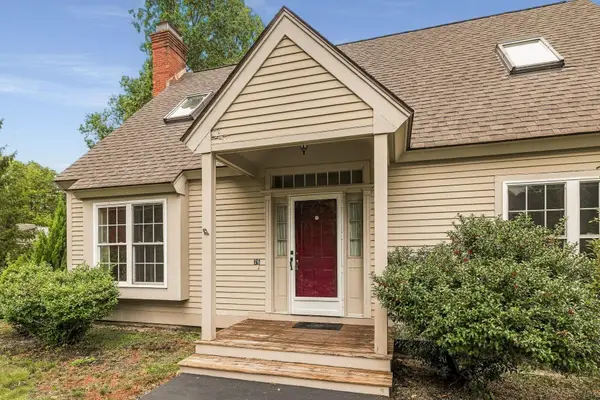 $549,000Active2 beds 2 baths2,220 sq. ft.
26 Stratham Green, Stratham, NH 03885
MLS# 5112330Listed by: GREAT ISLAND REALTY LLC $1,175,000Active4 beds 3 baths2,421 sq. ft.
16 Point Of Rocks Terrace, Stratham, NH 03885
MLS# 5112159Listed by: KW COASTAL AND LAKES & MOUNTAINS REALTY


Protect your home and budget from life's surprises with an Assurant Home Warranty, backed by a partner that supports you through every step of homeownership. Explore Plans.
© 2023 - 2026 ERA Franchise Systems LLC. All rights reserved. ERA Franchise Systems LLC fully supports the principles of the Fair Housing Act and the Equal Opportunity Act. ERA, ERA Real Estate powered, and their respective logos are registered service marks of ERA Franchise Systems LLC. Each office is independently owned and operated.