
59 Stratham Road, Stratham, NH 03885
Local realty services provided by:ERA Key Realty Services
59 Stratham Road,Stratham, NH 03885
$675,000
- 2 Beds
- 2 Baths
- 1,872 sq. ft.
- Condominium
- Active
Listed by: peggy carterOff: 603-742-4663
Office: coldwell banker - peggy carter team603-742-4663
MLS#:5108406
Source:PrimeMLS
Price summary
- Price:$675,000
- Price per sq. ft.:$234.38
- Monthly HOA dues:$650
About this home
Stratham’s Best-Kept Secret! Welcome to Stratham Green, a picturesque community nestled on more than 60 acres in the heart of the Seacoast. This beautifully updated, turn-key home offers privacy and space with the ease of carefree condo living! Beautiful hardwood floors, abundant natural light and an open floor plan welcome you inside. The spacious living room features a gas fireplace and oversized windows, while the dining area boasts soaring ceilings. The updated kitchen is light and bright with tall cabinetry, granite countertops, tile backsplash and stainless appliances. A desirable first-floor bedroom and renovated full bath offer wonderful flexibility. Upstairs, the Primary Suite features custom closets and a private bath with soaking tub and glass-enclosed shower. A generous loft is perfect for a home office, den or workout space. Relax in the spectacular three-season sunroom with glass doors opening to the deck and peaceful surroundings. An attached garage and large basement provide added convenience and storage. Filled with thoughtful upgrades and ideally located just minutes from Portsmouth, Exeter, UNH and all the Seacoast has to offer!...
Contact an agent
Home facts
- Year built:1988
- Listing ID #:5108406
- Added:2 day(s) ago
- Updated:September 07, 2026 at 10:41 PM
Rooms and interior
- Bedrooms:2
- Total bathrooms:2
- Full bathrooms:1
- Rooms Total:7
- Flooring:Carpet, Hardwood, Tile
- Kitchen Description:Dishwasher, Microwave, Refrigerator
- Basement Description:Interior, Unfinished
- Living area:1,872 sq. ft.
Heating and cooling
- Cooling:Central AC
- Heating:Forced Air, Oil
Structure and exterior
- Roof:Asphalt Shingle
- Year built:1988
- Building area:1,872 sq. ft.
- Levels:2 Story
Schools
- High school:Exeter High School
- Middle school:Cooperative Middle School
- Elementary school:Stratham Memorial School
Utilities
- Sewer:Community
Finances and disclosures
- Price:$675,000
- Price per sq. ft.:$234.38
- Tax amount:$7,811 (2025)
Features and amenities
- Appliances:Refrigerator, Washer
- Laundry features:Dryer, Washer
- Amenities:Circuit Breaker(s)
Parking
- Parking description:Paved Driveway
- Garage spaces:1
 Copyright 2026 Prime MLS, Inc. All rights reserved. This information is deemed reliable, but not guaranteed. The data relating to real estate displayed on this Site comes in part from the IDX Program of Prime MLS. The information being provided is for consumers’ personal, noncommercial use and may not be used for any purpose other than to identify prospective properties consumers may be interested in purchasing. Data last updated September 7, 2026
New listings near 59 Stratham Road
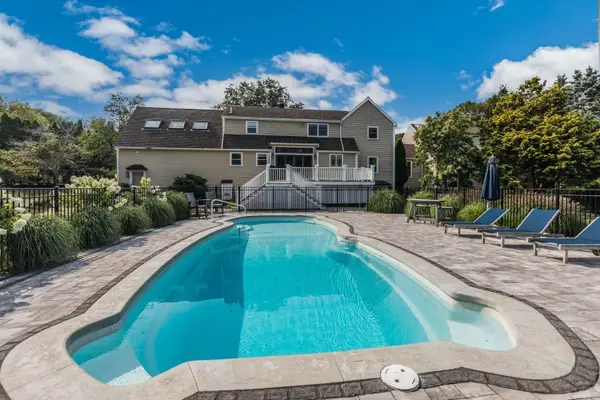 $2,150,000Active5 beds 5 baths6,241 sq. ft.
4 Long Hill Road, Stratham, NH 03885
MLS# 5106475Listed by: COMPASS NEW ENGLAND, LLC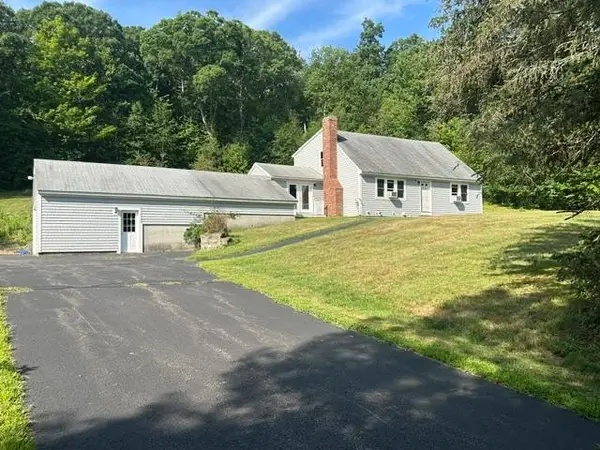 $539,900Pending2 beds 1 baths1,132 sq. ft.
26 Bunker Hill Avenue, Stratham, NH 03885
MLS# 5104911Listed by: RUFFNER REAL ESTATE, LLC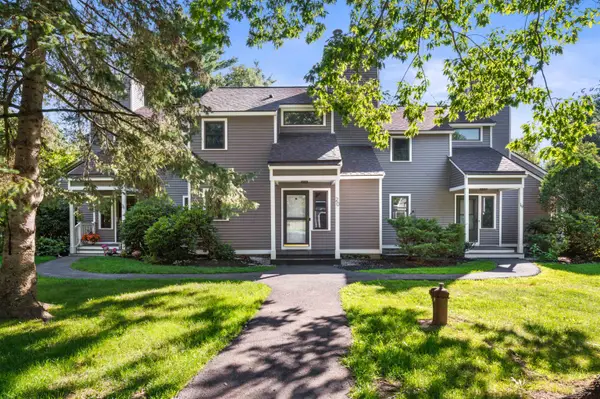 $435,000Active2 beds 2 baths1,143 sq. ft.
20 Kirriemuir Road, Stratham, NH 03885
MLS# 5104204Listed by: KW COASTAL AND LAKES & MOUNTAINS REALTY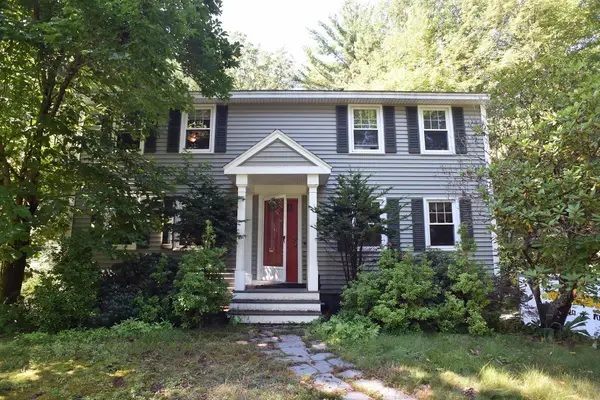 $559,000Pending3 beds 2 baths2,021 sq. ft.
35 Raeder Drive, Stratham, NH 03885
MLS# 5103490Listed by: COLDWELL BANKER REALTY HAVERHILL MA $1,050,000Pending4 beds 3 baths3,354 sq. ft.
93 Bunker Hill Avenue, Stratham, NH 03885
MLS# 5101984Listed by: THE ALAND REALTY GROUP $959,000Active4 beds 3 baths2,402 sq. ft.
61 Bunker Hill Avenue, Stratham, NH 03885
MLS# 5101291Listed by: KW COASTAL AND LAKES & MOUNTAINS REALTY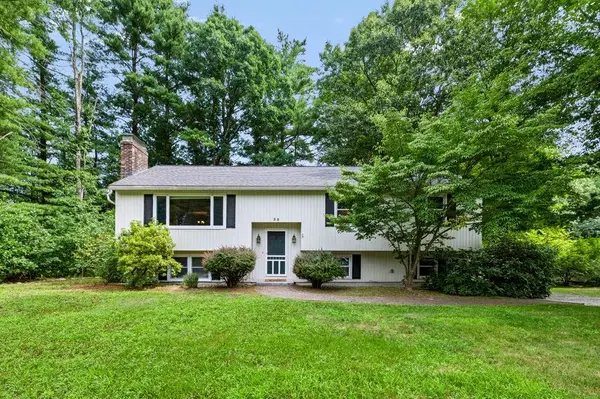 $685,000Pending3 beds 2 baths1,650 sq. ft.
32 Raeder Drive, Stratham, NH 03885
MLS# 5101215Listed by: REAL BROKER NH, LLC $2,200,000Active4 beds 3 baths4,788 sq. ft.
156 Portsmouth Avenue #156A-B-C-D-E-F-G-H, Stratham, NH 03885
MLS# 5100872Listed by: KW COASTAL AND LAKES & MOUNTAINS REALTY $1,525,000Active4 beds 3 baths2,758 sq. ft.
14 Legacy Lane, Stratham, NH 03885
MLS# 5100834Listed by: THE GOVE GROUP REAL ESTATE, LLC


Protect your home and budget from life's surprises with an Assurant Home Warranty, backed by a partner that supports you through every step of homeownership. Explore Plans.
© 2023 - 2026 ERA Franchise Systems LLC. All rights reserved. ERA Franchise Systems LLC fully supports the principles of the Fair Housing Act and the Equal Opportunity Act. ERA, ERA Real Estate powered, and their respective logos are registered service marks of ERA Franchise Systems LLC. Each office is independently owned and operated.