
67 Tyler Lane, Sullivan, NH 03445
Local realty services provided by:ERA Key Realty Services
Listed by: nancy proctor
Office: bhg masiello keene603-352-5433
MLS#:5115997
Source:PrimeMLS
Price summary
- Price:$950,000
- Price per sq. ft.:$274.17
About this home
A RARE NEW ENGLAND ESTATE — 105 ACRES WITH MAGNIFICENT MOUNT MONADNOCK VIEWS! Discover the beauty, privacy, and timeless charm of this extraordinary 105-acre property, nestled along a quiet country lane with spectacular views of Mount Monadnock. This remarkable estate features a circa 1830 post-and-beam Colonial with a 1980 addition, blending historic character with comfortable modern living. The land is truly exceptional, offering substantial organic gardens, a peaceful pond, certified tree farm, beautiful stone walls, a classic barn, fruit trees, a bee yard, and an abundance of wildflowers and perennial gardens. A wonderful opportunity to embrace a sustainable lifestyle, cultivate your own land, and enjoy the natural beauty of the countryside. Inside, the lovingly maintained antique Colonial welcomes you with sunny, bright rooms, charming period details, and beautiful Carlisle wide-plank flooring. The modern, open-concept kitchen and dining area creates a warm, inviting space for entertaining family and friends. The living room, complete with a charming fireplace, is perfect for cozy evenings, while the primary bedroom with en-suite bath offers a comfortable private retreat. Enjoy gatherings with family and friends, spectacular sunsets, and the simple pleasures of country living. With 105 acres to explore, the possibilities are endless—farm, garden, hike, ride, ski, or snowmobile to your heart’s content. Enjoy the peace and privacy of your own remarkable country estate while remaining just minutes from Keene’s excellent restaurants, shopping, theater, and other amenities. A truly special property offering an extraordinary blend of history, natural beauty, and country living. Rarely does an opportunity like this come along!...
Contact an agent
Home facts
- Year built:1830
- Listing ID #:5115997
- Added:1 day(s) ago
- Updated:October 29, 2026 at 12:24 PM
Rooms and interior
- Bedrooms:3
- Total bathrooms:3
- Full bathrooms:2
- Rooms Total:6
- Flooring:Carpet, Hardwood, Softwood, Tile
- Kitchen Description:Dishwasher, Refrigerator
- Basement Description:Interior, Unfinished
- Living area:2,205 sq. ft.
Heating and cooling
- Heating:Air to Air Heat Exchanger, Hot Air
Structure and exterior
- Roof:Asphalt Shingle
- Year built:1830
- Building area:2,205 sq. ft.
- Lot area:105 Acres
- Levels:2 Story
Schools
- High school:Keene High School
- Middle school:Keene Middle School
- Elementary school:Nelson Elementary School
Utilities
- Sewer:Leach Field, Private, Septic
Finances and disclosures
- Price:$950,000
- Price per sq. ft.:$274.17
- Tax amount:$9,667 (2025)
Features and amenities
- Appliances:Refrigerator, Washer
- Laundry features:Dryer, Washer
- Amenities:Circuit Breaker(s), Generator
Parking
- Parking description:Gravel Driveway
- Garage spaces:2
 Copyright 2026 Prime MLS, Inc. All rights reserved. This information is deemed reliable, but not guaranteed. The data relating to real estate displayed on this Site comes in part from the IDX Program of Prime MLS. The information being provided is for consumers’ personal, noncommercial use and may not be used for any purpose other than to identify prospective properties consumers may be interested in purchasing. Data last updated October 29, 2026
New listings near 67 Tyler Lane
 $129,900Active33 Acres
Gilsum Road, Sullivan, NH 03445
MLS# 5110503Listed by: R.H. THACKSTON & COMPANY- Open Sat, 10am to 12pm
 $300,000Active2 beds 2 baths1,155 sq. ft.
48 Cross Road, Sullivan, NH 03457
MLS# 5107013Listed by: BHG MASIELLO KEENE  $450,000Active4 beds 2 baths2,732 sq. ft.
443 Centre Street, Sullivan, NH 03445
MLS# 5099018Listed by: LAER REALTY PARTNERS/GOFFSTOWN $135,000Pending6.85 Acres
101 Gilsum Road #2, Sullivan, NH 03445
MLS# 5093283Listed by: BHG MASIELLO KEENE $248,700Active2 beds 1 baths1,010 sq. ft.
295 Gilsum Road, Sullivan, NH 03445
MLS# 5092667Listed by: BHG MASIELLO KEENE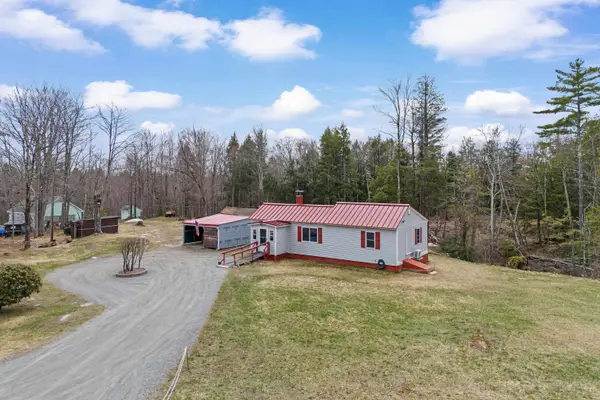 $250,000Pending2 beds 1 baths1,012 sq. ft.
243 Centre Street, Sullivan, NH 03445
MLS# 5083464Listed by: RE/MAX SYNERGY


Protect your home and budget from life's surprises with an Assurant Home Warranty, backed by a partner that supports you through every step of homeownership. Explore Plans.
© 2023 - 2026 ERA Franchise Systems LLC. All rights reserved. ERA Franchise Systems LLC fully supports the principles of the Fair Housing Act and the Equal Opportunity Act. ERA, ERA Real Estate powered, and their respective logos are registered service marks of ERA Franchise Systems LLC. Each office is independently owned and operated.