
37 Riverside Drive, Sunapee, NH 03782
Local realty services provided by:ERA Key Realty Services
37 Riverside Drive,Sunapee, NH 03782
$625,000
- 4 Beds
- 3 Baths
- 2,500 sq. ft.
- Single family
- Active
Listed by: michael pitkinCell: 603-504-4030
Office: coldwell banker lifestyles - sunapee603-763-1271
MLS#:5107618
Source:PrimeMLS
Price summary
- Price:$625,000
- Price per sq. ft.:$250
About this home
Discover a unique opportunity in desirable Sunapee! This spacious split-level ranch offers exceptional flexibility for a variety of living arrangements. The main level provides true one-level living with its own kitchen, bedroom space, full bath, laundry, comfortable living areas and convenient access to the expansive back deck. The separate lower-level living area features its own kitchen, bedroom, bath, laundry and private entrance. Previously used as a rental, the lower level offers potential for rental income or extended living space, while the entire property can also function as one spacious home. Outside, enjoy 2.1 acres with a large, level lawn, above-ground pool, expansive deck, outdoor bar and pergola, plus plenty of space for outdoor recreation. A detached two-car garage with loft and additional shed provide excellent storage. Solar helps dramatically reduce electricity costs, and the dead-end street offers limited through traffic. Conveniently located near Lake Sunapee, Mount Sunapee Resort, schools and year-round recreation, this versatile property offers space, flexibility and income potential in a sought-after Sunapee location. SHOWINGS BEGIN AT THE OPEN HOUSE SATURDAY AND SUNDAY SEPTEMBER 5TH AND 6TH FROM 10:00A UNTIL 12:00P....
Contact an agent
Home facts
- Year built:1982
- Listing ID #:5107618
- Added:5 day(s) ago
- Updated:September 07, 2026 at 11:51 AM
Rooms and interior
- Bedrooms:4
- Total bathrooms:3
- Full bathrooms:2
- Rooms Total:9
- Kitchen Description:Dishwasher, Microwave, Refrigerator
- Basement Description:Climate Controlled, Exterior Access, Finished, Full, Interior, Interior Access, Walkout
- Living area:2,500 sq. ft.
Heating and cooling
- Cooling:Mini Split
- Heating:Hot Water
Structure and exterior
- Roof:Asphalt Shingle
- Year built:1982
- Building area:2,500 sq. ft.
- Lot area:2.1 Acres
- Levels:1 Story
Schools
- High school:Sunapee Sr. High School
- Middle school:Sunapee Middle High School
- Elementary school:Sunapee Central School
Utilities
- Sewer:Concrete, Leach Field, Private
Finances and disclosures
- Price:$625,000
- Price per sq. ft.:$250
- Tax amount:$4,475 (2025)
Features and amenities
- Appliances:Refrigerator, Washer
- Laundry features:Dryer, Washer
- Amenities:Circuit Breaker(s)
Parking
- Parking description:Paved Driveway
- Garage spaces:2
 Copyright 2026 Prime MLS, Inc. All rights reserved. This information is deemed reliable, but not guaranteed. The data relating to real estate displayed on this Site comes in part from the IDX Program of Prime MLS. The information being provided is for consumers’ personal, noncommercial use and may not be used for any purpose other than to identify prospective properties consumers may be interested in purchasing. Data last updated September 7, 2026
New listings near 37 Riverside Drive
- New
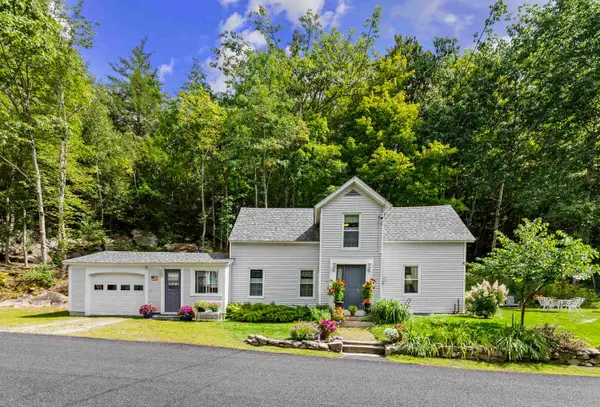 $599,000Active3 beds 2 baths1,285 sq. ft.
22 Old Georges Mills Road, Sunapee, NH 03782
MLS# 5108472Listed by: FOUR SEASONS SOTHEBY'S INT'L REALTY - New
 $299,000Active12.3 Acres
628 Route 103, Sunapee, NH 03782
MLS# 5107574Listed by: ANGELI & ASSOCIATES REAL ESTATE - New
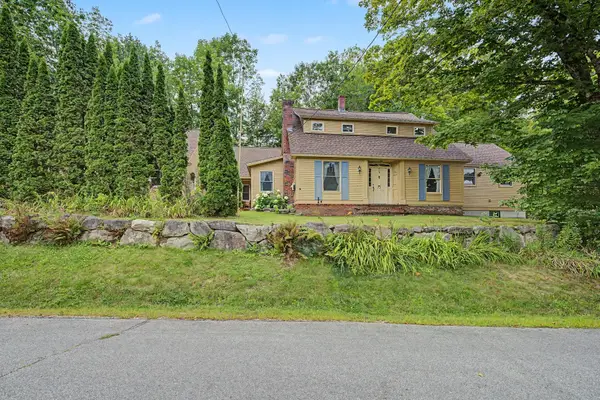 $689,000Active4 beds 3 baths2,514 sq. ft.
52 Chase Street, Sunapee, NH 03782
MLS# 5107289Listed by: COLDWELL BANKER LIFESTYLES- LINCOLN  $524,900Active3 beds 3 baths2,304 sq. ft.
32 Old Granliden Road, Sunapee, NH 03782
MLS# 5106446Listed by: COLDWELL BANKER LIFESTYLES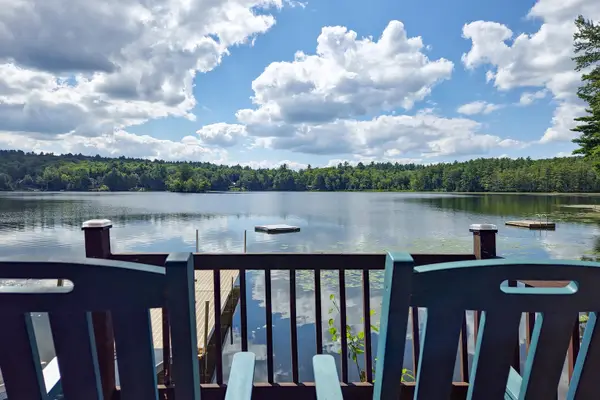 $550,000Active2 beds 1 baths656 sq. ft.
35 North Shore Road, Sunapee, NH 03782
MLS# 5106385Listed by: APRIL DUNN & ASSOCIATES LLC- Open Tue, 4:30 to 6pm
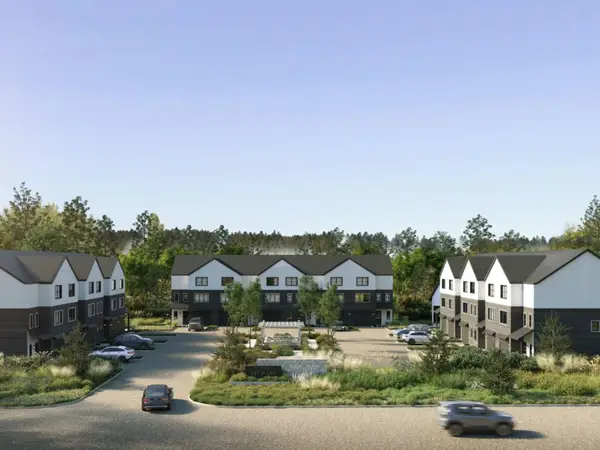 $730,000Active3 beds 4 baths2,249 sq. ft.
27 Prospect Hill Road #14, Sunapee, NH 03782
MLS# 5105549Listed by: APEX REAL ESTATE 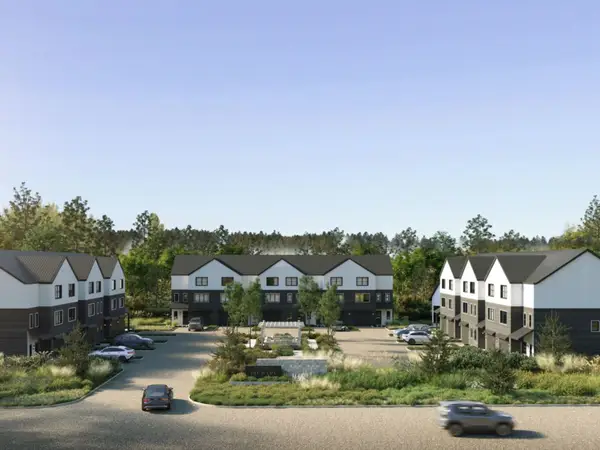 $725,000Active3 beds 4 baths2,249 sq. ft.
27 Prospect Hill Road #13, Sunapee, NH 03782
MLS# 5105552Listed by: APEX REAL ESTATE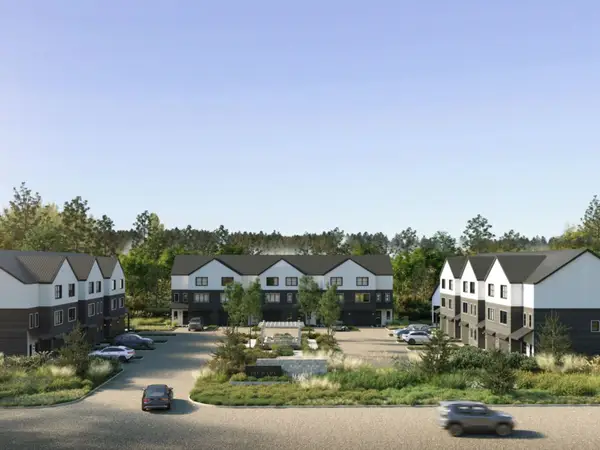 $730,000Active3 beds 4 baths2,356 sq. ft.
27 Prospect Hill Road #12, Sunapee, NH 03782
MLS# 5105556Listed by: APEX REAL ESTATE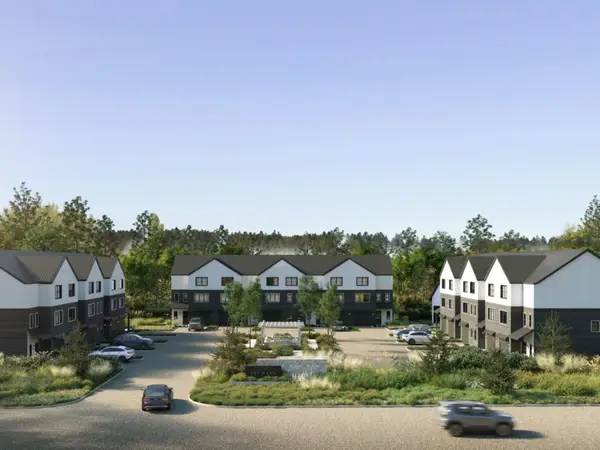 $725,000Active3 beds 4 baths2,249 sq. ft.
27 Prospect Hill Road #11, Sunapee, NH 03782
MLS# 5105558Listed by: APEX REAL ESTATE


Protect your home and budget from life's surprises with an Assurant Home Warranty, backed by a partner that supports you through every step of homeownership. Explore Plans.
© 2023 - 2026 ERA Franchise Systems LLC. All rights reserved. ERA Franchise Systems LLC fully supports the principles of the Fair Housing Act and the Equal Opportunity Act. ERA, ERA Real Estate powered, and their respective logos are registered service marks of ERA Franchise Systems LLC. Each office is independently owned and operated.