
9 Route 114, Sutton, NH 03221
Local realty services provided by:ERA Key Realty Services
9 Route 114,Sutton, NH 03221
$495,000
- 3 Beds
- 2 Baths
- 1,434 sq. ft.
- Single family
- Active
Listed by: mary duquette
Office: nh brokerage llc.800-335-9022
MLS#:5112706
Source:PrimeMLS
Price summary
- Price:$495,000
- Price per sq. ft.:$180
About this home
Welcome to this beautifully updated ranch in scenic Sutton, New Hampshire, set on 2.65 acres off quiet Route 114! Offering comfortable one-level living, this inviting home features three bedrooms, two full bathrooms, convenient first-floor laundry, a bright sunroom, and a spacious deck with partial mountain views. The gorgeous, newly renovated kitchen is the heart of the home and a chef’s dream, offering a fresh, modern feel with an inviting space for everyday living and entertaining. A large picture window above the sink fills the kitchen with natural light and offers a lovely view, making even those everyday chores a little more enjoyable. Enjoy the best of New Hampshire living with nearby lakes, ski mountains, snowmobile trails, and year-round recreation. Cozy up on cold winter nights after a day on the slopes, or simply unwind after a long day. Relax in the sunroom, take in the views from the deck, or enjoy the country setting from the covered front porch. The two-car attached garage provides convenient direct entry into the home, no need to step outside in the rain or snow. The walkout basement offers excellent potential for additional living space, providing plenty of room to grow. Outside, the spacious backyard offers room to enjoy the outdoors, with a fenced area ideal for animals and additional space for gardening or creating your own small homestead or equestrian setup. Offering a wonderful combination of country living, beautiful views, and convenient access to the lakes, mountains, and recreational opportunities of the Lake Sunapee/Kearsarge region, this Sutton home is ready to be enjoyed in every season. Don’t miss out on this adorable ranch, call today to schedule your private showing!...
Contact an agent
Home facts
- Year built:1981
- Listing ID #:5112706
- Added:3 day(s) ago
- Updated:October 06, 2026 at 10:37 AM
Rooms and interior
- Bedrooms:3
- Total bathrooms:2
- Full bathrooms:2
- Rooms Total:6
- Flooring:Hardwood, Tile
- Kitchen Description:Dishwasher, Microwave, Refrigerator
- Basement Description:Concrete, Daylight, Walkout
- Living area:1,434 sq. ft.
Heating and cooling
- Cooling:Mini Split
- Heating:Hot Water
Structure and exterior
- Roof:Asphalt Shingle
- Year built:1981
- Building area:1,434 sq. ft.
- Lot area:2.65 Acres
- Levels:1 Story
Schools
- High school:Kearsarge Regional HS
- Middle school:Kearsarge Regional Middle Sch
- Elementary school:Sutton Central School
Utilities
- Sewer:Leach Field, Private, Septic
Finances and disclosures
- Price:$495,000
- Price per sq. ft.:$180
- Tax amount:$6,922 (2026)
Features and amenities
- Appliances:Refrigerator
- Amenities:Circuit Breaker(s)
Parking
- Parking description:Paved Driveway
- Garage spaces:2
 Copyright 2026 Prime MLS, Inc. All rights reserved. This information is deemed reliable, but not guaranteed. The data relating to real estate displayed on this Site comes in part from the IDX Program of Prime MLS. The information being provided is for consumers’ personal, noncommercial use and may not be used for any purpose other than to identify prospective properties consumers may be interested in purchasing. Data last updated October 6, 2026
New listings near 9 Route 114
- New
 $1,100,000Active4 beds 4 baths3,380 sq. ft.
352 Shaker Road, Sutton, NH 03260
MLS# 5111889Listed by: KW COASTAL AND LAKES & MOUNTAINS REALTY/N.LONDON  $479,000Active3 beds 2 baths1,380 sq. ft.
13 Harvey Road, Sutton, NH 03260
MLS# 5110688Listed by: COLDWELL BANKER LIFESTYLES $799,999Active2 beds 1 baths896 sq. ft.
246 NH Route 114, Sutton, NH 03221
MLS# 5110054Listed by: LAKEFRONT LIVING REALTY - THE SMITH GROUP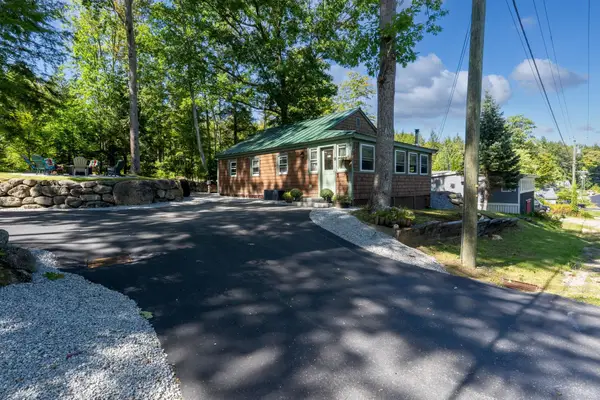 $369,000Active3 beds 1 baths1,008 sq. ft.
199 Route 114, Sutton, NH 03221
MLS# 5109506Listed by: KELLER WILLIAMS REALTY-METROPOLITAN- Open Sat, 12 to 2pm
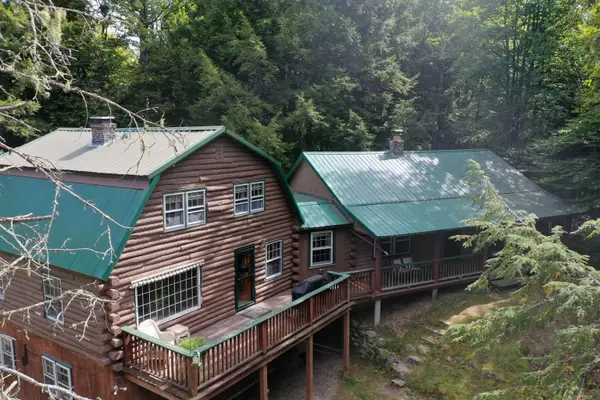 $479,000Active-- beds -- baths1,869 sq. ft.
115 French Road E, Sutton, NH 03287
MLS# 5109377Listed by: COLDWELL BANKER LIFESTYLES 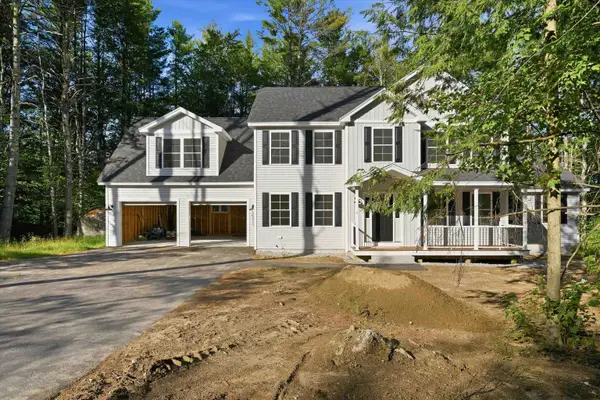 $775,000Active4 beds 3 baths2,855 sq. ft.
6 Gridley Road, Sutton, NH 03278
MLS# 5109082Listed by: KELLER WILLIAMS REALTY-METROPOLITAN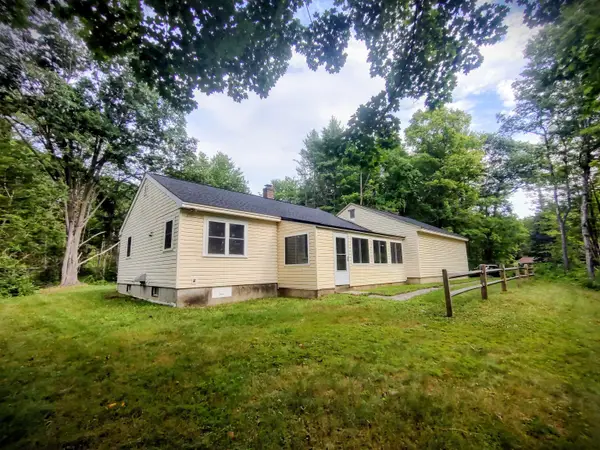 $429,900Active2 beds 1 baths936 sq. ft.
87 Foothills Road, Sutton, NH 03221
MLS# 5108616Listed by: BHHS VERANI CONCORD $415,000Active3 beds 2 baths2,041 sq. ft.
100 Foothills Road, Sutton, NH 03273
MLS# 5108213Listed by: BHHS VERANI CONCORD Listed by ERA$130,000Active2.4 Acres
0 Shaker Road, Sutton, NH 03260
MLS# 5107927Listed by: COHN & COMPANY


Protect your home and budget from life's surprises with an Assurant Home Warranty, backed by a partner that supports you through every step of homeownership. Explore Plans.
© 2023 - 2026 ERA Franchise Systems LLC. All rights reserved. ERA Franchise Systems LLC fully supports the principles of the Fair Housing Act and the Equal Opportunity Act. ERA, ERA Real Estate powered, and their respective logos are registered service marks of ERA Franchise Systems LLC. Each office is independently owned and operated.