
1A Bridle Lane, Swanzey, NH 03446
Local realty services provided by:ERA Key Realty Services
1A Bridle Lane,Swanzey, NH 03446
$495,000
- 3 Beds
- 2 Baths
- 2,124 sq. ft.
- Condominium
- Active
Listed by: wesley st. pierre
Office: keller williams realty metro-keene603-352-0514
MLS#:5104710
Source:PrimeMLS
Price summary
- Price:$495,000
- Price per sq. ft.:$136.48
- Monthly HOA dues:$335
About this home
Stunning custom designed duplex condominium tucked away on over 5 acres of common land in a private location in Swanzey bordering on woods and consisting of just 4 units. This 3 bedroom, 2 bath Townhouse has many upgrades including a state of the art gourmet kitchen with high end stainless steel appliances, gas range and hood, large center granite kitchen island, microwave drawer, coffee bar and walk-in pantry. Open concept living room with gas fireplace and cathedral ceilings, transom windows, dining room with sliders to a covered porch and expanded stone patio with open lawn space and a private wooded view. First floor primary bedroom suite with tray ceiling, attached bath with oversized, tiled walk-in shower and floor, granite double sink vanity and walk-in closet. An additional guest room with full bath. And a dedicated room completes the 1st floor. Open staircase to a fabulous loft area overlooking the main living space, great for an office or study, that leads to a third bedroom on 2nd floor. A clean 4 ft concrete basement for storage. Other amenities include a mini split for central A/C and economical propane heat with on demand hot water. Just 10 minutes to Keene, 2 hours to Boston, and 4 hours to NYC! Carefree living at its finest....
Contact an agent
Home facts
- Year built:2020
- Listing ID #:5104710
- Added:1 day(s) ago
- Updated:August 12, 2026 at 08:43 PM
Rooms and interior
- Bedrooms:3
- Total bathrooms:2
- Full bathrooms:1
- Rooms Total:7
- Flooring:Carpet, Tile, Wood
- Kitchen Description:Dishwasher, Microwave, Refrigerator
- Basement Description:Concrete, Crawl Space, Full, Interior, Interior Access, Unfinished
- Living area:2,124 sq. ft.
Heating and cooling
- Cooling:Central AC, Mini Split
- Heating:Baseboard, Electric, Hot Water, Mini Split
Structure and exterior
- Roof:Asphalt Shingle
- Year built:2020
- Building area:2,124 sq. ft.
- Lot area:5.41 Acres
- Levels:1.5 Story
Utilities
- Sewer:Concrete, Leach Field, On Site Septic Exists, Septic Shared
Finances and disclosures
- Price:$495,000
- Price per sq. ft.:$136.48
- Tax amount:$8,282 (2025)
Features and amenities
- Appliances:Refrigerator, Washer
- Laundry features:Dryer, Washer
- Amenities:Circuit Breaker(s)
Parking
- Parking description:Circular Driveway, Common/Shared, Paved Driveway
- Garage spaces:2
 Copyright 2026 Prime MLS, Inc. All rights reserved. This information is deemed reliable, but not guaranteed. The data relating to real estate displayed on this Site comes in part from the IDX Program of Prime MLS. The information being provided is for consumers’ personal, noncommercial use and may not be used for any purpose other than to identify prospective properties consumers may be interested in purchasing. Data last updated August 12, 2026
New listings near 1A Bridle Lane
- New
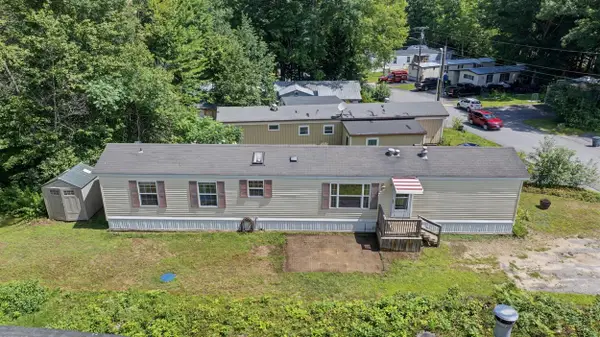 $119,000Active2 beds 2 baths924 sq. ft.
59 Diana Drive, Swanzey, NH 03446
MLS# 5103587Listed by: EXP REALTY - New
 $409,000Active2 beds 1 baths904 sq. ft.
17 Waters Edge Road, Swanzey, NH 03431
MLS# 5103245Listed by: BHG MASIELLO KEENE  $529,900Active3 beds 2 baths1,403 sq. ft.
15 Winch Hill Road, Swanzey, NH 03446
MLS# 5073455Listed by: TIEGER REALTY CO. INC.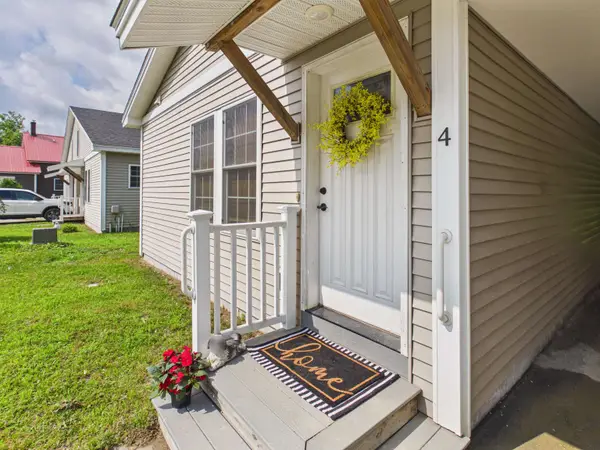 $229,900Active2 beds 1 baths796 sq. ft.
4 Cherry Tree Lane, Swanzey, NH 03446
MLS# 5102458Listed by: BHG MASIELLO KEENE $404,900Active2 beds 2 baths2,274 sq. ft.
133 Holbrook Avenue, Swanzey, NH 03446
MLS# 5102437Listed by: BHG MASIELLO KEENE $300,000Active3 beds 2 baths1,352 sq. ft.
71 Oliver Hill Road, Swanzey, NH 03446
MLS# 5102099Listed by: KELLER WILLIAMS REALTY METRO-KEENE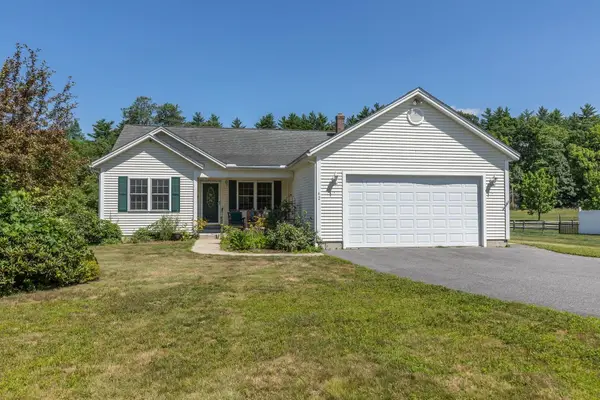 $425,000Pending3 beds 2 baths1,590 sq. ft.
42 South Road, Swanzey, NH 03446
MLS# 5101086Listed by: KELLER WILLIAMS REALTY METRO-KEENE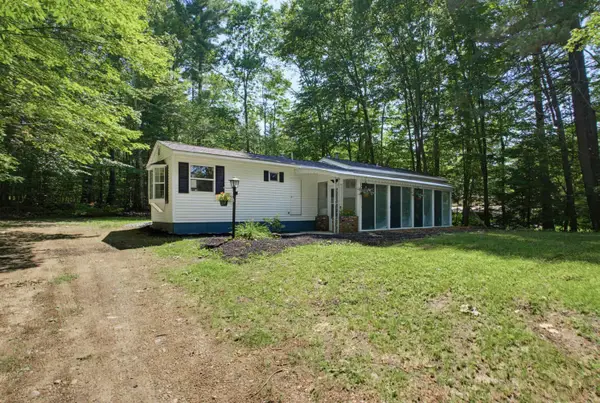 $225,000Active2 beds 1 baths1,075 sq. ft.
178 Marcy Hill Road, Swanzey, NH 03446
MLS# 5099243Listed by: UNIQUE REALTY LLC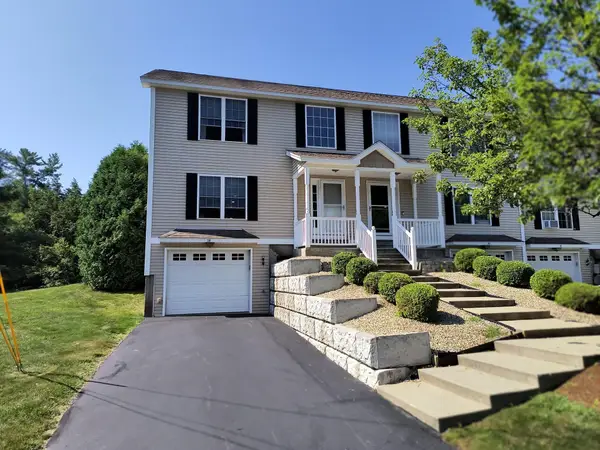 $357,500Active3 beds 2 baths1,714 sq. ft.
28 Owens Drive #38, Swanzey, NH 03446
MLS# 5098902Listed by: KELLER WILLIAMS REALTY METRO-KEENE


Protect your home and budget from life's surprises with an Assurant Home Warranty, backed by a partner that supports you through every step of homeownership. Explore Plans.
© 2023 - 2026 ERA Franchise Systems LLC. All rights reserved. ERA Franchise Systems LLC fully supports the principles of the Fair Housing Act and the Equal Opportunity Act. ERA, ERA Real Estate powered, and their respective logos are registered service marks of ERA Franchise Systems LLC. Each office is independently owned and operated.