
3 Swanzey Street #1, Swanzey, NH 03446
Local realty services provided by:ERA Key Realty Services
3 Swanzey Street #1,Swanzey, NH 03446
$275,000
- 2 Beds
- 2 Baths
- 1,196 sq. ft.
- Single family
- Active
Listed by: susan doyle
Office: bhg masiello keene603-352-5433
MLS#:P5118384
Source:PrimeMLS
Price summary
- Price:$275,000
- Price per sq. ft.:$154.15
- Monthly HOA dues:$350
About this home
Discover the percs of life in Swanzey! Reasonable property taxes, 4 seasons around Swanzey Lake, ever improving schools and sports programs, free Friday night summer concerts at the Potash Bowl. The Village Hill Condos are a total of 3 units constructed/ renovated from a historic farmhouse. UNIT ONE is located a short walk to the pretty, charming village of West Swanzey with its river park, a sports complex (Fieldhouse), the historic Denman Thompson Covered Bridge & some local stores an& businesses . It is just a few minutes to Rte. 10 heading N to Keene, NH, &heading S to Mass. Rte 10 is an easy commute to Keene for shopping & employment. The 3 VILLAGE HILL CONDO units all share an OVERSIZED sunny level yard. You won't have to mow it! So ideal for gardeners with 2 plots already in place for Unit One. There is plenty of parking includiing 2 assigned spots per unit and guest parking as well . Enter Unit One with its easy to live in floor plan. Here you will find a spacious hallway entry area with a big closet next to a half bath/ laundry. just inside from the outside area porch. The comfortable living room leads to the easy to work in fully applianced kitchen with a window over the sink looking out to the yard..Enjoy your meals , coffee or drinks in the separate diningroom or to the seasonal enclosed porch perfect for relaxing and enjoying privacy and the outdoors. The second floor has 2 large bedrooms with a full bath in the hall between them. The master bedroom has a walk in closet with a handy desk, 2 windows for natural daytime light & so much room for clothes &accessories. Unit One is a pretty rare local condo with a full useable basement ideal for a workshop and for storing belongings. The Association fee is $350. a month including well water, exterior insurance, plowing, trash pick up, mowing and more. This could be your new happy home .. Please call to make an appointment to see all three floors that UNIT ONE has to offer....
Contact an agent
Home facts
- Year built:1988
- Listing ID #:P5118384
- Added:1 day(s) ago
- Updated:November 20, 2026 at 01:22 PM
Rooms and interior
- Bedrooms:2
- Total bathrooms:2
- Full bathrooms:1
- Rooms Total:5
- Flooring:Laminate, Vinyl
- Kitchen Description:Dishwasher, Refrigerator
- Basement Description:Concrete Floor, Full, Interior, Unfinished
- Living area:1,196 sq. ft.
Heating and cooling
- Heating:Multi Zone
Structure and exterior
- Roof:Shingle
- Year built:1988
- Building area:1,196 sq. ft.
- Lot area:0.52 Acres
- Levels:2 Story
Schools
- High school:Monadnock Regional High Sch
- Middle school:Monadnock Regional Jr. High
- Elementary school:Mount Caesar School
Utilities
- Sewer:Public Sewer at Street
Finances and disclosures
- Price:$275,000
- Price per sq. ft.:$154.15
- Tax amount:$4,200 (2026)
Features and amenities
- Appliances:Refrigerator, Washer
- Laundry features:Dryer, Washer
- Amenities:Circuit Breaker(s)
Parking
- Parking description:Paved Driveway
 Copyright 2026 Prime MLS, Inc. All rights reserved. This information is deemed reliable, but not guaranteed. The data relating to real estate displayed on this Site comes in part from the IDX Program of Prime MLS. The information being provided is for consumers’ personal, noncommercial use and may not be used for any purpose other than to identify prospective properties consumers may be interested in purchasing. Data last updated November 20, 2026
New listings near 3 Swanzey Street #1
- New
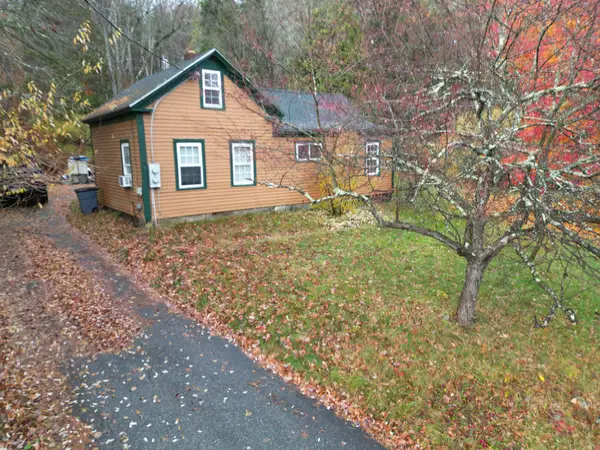 $185,000Active1 beds 1 baths684 sq. ft.
234 Flat Roof Mill Road, Swanzey, NH 03446
MLS# 5117379Listed by: KELLER WILLIAMS GATEWAY REALTY 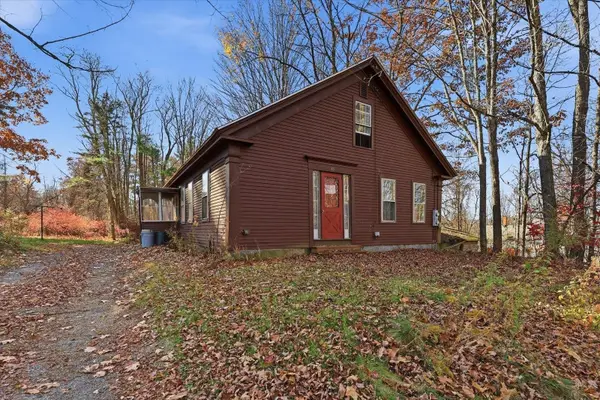 $335,000Active3 beds 2 baths2,388 sq. ft.
43 Christian Hill, Swanzey, NH 03446
MLS# 5116863Listed by: BHG MASIELLO KEENE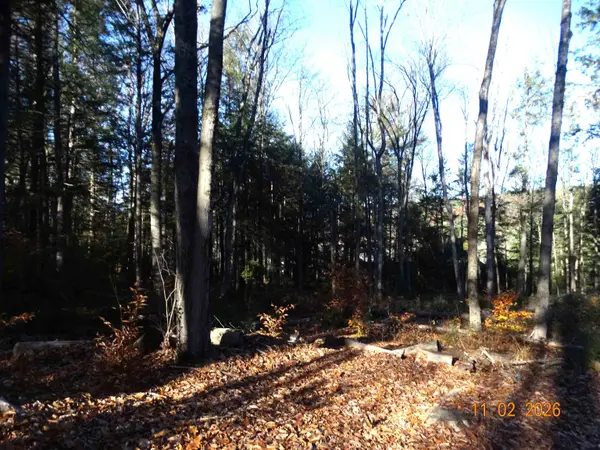 $95,000Active1.3 Acres
Hutch Street #Map16 lot 20-4, Swanzey, NH 03446
MLS# 5116596Listed by: HKS ASSOCIATES, INC.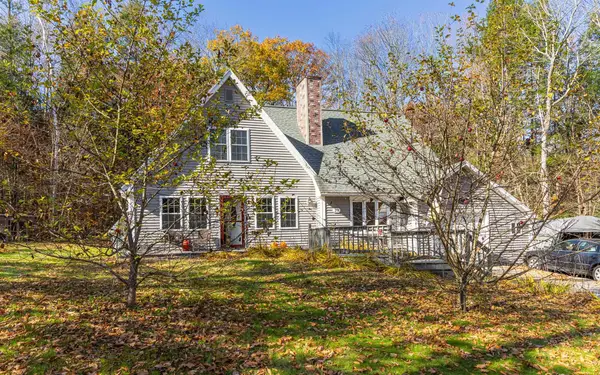 $419,000Active3 beds 2 baths1,768 sq. ft.
23 Hutch Street, Swanzey, NH 03446
MLS# 5116284Listed by: BHG MASIELLO KEENE $495,000Active4 beds 3 baths2,398 sq. ft.
24 Sawyers Crossing Road, Swanzey, NH 03431
MLS# 5114566Listed by: BHG MASIELLO KEENE $199,900Active20 Acres
00 South Road, Swanzey, NH 03446
MLS# 5114442Listed by: BHG MASIELLO KEENE $275,000Active2 beds 2 baths1,196 sq. ft.
3 Swanzey Street #1, Swanzey, NH 03446
MLS# 5113066Listed by: BHG MASIELLO KEENE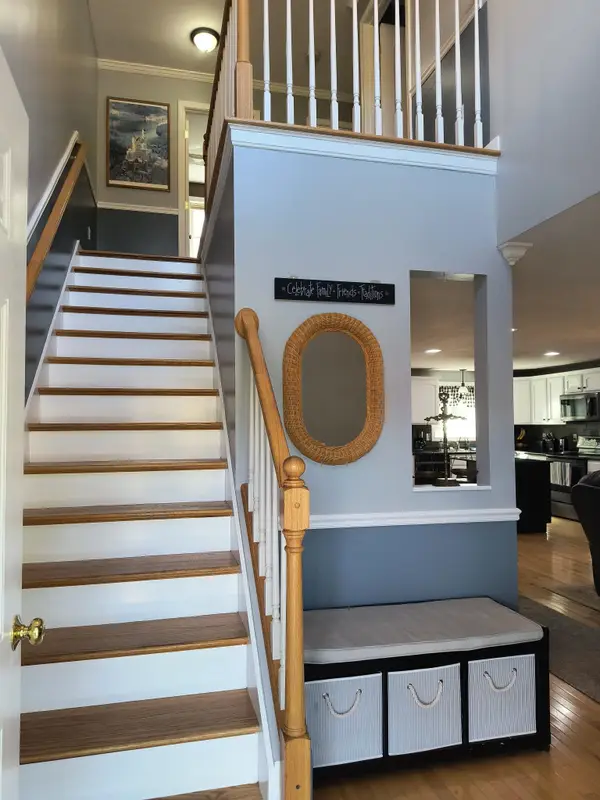 $347,500Active3 beds 2 baths1,714 sq. ft.
28 Owens Drive #40, Swanzey, NH 03446
MLS# 5112957Listed by: KELLER WILLIAMS REALTY METRO-KEENE $1,999,999Active4 beds 4 baths3,976 sq. ft.
114 C L Lane, Swanzey, NH 03446
MLS# 5111816Listed by: ARRIS REALTY


Protect your home and budget from life's surprises with an Assurant Home Warranty, backed by a partner that supports you through every step of homeownership. Explore Plans.
© 2023 - 2026 ERA Franchise Systems LLC. All rights reserved. ERA Franchise Systems LLC fully supports the principles of the Fair Housing Act and the Equal Opportunity Act. ERA, ERA Real Estate powered, and their respective logos are registered service marks of ERA Franchise Systems LLC. Each office is independently owned and operated.