
228 Silver Pine Lane, Tamworth, NH 03886
Local realty services provided by:ERA Key Realty Services
Listed by: adam dowPhone: 866-525-3946
Office: kw coastal and lakes & mountains realty/wolfeboro603-610-8500
MLS#:5107514
Source:PrimeMLS
Price summary
- Price:$540,000
- Price per sq. ft.:$329.67
- Monthly HOA dues:$4.17
About this home
Welcome to 228 Silver Pine Lane in Tamworth, NH! This beautifully maintained 3-bedroom, 2-bath home offers over 1,600 square feet of comfortable living space with a thoughtful layout and plenty of room for family and guests. The open-concept kitchen and living room area creates a warm and inviting space for everyday living and entertaining, featuring granite countertops and direct access to the back deck. Step outside to enjoy the private, wooded lot and fenced-in backyard, perfect for children, pets, or simply relaxing in a peaceful setting. The main level features three spacious bedrooms, including a generous primary suite with its own full bathroom and walk-in closet. Radiant heat throughout the main level provides added comfort during the colder New Hampshire months. A finished bonus room over the garage offers flexible space for a home office, playroom, gym, or guest area. The attached two-car garage provides convenient parking along with plenty of additional storage. Ideally located near walking and snowmobile trails, this property offers the perfect blend of comfort, privacy, and outdoor recreation. Whether you're looking for a family home or convenient one-level living, 228 Silver Pine Lane is a must-see!...
Contact an agent
Home facts
- Year built:2007
- Subdivision & Development:Sokokis Pines Homeowners Assocation
- Listing ID #:5107514
- Added:5 day(s) ago
- Updated:September 06, 2026 at 11:02 AM
Rooms and interior
- Bedrooms:3
- Total bathrooms:2
- Full bathrooms:2
- Rooms Total:9
- Flooring:Carpet, Laminate, Vinyl Plank
- Kitchen Description:Dishwasher, Microwave, Refrigerator
- Basement Description:Slab
- Living area:1,638 sq. ft.
Heating and cooling
- Heating:Hot Water, Radiant Floor, Wood
Structure and exterior
- Year built:2007
- Building area:1,638 sq. ft.
- Lot area:1.05 Acres
- Levels:1 Story
Schools
- High school:A. Crosby Kennett Sr. High
- Middle school:A. Crosby Kennett Middle Sch
- Elementary school:Kenneth A. Brett School
Utilities
- Sewer:Leach Field, Septic
Finances and disclosures
- Price:$540,000
- Price per sq. ft.:$329.67
- Tax amount:$6,714 (2026)
Features and amenities
- Appliances:Refrigerator
Parking
- Parking description:Dirt Driveway
- Garage spaces:2
 Copyright 2026 Prime MLS, Inc. All rights reserved. This information is deemed reliable, but not guaranteed. The data relating to real estate displayed on this Site comes in part from the IDX Program of Prime MLS. The information being provided is for consumers’ personal, noncommercial use and may not be used for any purpose other than to identify prospective properties consumers may be interested in purchasing. Data last updated September 6, 2026
New listings near 228 Silver Pine Lane
- New
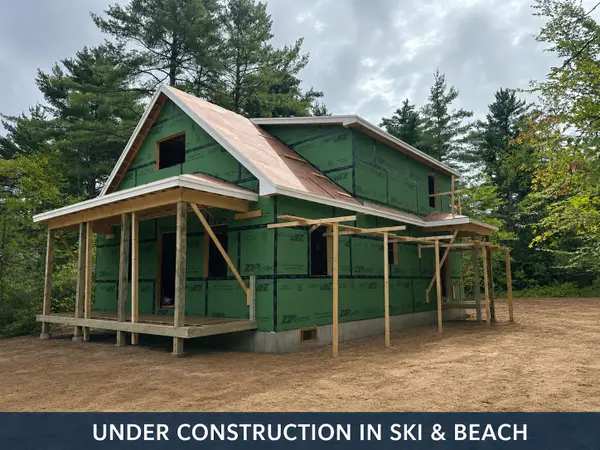 $575,000Active3 beds 3 baths1,750 sq. ft.
TBD East Chocorua River Drive, Tamworth, NH 03886
MLS# 5108180Listed by: NORTH CONWAY REALTY - New
 $799,900Active5 beds 4 baths4,714 sq. ft.
145 Chocorua Mountain Highway, Tamworth, NH 03817
MLS# 5107805Listed by: BHHS VERANI CONCORD - Open Sun, 11am to 1pmNew
 $429,000Active3 beds 2 baths1,894 sq. ft.
46 Mason Drive, Tamworth, NH 03886
MLS# 5107478Listed by: COLDWELL BANKER LIFESTYLES- CONWAY - New
 $375,000Active2 beds 2 baths1,531 sq. ft.
179 Whittier Road, Tamworth, NH 03890
MLS# 5106870Listed by: KELLER WILLIAMS REALTY-METROPOLITAN 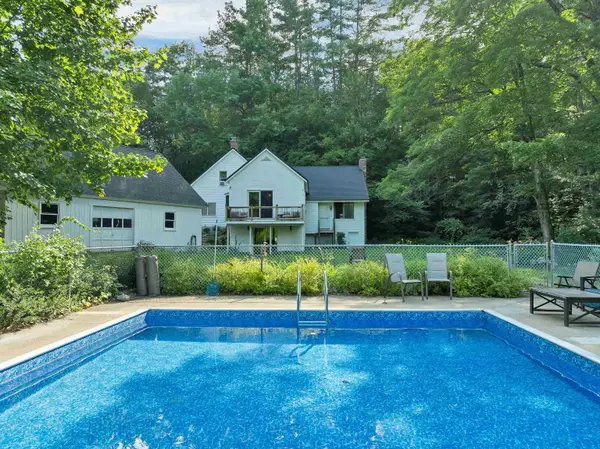 $549,000Active3 beds 3 baths2,715 sq. ft.
1195 Chocorua Road, Tamworth, NH 03886
MLS# 5100844Listed by: BHHS VERANI WOLFEBORO $300,000Active3 beds 2 baths1,450 sq. ft.
60 South Chocorua River Drive, Tamworth, NH 03817
MLS# 5105573Listed by: AMERABAY $169,900Active1 Acres
58 Wiggin Lane, Tamworth, NH 03817
MLS# 5105195Listed by: REALTY LEADERS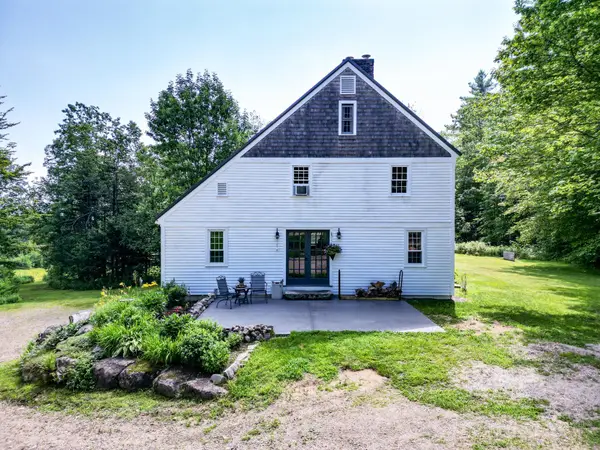 $650,000Active3 beds 2 baths2,028 sq. ft.
968 Washington Hill Road, Tamworth, NH 03817
MLS# 5103073Listed by: COSTANTINO REAL ESTATE LLC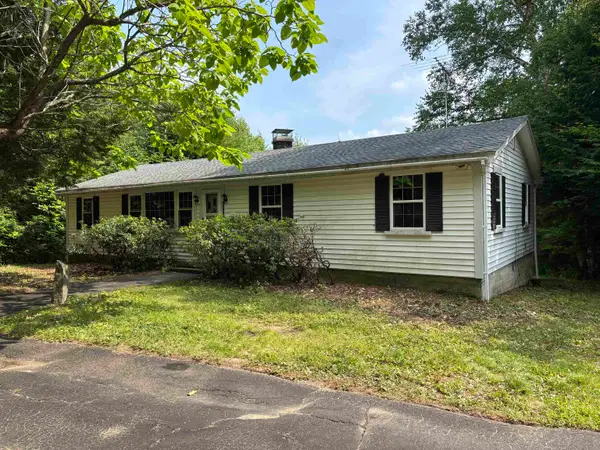 $429,000Active3 beds 2 baths1,430 sq. ft.
3027 Chinook Trail, Tamworth, NH 03886
MLS# 5102836Listed by: SENNE RESIDENTIAL LLC


Protect your home and budget from life's surprises with an Assurant Home Warranty, backed by a partner that supports you through every step of homeownership. Explore Plans.
© 2023 - 2026 ERA Franchise Systems LLC. All rights reserved. ERA Franchise Systems LLC fully supports the principles of the Fair Housing Act and the Equal Opportunity Act. ERA, ERA Real Estate powered, and their respective logos are registered service marks of ERA Franchise Systems LLC. Each office is independently owned and operated.