
33 Mountain View Road, Temple, NH 03084
Local realty services provided by:ERA Key Realty Services
33 Mountain View Road,Temple, NH 03084
$485,000
- 2 Beds
- 2 Baths
- - sq. ft.
- Single family
- Sold
Listed by: louise brochu
Office: cameron prestige, llc.857-331-5127
MLS#:5100241
Source:PrimeMLS
Sorry, we are unable to map this address
Price summary
- Price:$485,000
About this home
Welcome to your private retreat, nestled on over 3 acres of picturesque land where tranquility, natural beauty, and modern efficiency come together. This thoughtfully maintained home offers the ease of one-floor living with 2 bedrooms plus a versatile bonus room, ideal for a home office, guest room, hobby space, or fitness area. Expansive windows fill the home with abundant natural light while showcasing peaceful views of the surrounding landscape. Outside, enjoy beautifully established perennial gardens, offering colorful blooms throughout the seasons. The property also features a detached garage and storage shed, providing plenty of space for vehicles, tools, and outdoor equipment. Designed for efficiency and peace of mind, the home includes solar panels, a newer furnace, and a whole-house generator for year-round comfort and reliability. Whether you're seeking a full-time residence or a relaxing country escape, this exceptional property offers the perfect blend of privacy, functionality, and the serene lifestyle...
Contact an agent
Home facts
- Year built:2002
- Listing ID #:5100241
- Added:52 day(s) ago
- Updated:September 07, 2026 at 06:24 AM
Rooms and interior
- Bedrooms:2
- Total bathrooms:2
- Full bathrooms:1
- Rooms Total:5
- Flooring:Laminate, Tile
- Kitchen Description:Refrigerator
- Basement Description:Bulkhead, Unfinished, Walk-up
Heating and cooling
- Cooling:Mini Split
- Heating:Hot Water, Mini Split
Structure and exterior
- Year built:2002
- Levels:2 Story
Utilities
- Sewer:Private
Finances and disclosures
- Price:$485,000
- Tax amount:$6,674 (2025)
Features and amenities
- Appliances:Refrigerator
Parking
- Parking description:Gravel Driveway
- Garage spaces:1
 Copyright 2026 Prime MLS, Inc. All rights reserved. This information is deemed reliable, but not guaranteed. The data relating to real estate displayed on this Site comes in part from the IDX Program of Prime MLS. The information being provided is for consumers’ personal, noncommercial use and may not be used for any purpose other than to identify prospective properties consumers may be interested in purchasing. Data last updated September 7, 2026
New listings near 33 Mountain View Road
 $599,000Pending3 beds 3 baths2,572 sq. ft.
11 Hedman Lane, Temple, NH 03084
MLS# 5100175Listed by: THE GOVE GROUP REAL ESTATE, LLC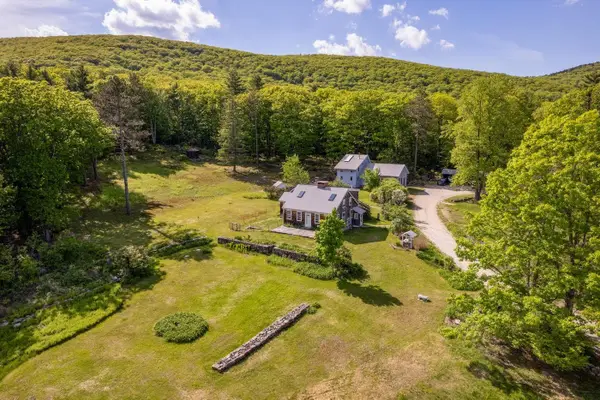 $1,100,000Active4 beds 3 baths3,584 sq. ft.
48 & 56 Perkins Lane, Temple, NH 03084
MLS# 5096525Listed by: LANDVEST, INC./NEW HAMPSHIRE $250,000Active5.07 Acres
00 Stonegate Farm Road, Temple, NH 03084
MLS# 5094026Listed by: EXP REALTY $249,500Active2.1 Acres
off McCrea Road, Temple, NH 03084
MLS# 5087859Listed by: FOUR SEASONS SOTHEBY'S INTERNATIONAL REALTY $235,000Active5.01 Acres
8a Stonegate Farm Road, Temple, NH 03084
MLS# 5080091Listed by: COLDWELL BANKER REALTY NASHUA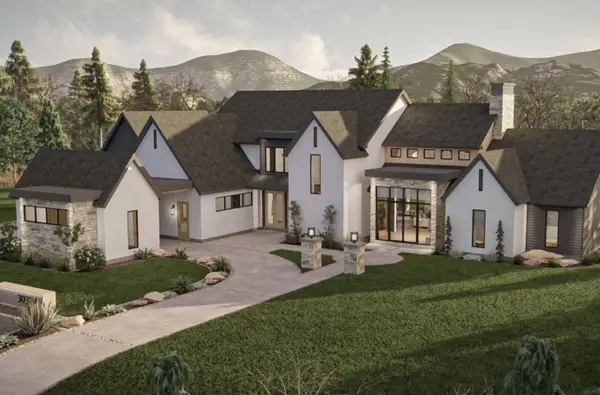 $3,795,000Active5 beds 5 baths4,200 sq. ft.
Lot 8 Hilltop Drive, Peterborough, NH 03458
MLS# 5062960Listed by: EXP REALTY


Protect your home and budget from life's surprises with an Assurant Home Warranty, backed by a partner that supports you through every step of homeownership. Explore Plans.
© 2023 - 2026 ERA Franchise Systems LLC. All rights reserved. ERA Franchise Systems LLC fully supports the principles of the Fair Housing Act and the Equal Opportunity Act. ERA, ERA Real Estate powered, and their respective logos are registered service marks of ERA Franchise Systems LLC. Each office is independently owned and operated.