
246 Snowood Drive, Thornton, NH 03285
Local realty services provided by:ERA Key Realty Services
246 Snowood Drive,Thornton, NH 03285
$405,000
- 2 Beds
- 2 Baths
- 1,394 sq. ft.
- Single family
- Active
Listed by: erin hersheyCell: 603-348-0564
Office: badger peabody & smith realty/plymouth603-238-6990
MLS#:5105807
Source:PrimeMLS
Price summary
- Price:$405,000
- Price per sq. ft.:$177.01
About this home
Tucked among the trees in the desirable Waterville Estates community, this adorable contemporary ski house offers luxuries such as comfort, privacy, and mountain charm. Bright, open living spaces are accented by warm wood details and large windows that bring the outdoors in, creating such a wonderful and inviting atmosphere! The living room features a new wood-burning fireplace for those cozy and cool evenings; you can feel yourself simply unwind after a day of adventure in the White Mountains. From the living room doors open to a spacious deck that overlooks the back yard, edged with woods with a place for a fire pit and relaxation. New carpet was installed recently throughout the downstairs as well. A huge perk: two full bathrooms, one on the main floor and one downstairs, along with a washer and dryer in their own laundry space. The septic was replaced within the last few years as well, which is certainly a big ticket item you can check off your list! With plenty of room for guests and a layout designed for easy living, this home is equally suited for weekend escapes and year-round enjoyment. As a member of Waterville Estates, you'll also enjoy access to outstanding recreational amenities, including Campton Mountain (featuring multiple trails, ski lift, bunny slope and full bar and restaurant), indoor and outdoor pools, an adults-only pool, a fitness center, on-site dining, and a variety of activities and events offered throughout the year for residents and guests alike....
Contact an agent
Home facts
- Year built:1980
- Listing ID #:5105807
- Added:47 day(s) ago
- Updated:October 06, 2026 at 10:36 AM
Rooms and interior
- Bedrooms:2
- Total bathrooms:2
- Full bathrooms:2
- Rooms Total:8
- Flooring:Carpet, Hardwood, Tile
- Kitchen Description:Dishwasher, Refrigerator
- Basement Description:Daylight, Finished, Insulated, Interior, Interior Access
- Living area:1,394 sq. ft.
Heating and cooling
- Heating:Direct Vent
Structure and exterior
- Roof:Asphalt Shingle
- Year built:1980
- Building area:1,394 sq. ft.
- Lot area:1 Acres
- Levels:2 Story
Schools
- High school:Plymouth Regional High School
- Elementary school:Campton Elementary
Utilities
- Sewer:Private
Finances and disclosures
- Price:$405,000
- Price per sq. ft.:$177.01
- Tax amount:$3,826 (2025)
Features and amenities
- Appliances:Refrigerator, Washer
- Laundry features:Dryer, Washer
Parking
- Parking description:Dirt Driveway
 Copyright 2026 Prime MLS, Inc. All rights reserved. This information is deemed reliable, but not guaranteed. The data relating to real estate displayed on this Site comes in part from the IDX Program of Prime MLS. The information being provided is for consumers’ personal, noncommercial use and may not be used for any purpose other than to identify prospective properties consumers may be interested in purchasing. Data last updated October 6, 2026
New listings near 246 Snowood Drive
 $443,500Active3 beds 3 baths1,870 sq. ft.
28 Cold Spring Road, Thornton, NH 03285
MLS# 5111096Listed by: PINE SHORES REAL ESTATE LLC $395,000Active3 beds 2 baths1,406 sq. ft.
189 Snowood Drive, Thornton, NH 03285
MLS# 5110509Listed by: BADGER PEABODY & SMITH REALTY/PLYMOUTH- Open Sun, 1 to 3pm
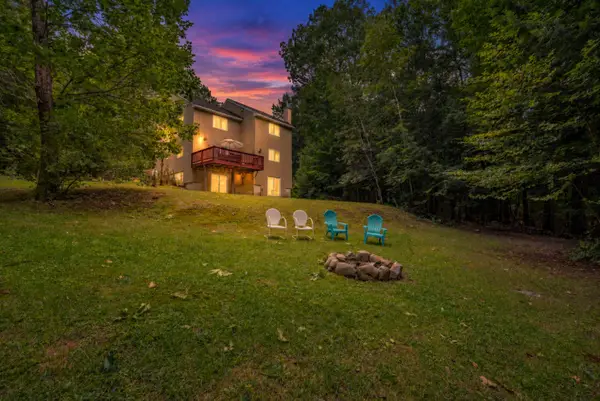 $569,900Active3 beds 3 baths2,115 sq. ft.
111 Holland Trail, Thornton, NH 03285
MLS# 5109493Listed by: TODAY REAL ESTATE 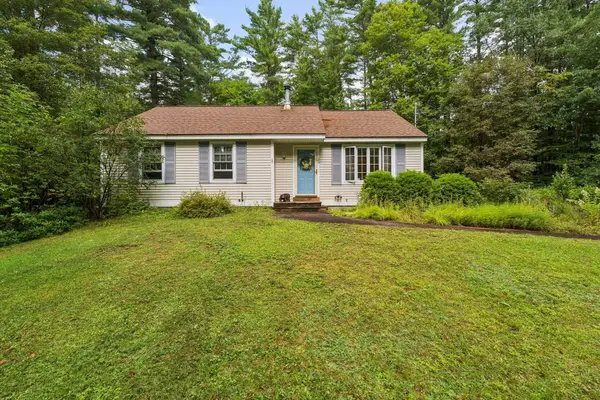 $379,900Pending3 beds 2 baths1,639 sq. ft.
23 Joshuas Lane, Thornton, NH 03285
MLS# 5109482Listed by: CAMERON REAL ESTATE GROUP $149,900Pending5.86 Acres
Mill Brook Road #034, Thornton, NH 03285
MLS# 5109323Listed by: COLDWELL BANKER OLD MILL PROPERTIES/B $195,000Pending12.34 Acres
Mill Brook Road #26, Thornton, NH 03285
MLS# 5109324Listed by: COLDWELL BANKER OLD MILL PROPERTIES/B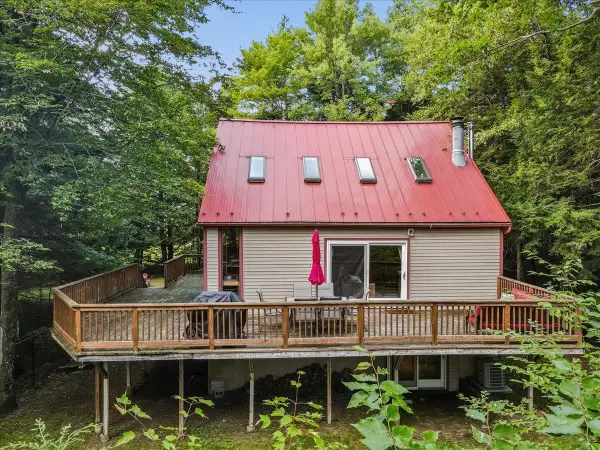 $525,000Active3 beds 4 baths2,066 sq. ft.
29 Northpointe Road, Thornton, NH 03285
MLS# 5109273Listed by: REAL BROKER NH, LLC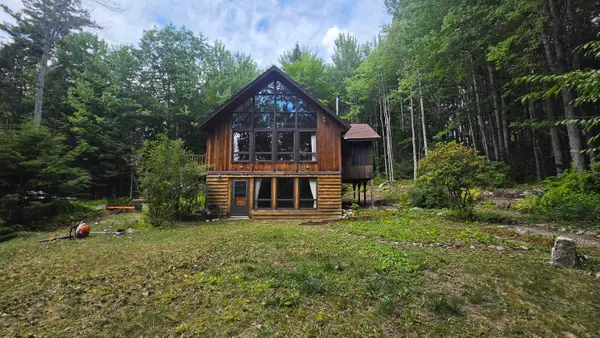 $449,900Active4 beds 2 baths2,208 sq. ft.
26 Judges Road #Lot 36 ONLY, Thornton, NH 03285
MLS# 5109004Listed by: KING REALTY $150,000Active1 beds -- baths400 sq. ft.
32 Johnson Brook Road, Thornton, NH 03285
MLS# 5108909Listed by: RE/MAX INNOVATIVE BAYSIDE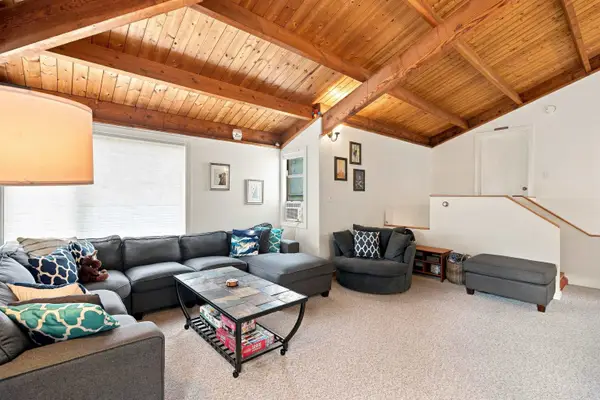 $324,900Active3 beds 2 baths1,255 sq. ft.
71 Waterville Acres Road #2, Thornton, NH 03285
MLS# 5108481Listed by: LAER REALTY PARTNERS - BELMONT


Protect your home and budget from life's surprises with an Assurant Home Warranty, backed by a partner that supports you through every step of homeownership. Explore Plans.
© 2023 - 2026 ERA Franchise Systems LLC. All rights reserved. ERA Franchise Systems LLC fully supports the principles of the Fair Housing Act and the Equal Opportunity Act. ERA, ERA Real Estate powered, and their respective logos are registered service marks of ERA Franchise Systems LLC. Each office is independently owned and operated.