
253 Upper Mad River Road, Thornton, NH 03285
Local realty services provided by:ERA Key Realty Services
Listed by: tom dematteo
Office: owl's nest real estate401-648-5308
MLS#:5088295
Source:PrimeMLS
Price summary
- Price:$659,900
- Price per sq. ft.:$429.62
About this home
Now $659,900 - mountain views, 2.83 acres, no HOA, and a heated 30x40 garage. Built in 2024, this 3-bedroom, 2-bath home pairs a private White Mountains setting with convenient access to I-93, Owl's Nest Resort, and four-season recreation. Vacant and ready for immediate occupancy - settle in before ski season. Three fully finished levels offer room to gather and spread out. The main level features an open kitchen, dining, and living area with western-facing mountain views and access to an elevated rear deck. Upstairs, two bedrooms include the primary bedroom. The bright walkout lower level adds 9' ceilings, a second living area, sleeping or flex space, and direct access to the rear patio. Bring the vehicles, snowmobiles, tools, and outdoor gear. The detached 30x40 heated garage offers approximately 14' sidewalls, a 6" concrete slab, separate propane service, and substantial electrical capacity. Use it for a workshop, hobbies, recreational equipment, or year-round storage. The 2.83-acre parcel also offers future flexibility. An oversized 6-bedroom septic system, newly drilled well designed with expansion in mind, underground utilities, and established driveway access provide a starting point for exploring additional improvements, subject to applicable approvals. Enjoy heat pumps with propane backup, tankless hot water, whole-home audio, and a generator hookup. The property sits on a paved, town-maintained road, with space and privacy to enjoy at home. Make it your primary residence, a ski-season base, or a four-season getaway with potential rental income when you're away. Offered at $659,900 for a fall sale; the seller plans to transition the property to winter rental use if it does not sell this fall. Broker interest....
Contact an agent
Home facts
- Year built:2024
- Listing ID #:5088295
- Added:141 day(s) ago
- Updated:October 01, 2026 at 10:57 AM
Rooms and interior
- Bedrooms:3
- Total bathrooms:2
- Full bathrooms:1
- Rooms Total:8
- Flooring:Vinyl Plank
- Kitchen Description:Dishwasher, Microwave, Refrigerator
- Living area:1,536 sq. ft.
Heating and cooling
- Cooling:Mini Split
- Heating:Mini Split
Structure and exterior
- Roof:Asphalt Shingle
- Year built:2024
- Building area:1,536 sq. ft.
- Lot area:2.83 Acres
- Levels:3 Story
Schools
- High school:Plymouth Regional High School
- Elementary school:Thornton Central School
Utilities
- Sewer:On Site Septic Exists
Finances and disclosures
- Price:$659,900
- Price per sq. ft.:$429.62
- Tax amount:$4,830 (2025)
Features and amenities
- Appliances:Refrigerator, Washer
- Laundry features:Dryer, Washer
- Amenities:Underground
Parking
- Parking description:Dirt Driveway, Paved Driveway
- Garage spaces:6
 Copyright 2026 Prime MLS, Inc. All rights reserved. This information is deemed reliable, but not guaranteed. The data relating to real estate displayed on this Site comes in part from the IDX Program of Prime MLS. The information being provided is for consumers’ personal, noncommercial use and may not be used for any purpose other than to identify prospective properties consumers may be interested in purchasing. Data last updated October 1, 2026
New listings near 253 Upper Mad River Road
- New
 $443,500Active3 beds 3 baths1,870 sq. ft.
28 Cold Spring Road, Thornton, NH 03285
MLS# 5111096Listed by: PINE SHORES REAL ESTATE LLC  $395,000Active3 beds 2 baths1,406 sq. ft.
189 Snowood Drive, Thornton, NH 03285
MLS# 5110509Listed by: BADGER PEABODY & SMITH REALTY/PLYMOUTH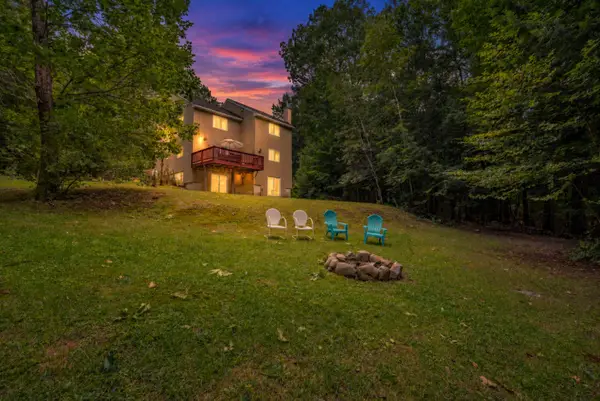 $569,900Active3 beds 3 baths2,115 sq. ft.
111 Holland Trail, Thornton, NH 03285
MLS# 5109493Listed by: TODAY REAL ESTATE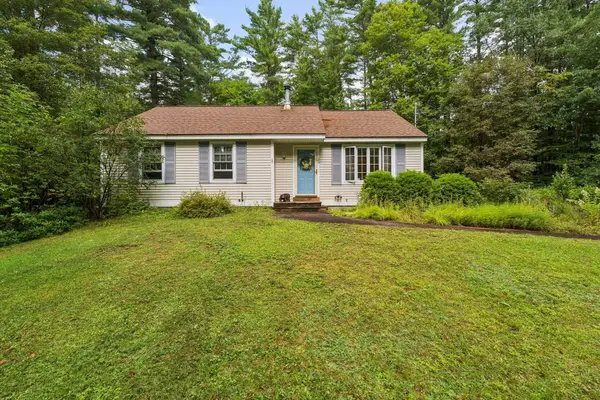 $379,900Pending3 beds 2 baths1,639 sq. ft.
23 Joshuas Lane, Thornton, NH 03285
MLS# 5109482Listed by: CAMERON REAL ESTATE GROUP $149,900Pending5.86 Acres
Mill Brook Road #034, Thornton, NH 03285
MLS# 5109323Listed by: COLDWELL BANKER OLD MILL PROPERTIES/B $195,000Pending12.34 Acres
Mill Brook Road #26, Thornton, NH 03285
MLS# 5109324Listed by: COLDWELL BANKER OLD MILL PROPERTIES/B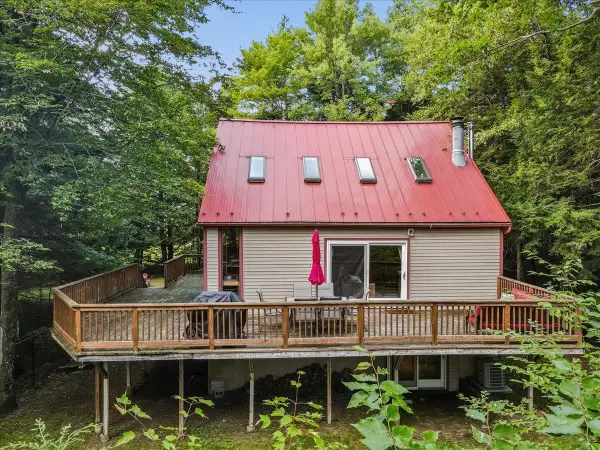 $525,000Active3 beds 4 baths2,066 sq. ft.
29 Northpointe Road, Thornton, NH 03285
MLS# 5109273Listed by: REAL BROKER NH, LLC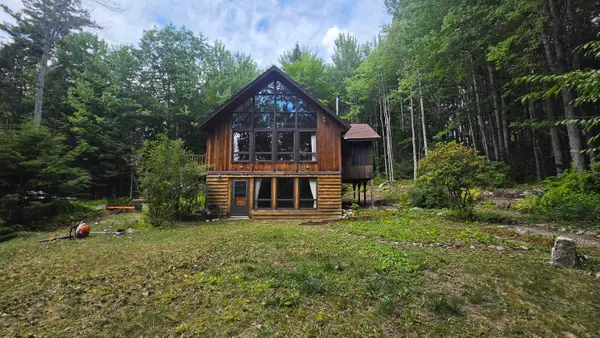 $449,900Active4 beds 2 baths2,208 sq. ft.
26 Judges Road #Lot 36 ONLY, Thornton, NH 03285
MLS# 5109004Listed by: KING REALTY $150,000Active1 beds -- baths400 sq. ft.
32 Johnson Brook Road, Thornton, NH 03285
MLS# 5108909Listed by: RE/MAX INNOVATIVE BAYSIDE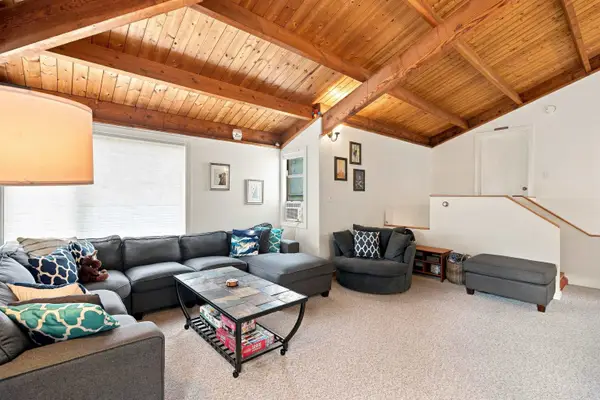 $324,900Active3 beds 2 baths1,255 sq. ft.
71 Waterville Acres Road #2, Thornton, NH 03285
MLS# 5108481Listed by: LAER REALTY PARTNERS - BELMONT


Protect your home and budget from life's surprises with an Assurant Home Warranty, backed by a partner that supports you through every step of homeownership. Explore Plans.
© 2023 - 2026 ERA Franchise Systems LLC. All rights reserved. ERA Franchise Systems LLC fully supports the principles of the Fair Housing Act and the Equal Opportunity Act. ERA, ERA Real Estate powered, and their respective logos are registered service marks of ERA Franchise Systems LLC. Each office is independently owned and operated.