
52 Jansen Farm Road, Thornton, NH 03285
Local realty services provided by:ERA Key Realty Services
52 Jansen Farm Road,Thornton, NH 03285
$1,295,000
- 4 Beds
- 4 Baths
- 3,633 sq. ft.
- Single family
- Active
Listed by: adar fejesCell: 603-520-0746
Office: real broker nh, llc.207-272-3984
MLS#:5107018
Source:PrimeMLS
Price summary
- Price:$1,295,000
- Price per sq. ft.:$286.69
About this home
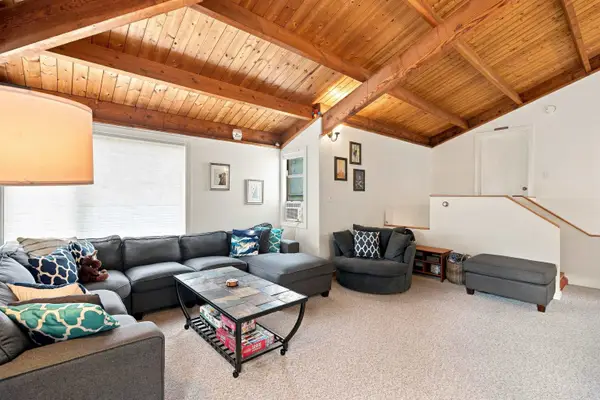
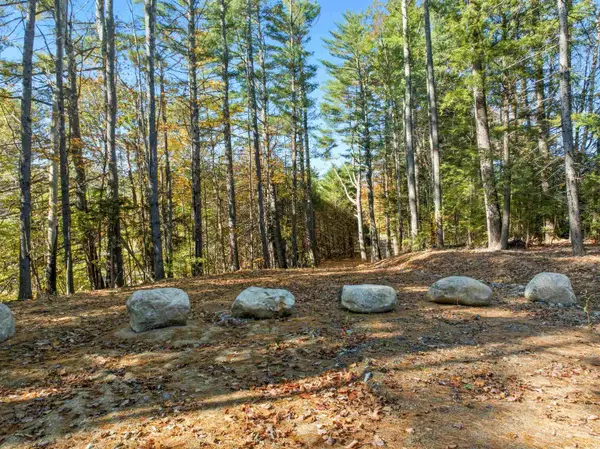
Welcome to 52 Jansen Farm Road, a truly unique White Mountains property offering 15+ acres, ultimate privacy, two separate residences, and hundreds of additional acres abutting the property. The main home features 3 bedrooms and 3 baths with soaring ceilings, beautiful natural woodwork, oversized windows, and an open-concept layout filled with natural light. A screened-in porch provides the perfect spot for morning coffee, summer dinners, or simply enjoying the peaceful surroundings. The finished lower level adds a fantastic second living room with plenty of flexibility for guests, a game room, gym, or home office. Adding incredible versatility is the separate 1-bedroom cottage with a loft, its own private well and septic, and a second screened-in porch. It's ideal for extended family, guests, rental income, or a private retreat. Outside is where this property truly sets itself apart. More than 15 private acres feature 15+ established fruit trees, a chicken coop, open spaces, woods, and mature trees. The property also abuts hundreds of acres, creating an extraordinary sense of privacy and connection to nature. Enjoy access to the Adams Farm trail system for hiking, mountain biking, and snowmobiling, with skiing, lakes, rivers, and year-round recreation nearby. Waterville Valley and Loon Mountain are approximately 20 minutes away. Whether you're looking for a full-time home, family compound, vacation retreat, or income opportunity, this is a property that's nearly impossible to recreate. Two residences, 15+ acres, incredible privacy, and the White Mountains at your doorstep....
Contact an agent
Home facts
- Year built:2004
- Listing ID #:5107018
- Added:10 day(s) ago
- Updated:September 07, 2026 at 11:02 AM
Rooms and interior
- Bedrooms:4
- Total bathrooms:4
- Full bathrooms:2
- Rooms Total:7
- Flooring:Ceramic Tile, Hardwood, Vinyl Plank
- Kitchen Description:Dishwasher, Freezer, Microwave, Refrigerator
- Basement Description:Finished, Interior Access, Walkout
- Living area:3,633 sq. ft.
Heating and cooling
- Heating:Forced Air
Structure and exterior
- Roof:Asphalt Shingle
- Year built:2004
- Building area:3,633 sq. ft.
- Lot area:15.57 Acres
- Levels:2 Story
Schools
- High school:Plymouth Regional High School
- Elementary school:Thornton Central School
Utilities
- Sewer:Leach Field, Private, Septic
Finances and disclosures
- Price:$1,295,000
- Price per sq. ft.:$286.69
- Tax amount:$8,152 (2025)
Features and amenities
- Appliances:Refrigerator, Washer
- Laundry features:Dryer, Washer
- Amenities:Circuit Breaker(s)
Parking
- Parking description:Dirt Driveway
- Garage spaces:2
 Copyright 2026 Prime MLS, Inc. All rights reserved. This information is deemed reliable, but not guaranteed. The data relating to real estate displayed on this Site comes in part from the IDX Program of Prime MLS. The information being provided is for consumers’ personal, noncommercial use and may not be used for any purpose other than to identify prospective properties consumers may be interested in purchasing. Data last updated September 7, 2026
New listings near 52 Jansen Farm Road
- New
 $324,900Active3 beds 2 baths1,255 sq. ft.
71 Waterville Acres Road #2, Thornton, NH 03285
MLS# 5108481Listed by: LAER REALTY PARTNERS - BELMONT - New
 $1,200,000Active3 beds 3 baths2,300 sq. ft.
115 Adams Farm Road, Thornton, NH 03285
MLS# 5108421Listed by: CENTURY 21 MOUNTAINSIDE REALTY - New
 $699,000Active2 beds 2 baths1,800 sq. ft.
53 Diamond Ledge Road, Thornton, NH 03285
MLS# 5108430Listed by: KW COASTAL AND LAKES & MOUNTAINS REALTY/WOLFEBORO - New
 $624,900Active5 beds 3 baths2,100 sq. ft.
1710 NH Route 175, Thornton, NH 03285
MLS# 5108304Listed by: KING REALTY - New
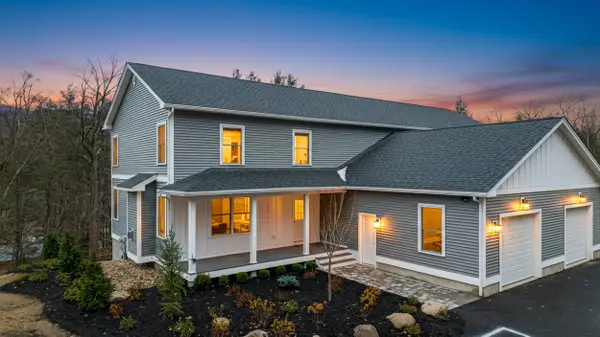 $835,000Active4 beds 4 baths3,000 sq. ft.
612 Upper Mad River Road #A, Thornton, NH 03285
MLS# 5108102Listed by: JASON MITCHELL GROUP - New
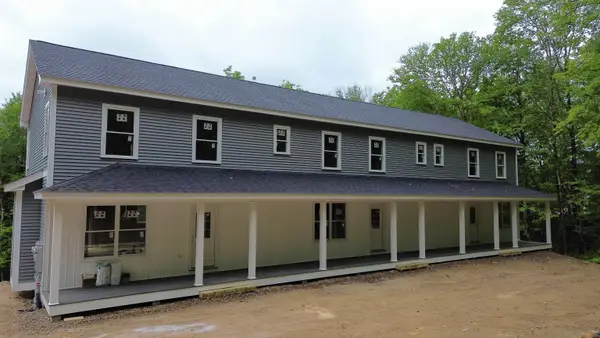 $780,000Active4 beds 3 baths2,340 sq. ft.
612 Upper Mad River Road #4, Thornton, NH 03285
MLS# 5108115Listed by: JASON MITCHELL GROUP - New
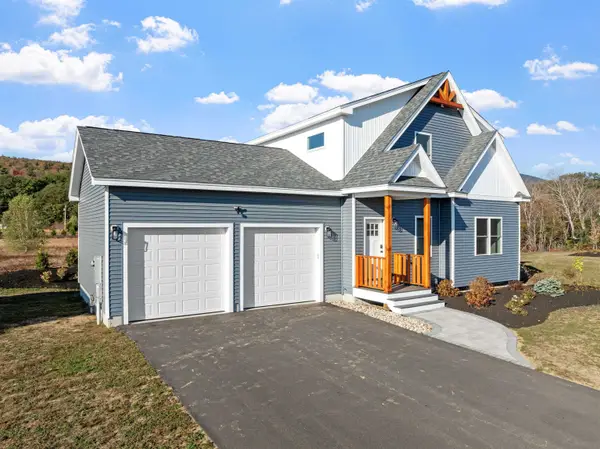 $815,000Active3 beds 3 baths1,808 sq. ft.
Melina's Way #12, Thornton, NH 03285
MLS# 5107317Listed by: CENTURY 21 MOUNTAINSIDE REALTY  $485,000Active3 beds 2 baths1,489 sq. ft.
10 Blake Mountain Road, Thornton, NH 03285
MLS# 5106882Listed by: HAMMOND WHEELER REALTY $1,399,000Active4 beds 3 baths3,840 sq. ft.
3039 US Route 3 #Lots 1 & 2, Thornton, NH 03285
MLS# 5106779Listed by: COLDWELL BANKER REALTY ANDOVER MA


Protect your home and budget from life's surprises with an Assurant Home Warranty, backed by a partner that supports you through every step of homeownership. Explore Plans.
© 2023 - 2026 ERA Franchise Systems LLC. All rights reserved. ERA Franchise Systems LLC fully supports the principles of the Fair Housing Act and the Equal Opportunity Act. ERA, ERA Real Estate powered, and their respective logos are registered service marks of ERA Franchise Systems LLC. Each office is independently owned and operated.