
53 Diamond Ledge Road, Thornton, NH 03285
Local realty services provided by:ERA Key Realty Services
53 Diamond Ledge Road,Thornton, NH 03285
$699,000
- 2 Beds
- 2 Baths
- 1,800 sq. ft.
- Single family
- Active
Listed by: adam dowPhone: 866-525-3946
Office: kw coastal and lakes & mountains realty/wolfeboro603-610-8500
MLS#:5108430
Source:PrimeMLS
Price summary
- Price:$699,000
- Price per sq. ft.:$138.47
About this home
To be built in Thornton, NH a modern mountain retreat designed to make the most of its private 1.36-acre setting. This thoughtfully designed home blends contemporary architecture with warm, natural finishes, featuring a dramatic vaulted living area, expansive glass overlooking the wooded surroundings, an open-concept kitchen and living space, and a spacious deck that extends the living area outdoors. The floor plan offers convenient first-floor living with a primary suite, an additional bedroom and bath, utility space, and a loft above that adds flexibility for guests, an office, or additional retreat space.The homesite is already cleared with a roughed-in driveway, installed well and septic, and desirable southern exposure ideal for taking advantage of natural light and potential solar energy. Additional clearing may open up sweeping mountain views, while the wooded setting provides the privacy and peaceful atmosphere you'd expect from a New Hampshire getaway. Located on a quiet, dead-end, town-maintained paved road, this property feels tucked away without being remote. I-93, golf, skiing, hiking, and the year-round recreation of the White Mountains are all within easy reach. Whether envisioned as a primary residence, weekend escape, or four-season vacation home, this is an opportunity to enjoy new construction, distinctive modern design, and the New Hampshire mountain lifestyle in one compelling package....
Contact an agent
Home facts
- Listing ID #:5108430
- Added:1 day(s) ago
- Updated:September 07, 2026 at 11:02 AM
Rooms and interior
- Bedrooms:2
- Total bathrooms:2
- Full bathrooms:2
- Rooms Total:8
- Basement Description:Exterior Access, Insulated, Interior
- Living area:1,800 sq. ft.
Structure and exterior
- Roof:Metal
- Building area:1,800 sq. ft.
- Lot area:1.36 Acres
- Levels:2 Story
Schools
- High school:Plymouth Regional High School
- Middle school:Thornton Central School
- Elementary school:Thornton Central School
Finances and disclosures
- Price:$699,000
- Price per sq. ft.:$138.47
- Tax amount:$964 (2025)
Features and amenities
- Amenities:Off Grid
Parking
- Parking description:Gravel Driveway
 Copyright 2026 Prime MLS, Inc. All rights reserved. This information is deemed reliable, but not guaranteed. The data relating to real estate displayed on this Site comes in part from the IDX Program of Prime MLS. The information being provided is for consumers’ personal, noncommercial use and may not be used for any purpose other than to identify prospective properties consumers may be interested in purchasing. Data last updated September 7, 2026
New listings near 53 Diamond Ledge Road
- New
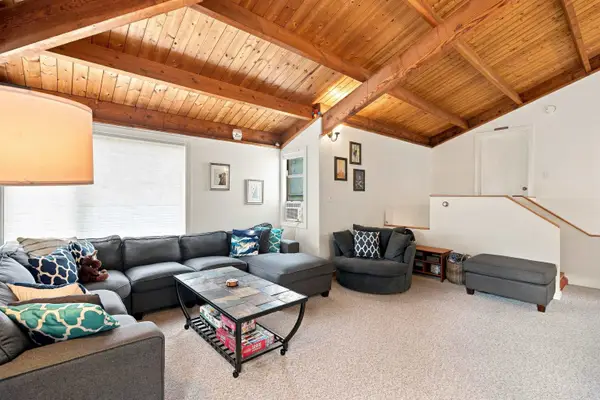 $324,900Active3 beds 2 baths1,255 sq. ft.
71 Waterville Acres Road #2, Thornton, NH 03285
MLS# 5108481Listed by: LAER REALTY PARTNERS - BELMONT - New
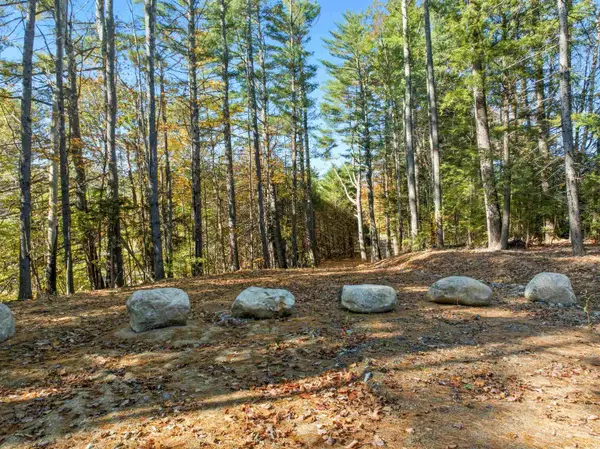 $1,200,000Active3 beds 3 baths2,300 sq. ft.
115 Adams Farm Road, Thornton, NH 03285
MLS# 5108421Listed by: CENTURY 21 MOUNTAINSIDE REALTY - New
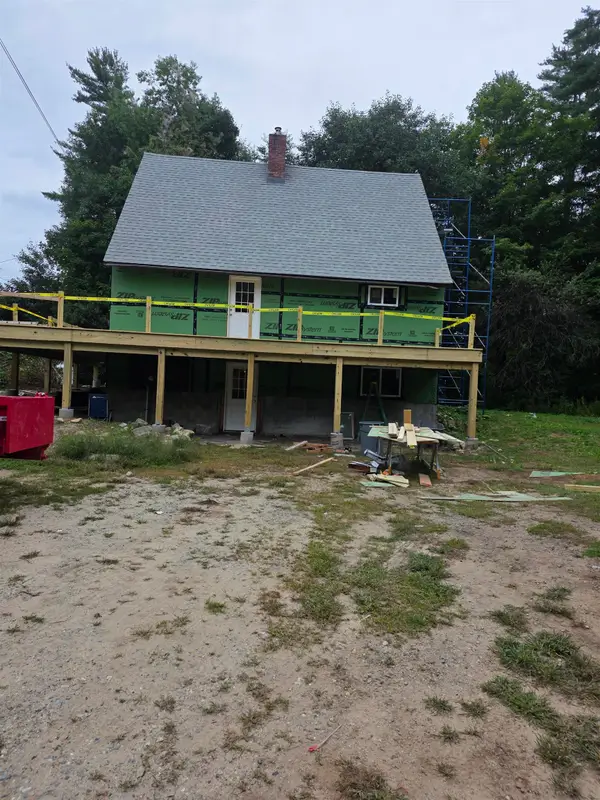 $624,900Active5 beds 3 baths2,100 sq. ft.
1710 NH Route 175, Thornton, NH 03285
MLS# 5108304Listed by: KING REALTY - New
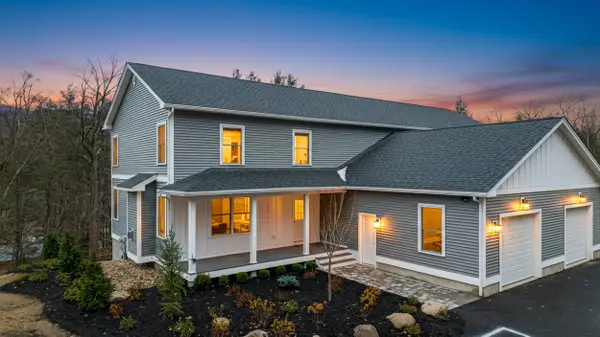 $835,000Active4 beds 4 baths3,000 sq. ft.
612 Upper Mad River Road #A, Thornton, NH 03285
MLS# 5108102Listed by: JASON MITCHELL GROUP - New
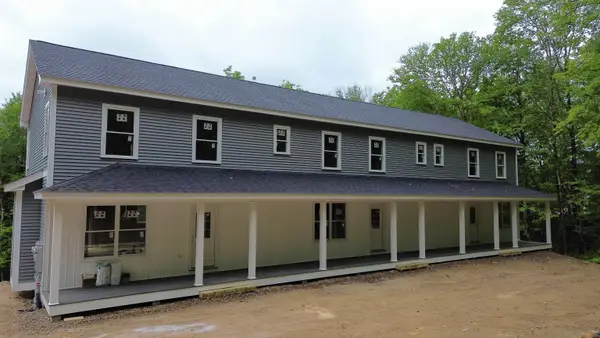 $780,000Active4 beds 3 baths2,340 sq. ft.
612 Upper Mad River Road #4, Thornton, NH 03285
MLS# 5108115Listed by: JASON MITCHELL GROUP - New
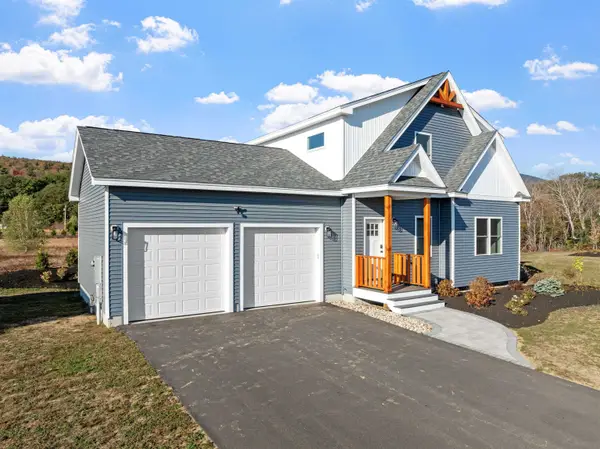 $815,000Active3 beds 3 baths1,808 sq. ft.
Melina's Way #12, Thornton, NH 03285
MLS# 5107317Listed by: CENTURY 21 MOUNTAINSIDE REALTY - New
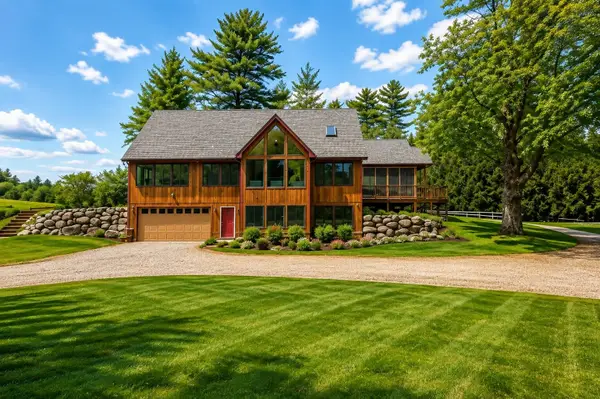 $1,295,000Active4 beds 4 baths3,633 sq. ft.
52 Jansen Farm Road, Thornton, NH 03285
MLS# 5107018Listed by: REAL BROKER NH, LLC  $485,000Active3 beds 2 baths1,489 sq. ft.
10 Blake Mountain Road, Thornton, NH 03285
MLS# 5106882Listed by: HAMMOND WHEELER REALTY $1,399,000Active4 beds 3 baths3,840 sq. ft.
3039 US Route 3 #Lots 1 & 2, Thornton, NH 03285
MLS# 5106779Listed by: COLDWELL BANKER REALTY ANDOVER MA


Protect your home and budget from life's surprises with an Assurant Home Warranty, backed by a partner that supports you through every step of homeownership. Explore Plans.
© 2023 - 2026 ERA Franchise Systems LLC. All rights reserved. ERA Franchise Systems LLC fully supports the principles of the Fair Housing Act and the Equal Opportunity Act. ERA, ERA Real Estate powered, and their respective logos are registered service marks of ERA Franchise Systems LLC. Each office is independently owned and operated.