
79 Sugar Run Road, Thornton, NH 03285
Local realty services provided by:ERA Key Realty Services
79 Sugar Run Road,Thornton, NH 03285
$899,900
- 3 Beds
- 3 Baths
- 2,132 sq. ft.
- Single family
- Active
Upcoming open houses
- Sat, Aug 2210:00 am - 01:00 pm
Listed by: terri qualters
Office: roper real estate603-236-3636
MLS#:5098324
Source:PrimeMLS
Price summary
- Price:$899,900
- Price per sq. ft.:$422.09
About this home
Escape to Haus Tyrol, your own private White Mountain retreat. This stunning, one-of-a-kind, 2,132 SF Austrian-style chalet sits on 7.3 acres. The home is perched atop a south-facing knoll providing 180-degree mountain views and bright sunshine throughout the year. The vast mowed fields and mature woods offer extraordinary privacy, spectacular fall foliage, a snowshoeing path, and a private sledding hill. The chalet features three bedrooms, three bathrooms and blends European craftsmanship with modern convenience. The home's exterior showcases handcrafted Tyrolean woodwork and a working bell tower to welcome your guests. The main living area has an open concept design with high ceilings, huge windows and expansive views. The dining area has a custom dining table that seats up to 16 people. The updated kitchen features all new high-end appliances, ample work surfaces and classic cabinetry. Immediately accessible from the main living area is a huge 700+ SF deck with a 7-person hot tub plus an authentic Tyrolean front balcony. A second balcony sits off the master suite. The interior is enhanced by three fireplaces: One woodburning in the main living room for cozy après ski relaxation, one in the entry to warm your arrival, and one in the master suite. Recent updates to the roof, septic system, water treatment and windows ensure peace of mind and efficiency. Steps from the home is a 46' x 16' detached, three-stall horse barn with electricity. This unique space can be used as a workshop, hobby barn, or storage for all your recreational toys and four-season gear. An attached 2-car garage offers extra convenience and storage. The 7.3-acre property consists of 3 separate lots: the chalet rests on 4.6 acres, while 2 adjacent parcels (1.6 and 1.1 acres) offer flexibility to create a multi-generational compound, sell for cash, or hold as an investment. This is a rare opportunity to own a legacy estate in the White Mountains that will provide a lifetime of memories....
Contact an agent
Home facts
- Year built:1988
- Subdivision & Development:Sugar Run
- Listing ID #:5098324
- Added:46 day(s) ago
- Updated:August 22, 2026 at 11:16 AM
Rooms and interior
- Bedrooms:3
- Total bathrooms:3
- Full bathrooms:1
- Rooms Total:7
- Flooring:Carpet, Tile, Wood
- Kitchen Description:Dishwasher, Refrigerator
- Living area:2,132 sq. ft.
Heating and cooling
- Heating:Electric, Multi Fuel, Wood
Structure and exterior
- Year built:1988
- Building area:2,132 sq. ft.
- Lot area:7.3 Acres
- Levels:2 Story
Schools
- High school:Plymouth Regional High School
- Middle school:Thornton Central School
Utilities
- Sewer:Leach Field, On Site Septic Exists, Private, Septic
Finances and disclosures
- Price:$899,900
- Price per sq. ft.:$422.09
- Tax amount:$8,878 (2025)
Features and amenities
- Appliances:Refrigerator, Washer
- Laundry features:Dryer, Washer
- Amenities:Circuit Breaker(s)
Parking
- Parking description:Dirt Driveway
- Garage spaces:2
 Copyright 2026 Prime MLS, Inc. All rights reserved. This information is deemed reliable, but not guaranteed. The data relating to real estate displayed on this Site comes in part from the IDX Program of Prime MLS. The information being provided is for consumers’ personal, noncommercial use and may not be used for any purpose other than to identify prospective properties consumers may be interested in purchasing. Data last updated August 22, 2026
New listings near 79 Sugar Run Road
- New
 $165,000Active1.36 Acres
53 Diamond Ledge Road, Thornton, NH 03285
MLS# 5105918Listed by: KW COASTAL AND LAKES & MOUNTAINS REALTY/WOLFEBORO - Open Sat, 10am to 12pmNew
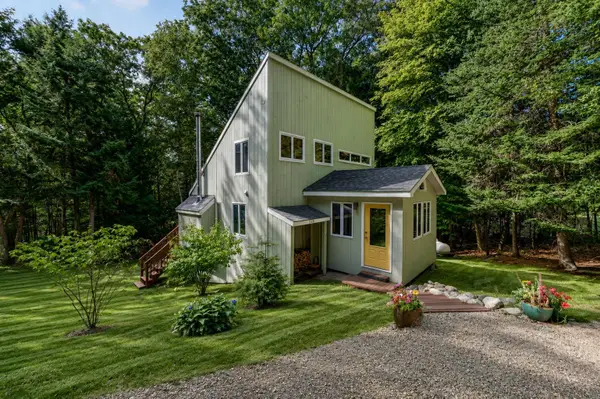 $405,000Active2 beds 2 baths1,394 sq. ft.
246 Snowood Drive, Thornton, NH 03285
MLS# 5105807Listed by: BADGER PEABODY & SMITH REALTY/PLYMOUTH - Open Sat, 11am to 4pmNew
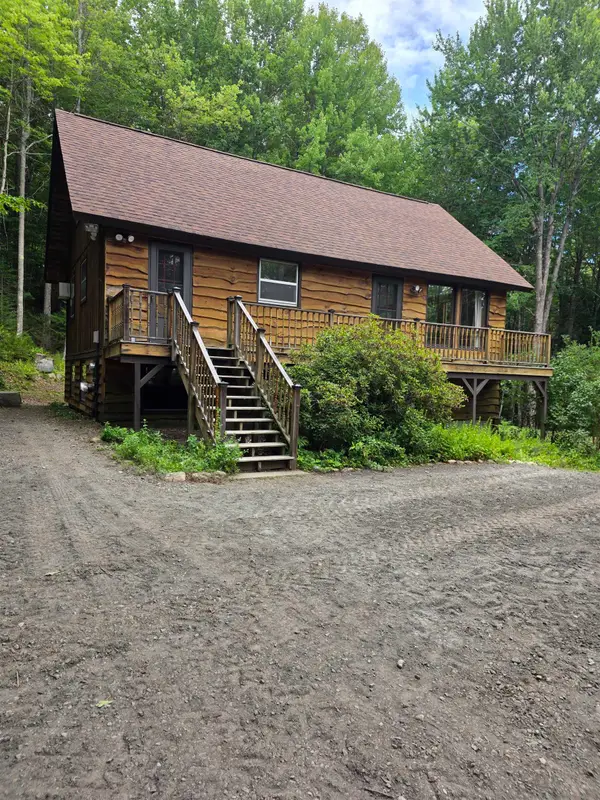 $525,000Active4 beds 2 baths2,208 sq. ft.
26 Judges Road #35 & 36, Thornton, NH 03285
MLS# 5105682Listed by: KING REALTY - Open Sat, 10am to 12pmNew
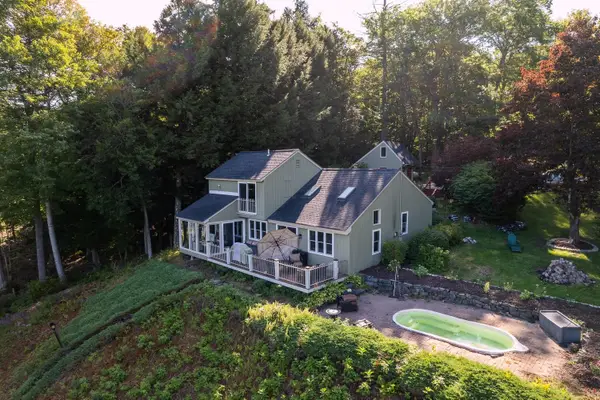 $650,000Active3 beds 2 baths1,668 sq. ft.
22 Herbert Lane, Thornton, NH 03285
MLS# 5105260Listed by: GRANITE GROUP REALTY SERVICES - New
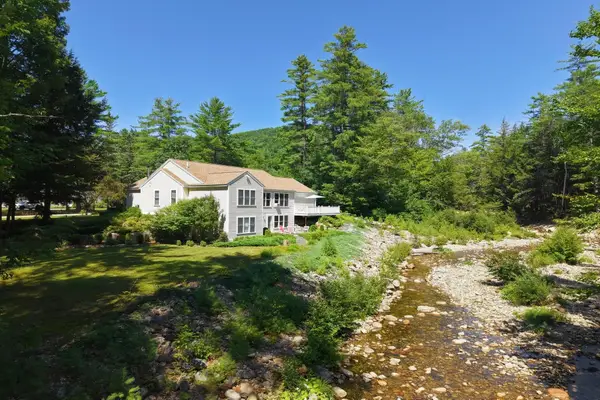 $739,000Active3 beds 3 baths2,697 sq. ft.
300 Mill Brook Road, Thornton, NH 03285
MLS# 5104602Listed by: HAMMOND WHEELER REALTY - New
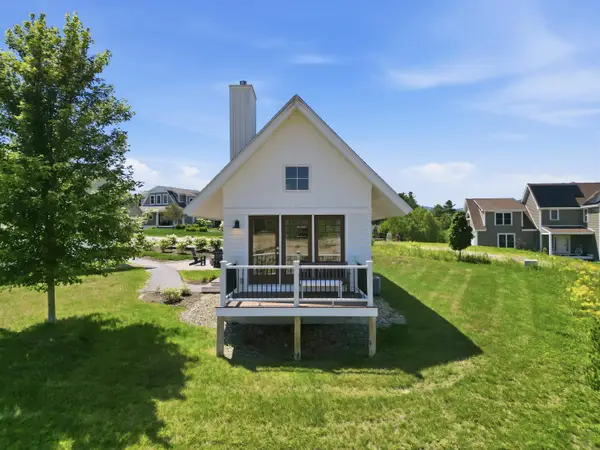 $329,000Active1 beds 1 baths504 sq. ft.
90 Lafayette Road #I, Thornton, NH 03285
MLS# 5104773Listed by: FOUR SEASONS SOTHEBY'S INT'L REALTY - Open Sat, 10am to 12pm
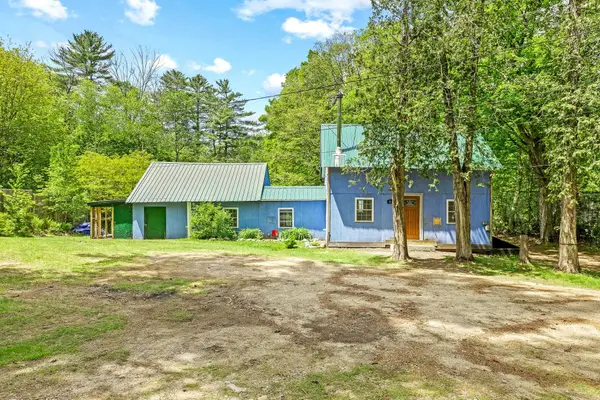 $295,000Active3 beds 1 baths1,384 sq. ft.
2403 NH Route 175, Thornton, NH 03285
MLS# 5103850Listed by: REAL BROKER NH, LLC 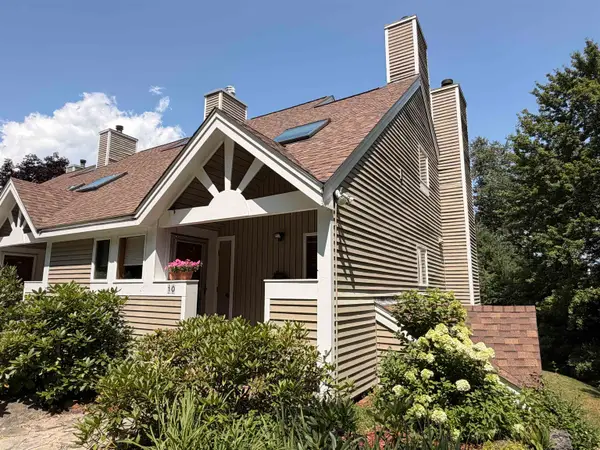 $364,000Active3 beds 2 baths1,231 sq. ft.
13 Laurel Circle #10, Thornton, NH 03285
MLS# 5103234Listed by: ROPER REAL ESTATE $350,000Active2 beds 2 baths560 sq. ft.
180 Millbrook Road, Thornton, NH 03285
MLS# 5102925Listed by: BADGER PEABODY & SMITH REALTY/BRETTON WOODS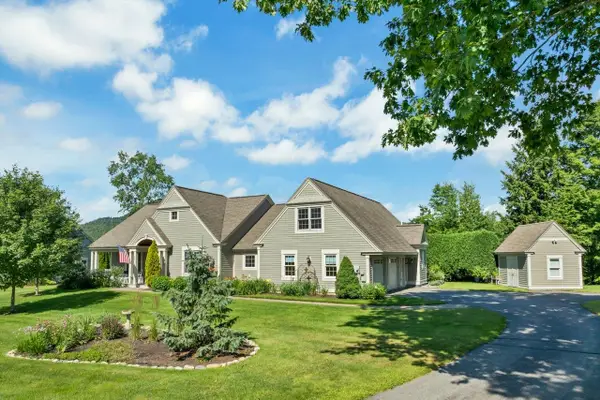 $1,175,000Active4 beds 3 baths3,378 sq. ft.
6 River View Drive, Thornton, NH 03285
MLS# 5102421Listed by: KW COASTAL AND LAKES & MOUNTAINS REALTY/MEREDITH


Protect your home and budget from life's surprises with an Assurant Home Warranty, backed by a partner that supports you through every step of homeownership. Explore Plans.
© 2023 - 2026 ERA Franchise Systems LLC. All rights reserved. ERA Franchise Systems LLC fully supports the principles of the Fair Housing Act and the Equal Opportunity Act. ERA, ERA Real Estate powered, and their respective logos are registered service marks of ERA Franchise Systems LLC. Each office is independently owned and operated.