
10 Winchester Lane, Tuftonboro, NH 03850
Local realty services provided by:ERA Key Realty Services
10 Winchester Lane,Tuftonboro, NH 03850
$819,000
- 3 Beds
- 2 Baths
- 1,957 sq. ft.
- Single family
- Active
Listed by: gerard costantino, matthew costantino
Office: costantino real estate llc. - wolfeboro603-515-1925
MLS#:5100567
Source:PrimeMLS
Price summary
- Price:$819,000
- Price per sq. ft.:$209.25
About this home
**Brand New Luxury Ranch in Low-Tax Tuftonboro!** Welcome to this exceptional 2026 modern farmhouse, beautifully situated in the highly desirable Mountain Shadows neighborhood, surrounded by quality custom homes. Offering nearly 2,000 square feet of thoughtfully designed one-level living, this stunning home combines timeless style with today's most sought-after features. Step inside to find wide plank hardwood flooring throughout, with tile in the bathrooms and laundry room, soaring 9 foot ceilings, and a bright open concept floor plan. The chef's kitchen is the centerpiece of the home, featuring quartz countertops, a massive 8 foot center island with microwave drawer, farmhouse sink, abundant drawer storage, and a spacious walk in pantry. The dining area opens to a covered rear porch, creating the perfect space for entertaining or relaxing while enjoying the peaceful setting and seasonal mountain views. The inviting living room is anchored by a beautiful gas fireplace, while the luxurious primary suite offers a walk-in closet, double vanities, and a custom tiled walk-in shower. Two additional spacious bedrooms share a full bath, providing plenty of room for family and guests. Additional features include central air conditioning, propane forced hot air heat, a convenient laundry room, granite front steps, paver walkway, paved driveway, two covered porches, an attached finished two car garage, and a full unfinished basement with doghouse entrance offering tremendous expansion potential. A 4-bedroom septic system is already installed for future finishing possibilities. Every detail of this home has been thoughtfully considered during construction. Located just one mile from Lake Winnipesaukee and the public boat launch at 19 Mile Bay, you'll enjoy easy access to marinas, restaurants, shopping, hiking trails, and nearby beaches, all while benefiting from Tuftonboro's exceptionally low property taxes. This outstanding new home is nearing completion and ready to be yours...
Contact an agent
Home facts
- Year built:2026
- Listing ID #:5100567
- Added:50 day(s) ago
- Updated:September 07, 2026 at 11:02 AM
Rooms and interior
- Bedrooms:3
- Total bathrooms:2
- Full bathrooms:1
- Rooms Total:7
- Flooring:Hardwood, Tile
- Basement Description:Unfinished, Walk-up
- Living area:1,957 sq. ft.
Heating and cooling
- Cooling:Central AC
- Heating:Hot Air
Structure and exterior
- Roof:Asphalt Shingle
- Year built:2026
- Building area:1,957 sq. ft.
- Lot area:1.03 Acres
- Levels:1 Story
Utilities
- Sewer:Concrete, Septic
Finances and disclosures
- Price:$819,000
- Price per sq. ft.:$209.25
- Tax amount:$2,776 (2026)
Features and amenities
- Amenities:Circuit Breaker(s)
Parking
- Parking description:Paved Driveway
- Garage spaces:2
 Copyright 2026 Prime MLS, Inc. All rights reserved. This information is deemed reliable, but not guaranteed. The data relating to real estate displayed on this Site comes in part from the IDX Program of Prime MLS. The information being provided is for consumers’ personal, noncommercial use and may not be used for any purpose other than to identify prospective properties consumers may be interested in purchasing. Data last updated September 7, 2026
New listings near 10 Winchester Lane
- New
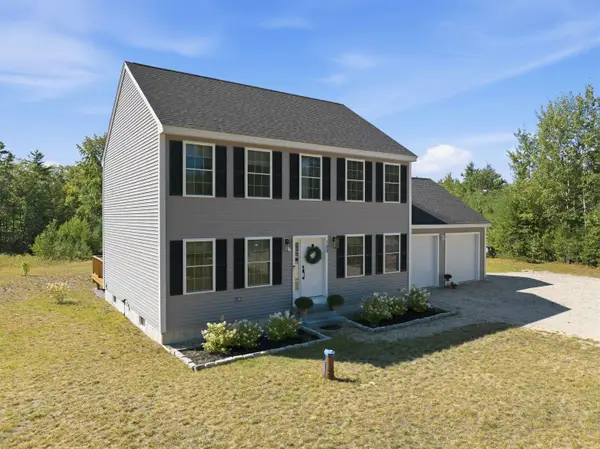 $639,000Active3 beds 3 baths1,792 sq. ft.
188 Mountain Road, Tuftonboro, NH 03816
MLS# 5107948Listed by: COMPASS NEW ENGLAND, LLC - New
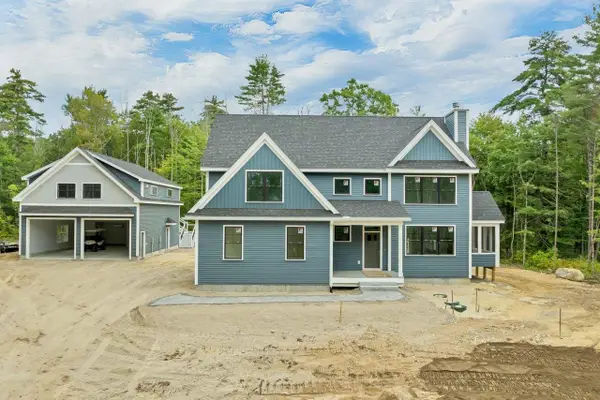 $1,600,000Active5 beds 5 baths4,308 sq. ft.
7 Vereroyce Road, Tuftonboro, NH 03816
MLS# 5107818Listed by: BHHS VERANI WOLFEBORO - New
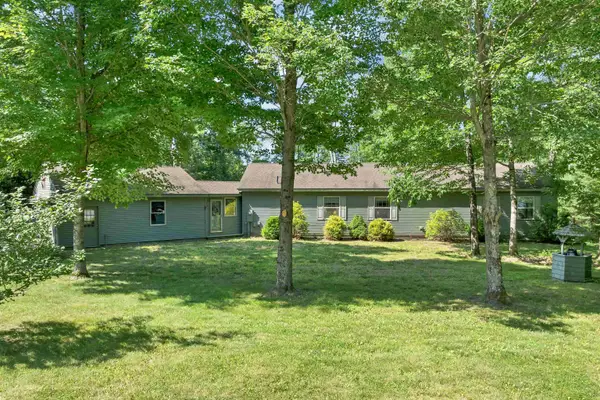 $548,000Active3 beds 2 baths2,044 sq. ft.
228 Mountain Road, Tuftonboro, NH 03816
MLS# 5107369Listed by: BHHS VERANI WOLFEBORO - New
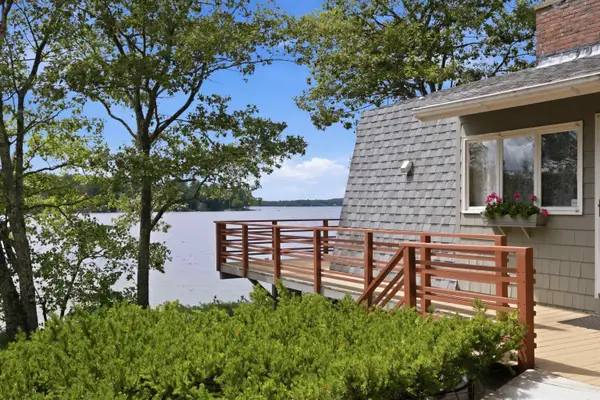 $1,950,000Active3 beds 1 baths1,880 sq. ft.
308 Governor Wentworth Highway, Tuftonboro, NH 03853
MLS# 5106899Listed by: COMPASS NEW ENGLAND, LLC 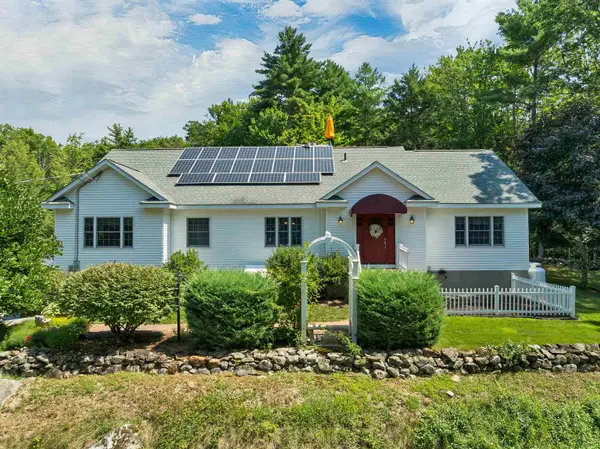 $1,450,000Active3 beds 3 baths3,390 sq. ft.
143 Middle Road, Tuftonboro, NH 03816
MLS# 5106006Listed by: BHHS VERANI MOULTONBOROUGH $2,995,000Active4 beds 3 baths2,500 sq. ft.
57 Cow Island, Tuftonboro, NH 03816
MLS# 5105036Listed by: COLDWELL BANKER REALTY CENTER HARBOR NH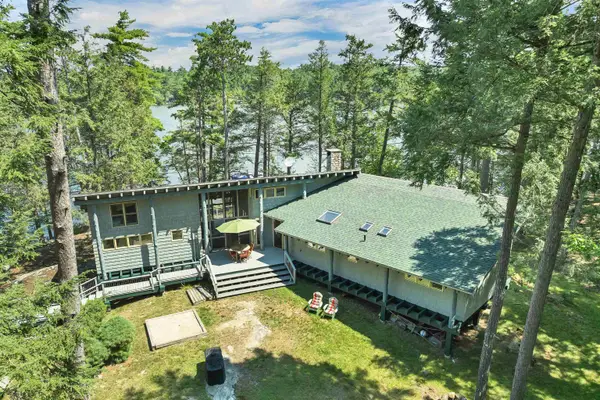 $1,600,000Active3 beds 2 baths1,734 sq. ft.
138 Cow Island, Tuftonboro, NH 03816
MLS# 5105147Listed by: MAXFIELD REAL ESTATE/WOLFEBORO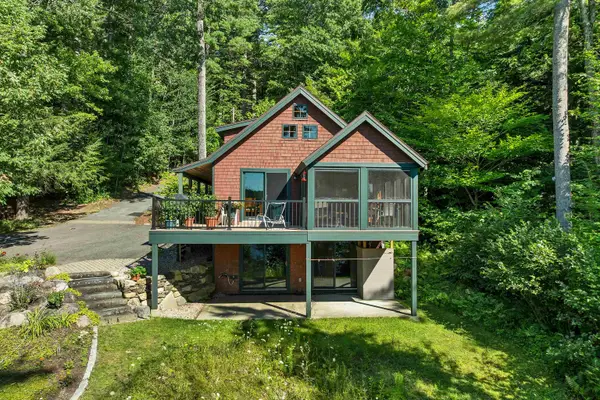 $975,000Active2 beds 2 baths1,246 sq. ft.
88 Hidden Valley Drive, Tuftonboro, NH 03816
MLS# 5104166Listed by: MAXFIELD REAL ESTATE/WOLFEBORO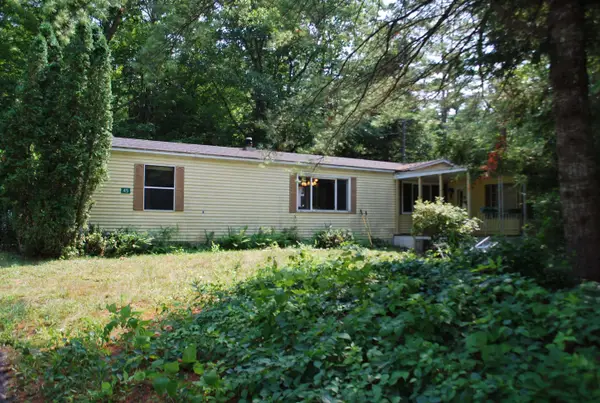 $189,000Active2 beds 2 baths1,164 sq. ft.
45 Hemlock Drive, Tuftonboro, NH 03816
MLS# 5104152Listed by: MAXFIELD REAL ESTATE/WOLFEBORO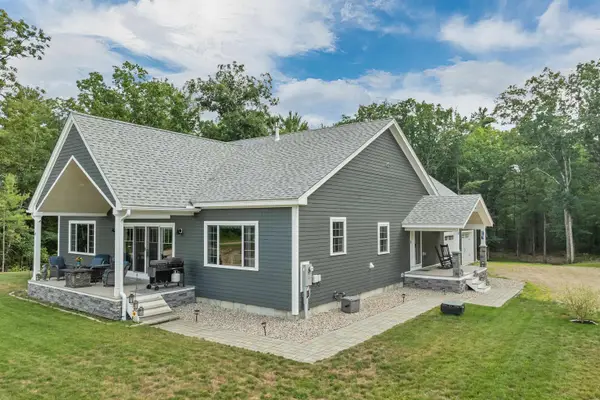 $849,000Active3 beds 3 baths2,400 sq. ft.
4 Remington Court, Tuftonboro, NH 03816
MLS# 5104040Listed by: MAXFIELD REAL ESTATE/CENTER HARBOR


Protect your home and budget from life's surprises with an Assurant Home Warranty, backed by a partner that supports you through every step of homeownership. Explore Plans.
© 2023 - 2026 ERA Franchise Systems LLC. All rights reserved. ERA Franchise Systems LLC fully supports the principles of the Fair Housing Act and the Equal Opportunity Act. ERA, ERA Real Estate powered, and their respective logos are registered service marks of ERA Franchise Systems LLC. Each office is independently owned and operated.