
14 Butternut Lane, Tuftonboro, NH 03816
Local realty services provided by:ERA Key Realty Services
14 Butternut Lane,Tuftonboro, NH 03816
$599,900
- 3 Beds
- 2 Baths
- 2,377 sq. ft.
- Single family
- Active
Listed by: rhonda caram
Office: keller williams realty-metropolitan603-232-8282
MLS#:5100292
Source:PrimeMLS
Price summary
- Price:$599,900
- Price per sq. ft.:$230.91
About this home
PRICE IMPROVEMENT! Motivated sellers! Located in a peaceful, beautifully established neighborhood on a dead-end street in low-tax Tuftonboro! Just a few minutes' drive to lake Winnipesaukee where there is a public boat launch. Everywhere you drive there are breathtaking mountain views. This home is about 15 minutes to popular downtown Wolfeboro and Moultonborough where there is plenty to do! The interior has been fully updated from top to bottom with modern finishes. 3+ bedrooms with finished basement! Home is equipped with a Generac generator (has not been used by current owners but is assumed to be in working order). The private backyard features a spacious new deck off of the kitchen that overlooks an above ground pool that has a brand-new filter, pump and skimmer. Move right In and start enjoying all the things that the desirable lakes region area has to offer! This is one you do not want to miss!
Contact an agent
Home facts
- Year built:1980
- Listing ID #:5100292
- Added:52 day(s) ago
- Updated:September 07, 2026 at 11:02 AM
Rooms and interior
- Bedrooms:3
- Total bathrooms:2
- Full bathrooms:2
- Rooms Total:8
- Flooring:Vinyl
- Basement Description:Bulkhead, Climate Controlled, Concrete, Daylight, Exterior Access, Finished, Frost Wall, Full, Insulated, Interior Access, Storage Space, Walkout
- Living area:2,377 sq. ft.
Heating and cooling
- Cooling:Mini Split, Multi-zone
- Heating:Baseboard, Electric, Gas Heater, Mini Split, Multi Zone
Structure and exterior
- Roof:Asphalt Shingle
- Year built:1980
- Building area:2,377 sq. ft.
- Lot area:1.08 Acres
- Levels:1 3/4 Story
Utilities
- Sewer:Concrete, Private, Septic
Finances and disclosures
- Price:$599,900
- Price per sq. ft.:$230.91
- Tax amount:$2,967 (2024)
Features and amenities
- Amenities:Generator
Parking
- Parking description:Paved Driveway
- Garage spaces:1
 Copyright 2026 Prime MLS, Inc. All rights reserved. This information is deemed reliable, but not guaranteed. The data relating to real estate displayed on this Site comes in part from the IDX Program of Prime MLS. The information being provided is for consumers’ personal, noncommercial use and may not be used for any purpose other than to identify prospective properties consumers may be interested in purchasing. Data last updated September 7, 2026
New listings near 14 Butternut Lane
- New
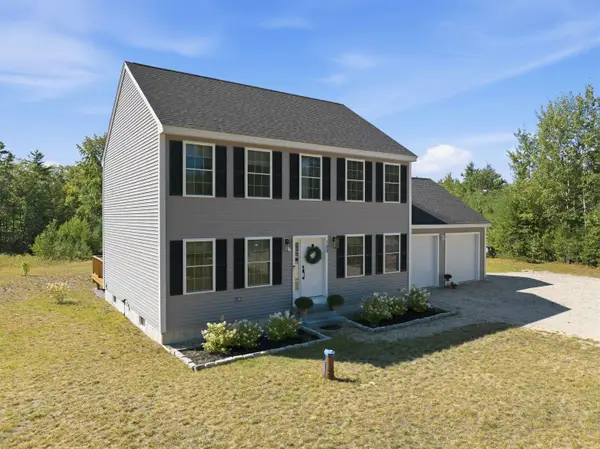 $639,000Active3 beds 3 baths1,792 sq. ft.
188 Mountain Road, Tuftonboro, NH 03816
MLS# 5107948Listed by: COMPASS NEW ENGLAND, LLC - New
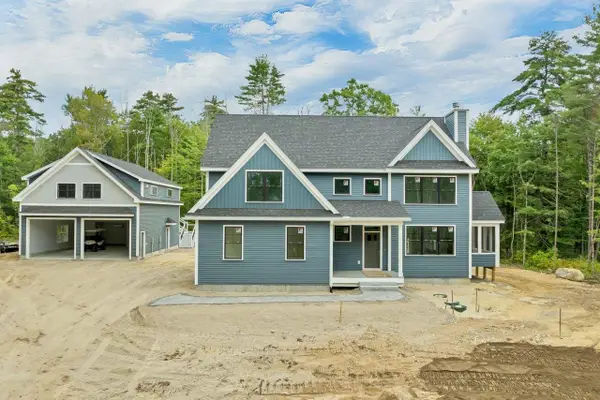 $1,600,000Active5 beds 5 baths4,308 sq. ft.
7 Vereroyce Road, Tuftonboro, NH 03816
MLS# 5107818Listed by: BHHS VERANI WOLFEBORO - New
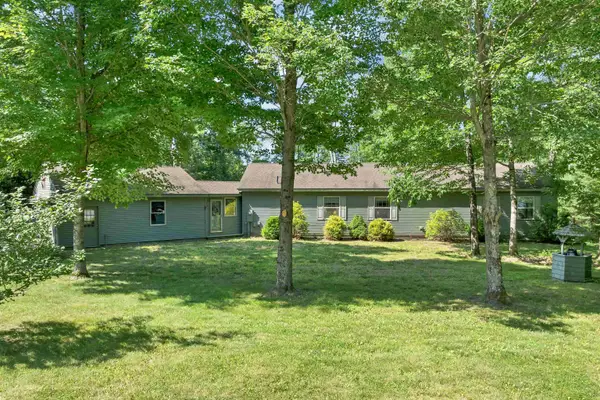 $548,000Active3 beds 2 baths2,044 sq. ft.
228 Mountain Road, Tuftonboro, NH 03816
MLS# 5107369Listed by: BHHS VERANI WOLFEBORO - New
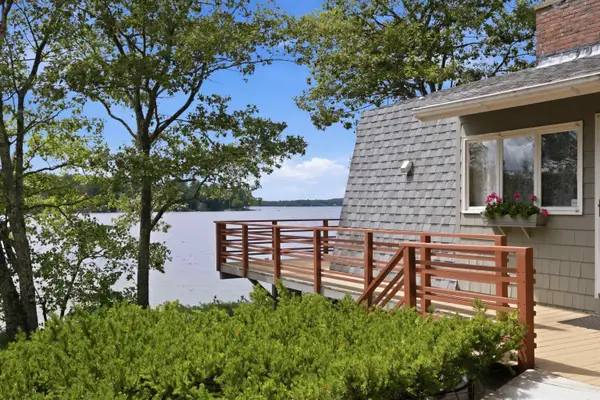 $1,950,000Active3 beds 1 baths1,880 sq. ft.
308 Governor Wentworth Highway, Tuftonboro, NH 03853
MLS# 5106899Listed by: COMPASS NEW ENGLAND, LLC 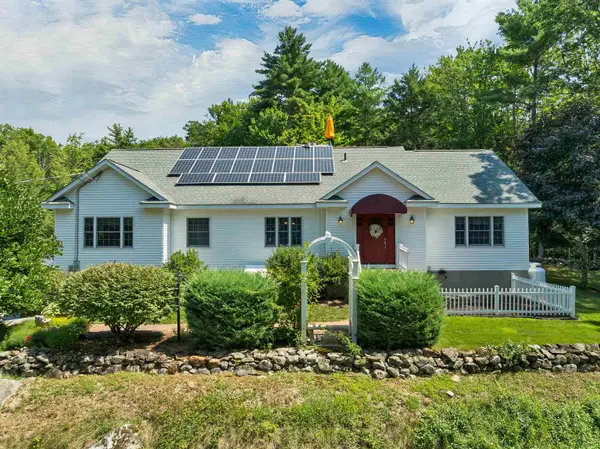 $1,450,000Active3 beds 3 baths3,390 sq. ft.
143 Middle Road, Tuftonboro, NH 03816
MLS# 5106006Listed by: BHHS VERANI MOULTONBOROUGH $2,995,000Active4 beds 3 baths2,500 sq. ft.
57 Cow Island, Tuftonboro, NH 03816
MLS# 5105036Listed by: COLDWELL BANKER REALTY CENTER HARBOR NH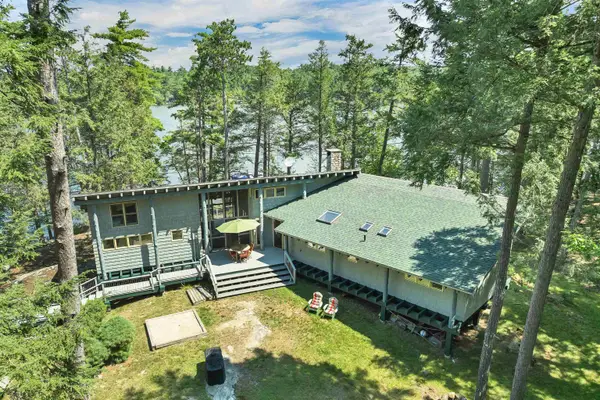 $1,600,000Active3 beds 2 baths1,734 sq. ft.
138 Cow Island, Tuftonboro, NH 03816
MLS# 5105147Listed by: MAXFIELD REAL ESTATE/WOLFEBORO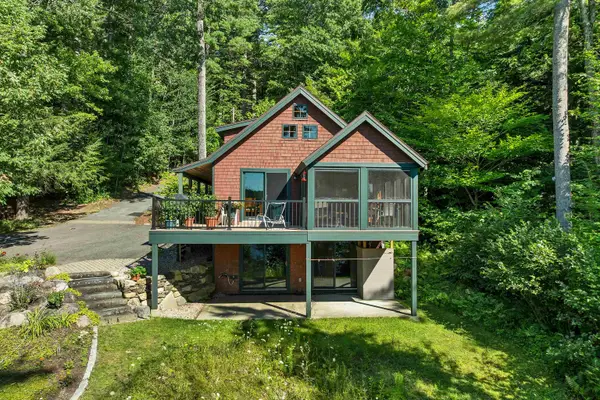 $975,000Active2 beds 2 baths1,246 sq. ft.
88 Hidden Valley Drive, Tuftonboro, NH 03816
MLS# 5104166Listed by: MAXFIELD REAL ESTATE/WOLFEBORO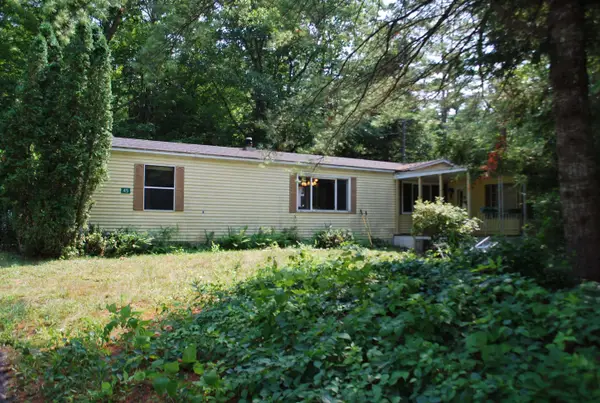 $189,000Active2 beds 2 baths1,164 sq. ft.
45 Hemlock Drive, Tuftonboro, NH 03816
MLS# 5104152Listed by: MAXFIELD REAL ESTATE/WOLFEBORO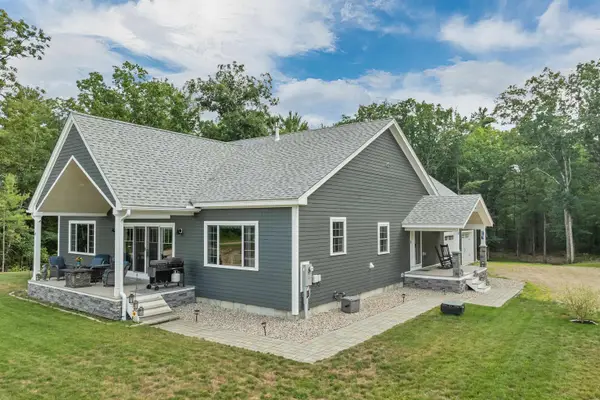 $849,000Active3 beds 3 baths2,400 sq. ft.
4 Remington Court, Tuftonboro, NH 03816
MLS# 5104040Listed by: MAXFIELD REAL ESTATE/CENTER HARBOR


Protect your home and budget from life's surprises with an Assurant Home Warranty, backed by a partner that supports you through every step of homeownership. Explore Plans.
© 2023 - 2026 ERA Franchise Systems LLC. All rights reserved. ERA Franchise Systems LLC fully supports the principles of the Fair Housing Act and the Equal Opportunity Act. ERA, ERA Real Estate powered, and their respective logos are registered service marks of ERA Franchise Systems LLC. Each office is independently owned and operated.