
1029 Ballards Ridge Road, Wakefield, NH 03872
Local realty services provided by:ERA Key Realty Services
1029 Ballards Ridge Road,Wakefield, NH 03872
$499,900
- 3 Beds
- 1 Baths
- 2,785 sq. ft.
- Single family
- Active
Upcoming open houses
- Sat, Oct 1011:00 am - 01:00 pm
Listed by: nicholas couturier, adam mercer
Office: new space real estate, llc.603-242-1498
MLS#:5112211
Source:PrimeMLS
Price summary
- Price:$499,900
- Price per sq. ft.:$99.92
About this home
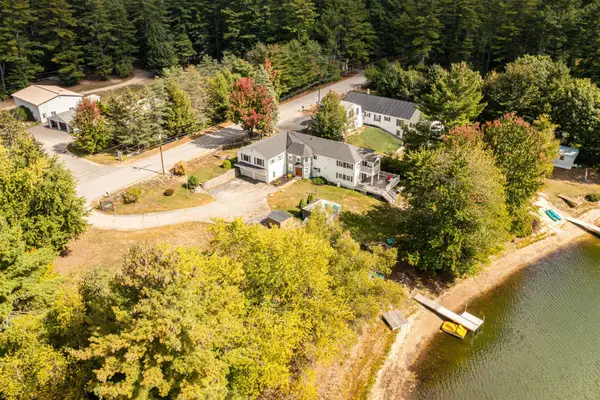
Set on 12.9 private acres along Ballards Ridge Road in Wakefield, this 1820 Cape farmhouse delivers history, land, and genuine opportunity in one of Carroll County's most scenic corridors. Wide hardwood floors and over 200 years of craftsmanship set the tone throughout. The layout places a first-floor bedroom and full bathroom at grade for single-level convenience, with two additional bedrooms on the upper level and 2,785 square feet of character-rich living space that has endured for generations. From the property, sweeping mountain views stretch across the horizon and greet you every morning. Open land unfolds across all 12.9 acres, offering the kind of privacy and breathing room that has become increasingly hard to find at this price point in the Lakes Region. The opportunity extends well beyond the home itself. The parcel has the potential to be subdivided, making it a compelling choice for buyers looking to develop additional lots from the existing acreage. Whether your vision is a private retreat, a multigenerational homestead, a country escape, or a long-term land investment, this property delivers. Showings to begin Sat 10/3 at the open house from 11am-1pm...
Contact an agent
Home facts
- Year built:1820
- Listing ID #:5112211
- Added:5 day(s) ago
- Updated:October 07, 2026 at 03:47 AM
Rooms and interior
- Bedrooms:3
- Total bathrooms:1
- Full bathrooms:1
- Rooms Total:7
- Flooring:Hardwood, Tile
- Kitchen Description:Dishwasher, Microwave, Refrigerator
- Basement Description:Concrete Floor, Interior
- Living area:2,785 sq. ft.
Heating and cooling
- Heating:Oil
Structure and exterior
- Roof:Asphalt Shingle
- Year built:1820
- Building area:2,785 sq. ft.
- Lot area:12.9 Acres
- Levels:2 Story
Schools
- High school:Spaulding High School
- Middle school:Paul School
- Elementary school:Paul School
Utilities
- Sewer:Private, Septic
Finances and disclosures
- Price:$499,900
- Price per sq. ft.:$99.92
- Tax amount:$3,848 (2025)
Features and amenities
- Appliances:Refrigerator
Parking
- Parking description:Paved Driveway
- Garage spaces:2
 Copyright 2026 Prime MLS, Inc. All rights reserved. This information is deemed reliable, but not guaranteed. The data relating to real estate displayed on this Site comes in part from the IDX Program of Prime MLS. The information being provided is for consumers’ personal, noncommercial use and may not be used for any purpose other than to identify prospective properties consumers may be interested in purchasing. Data last updated October 7, 2026
New listings near 1029 Ballards Ridge Road
- New
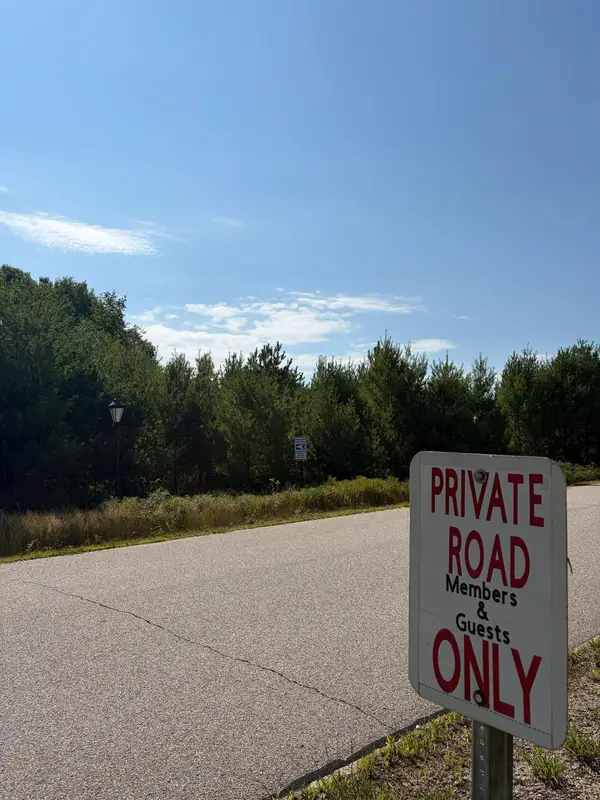 $74,400Active1.22 Acres
Village Valley Drive, Wakefield, NH 03830
MLS# 5112753Listed by: DEREK GREENE - New
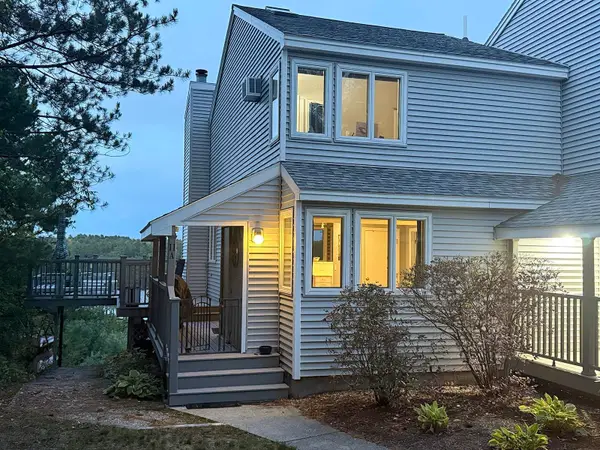 $598,000Active3 beds 3 baths2,086 sq. ft.
265 Michawanic Road #11-A, Wakefield, NH 03872
MLS# 5112739Listed by: BHHS VERANI WOLFEBORO - Open Wed, 4 to 5:30pmNew
 $699,000Active3 beds 3 baths1,943 sq. ft.
834 Lovell Lake Road, Wakefield, NH 03872
MLS# 5112698Listed by: KW COASTAL AND LAKES & MOUNTAINS REALTY - Open Sat, 1 to 3pmNew
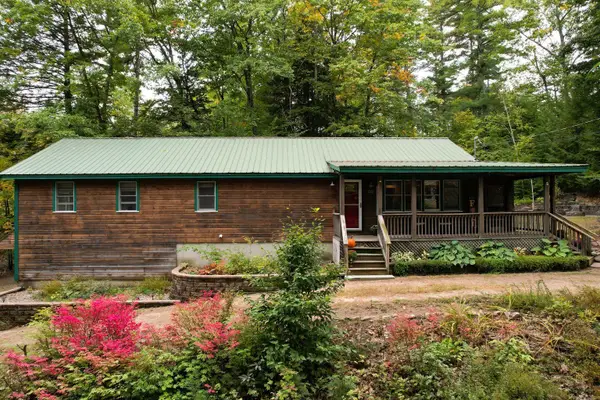 $490,000Active2 beds 3 baths1,872 sq. ft.
60 Bedrock Road, Wakefield, NH 03872
MLS# 5112521Listed by: LXTN REALTY - New
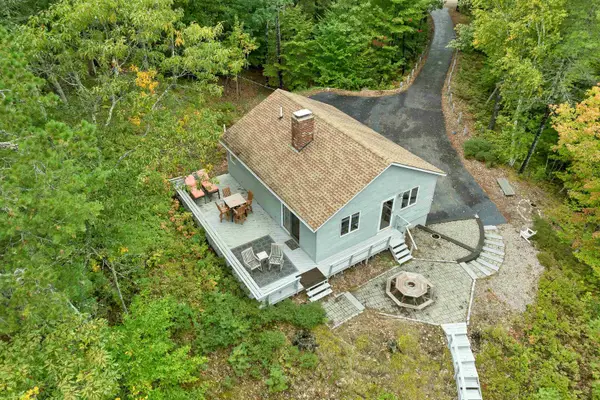 $1,100,000Active2 beds 2 baths1,177 sq. ft.
115 Chandler Lane, Wakefield, NH 03830
MLS# 5112378Listed by: MAXFIELD REAL ESTATE/WOLFEBORO - New
 $150,000Active9 Acres
Lot 23 Access Road, Wakefield, NH 03872
MLS# 5112171Listed by: NEW SPACE REAL ESTATE, LLC - New
 $729,000Active8 beds 5 baths4,814 sq. ft.
126 Davis Road, Wakefield, NH 03872
MLS# 5111931Listed by: NEW SPACE REAL ESTATE, LLC - New
 $1,099,000Active4 beds 3 baths3,250 sq. ft.
646 Acton Ridge Road, Wakefield, NH 03830
MLS# 5111848Listed by: RSA REALTY, LLC  $1,295,000Active4 beds 3 baths2,580 sq. ft.
283 Sparhawk Terrace, Wakefield, NH 03830
MLS# 5111293Listed by: HAYES REAL ESTATE


Protect your home and budget from life's surprises with an Assurant Home Warranty, backed by a partner that supports you through every step of homeownership. Explore Plans.
© 2023 - 2026 ERA Franchise Systems LLC. All rights reserved. ERA Franchise Systems LLC fully supports the principles of the Fair Housing Act and the Equal Opportunity Act. ERA, ERA Real Estate powered, and their respective logos are registered service marks of ERA Franchise Systems LLC. Each office is independently owned and operated.