
134 Crabapple Drive, Wakefield, NH 03872
Local realty services provided by:ERA Key Realty Services
Listed by: adam dowPhone: 866-525-3946
Office: kw coastal and lakes & mountains realty/wolfeboro603-610-8500
MLS#:5104586
Source:PrimeMLS
Price summary
- Price:$574,000
- Price per sq. ft.:$153.48
About this home
Welcome to 134 Crabapple Drive in Wakefield, NH! Set on over 5 acres in the desirable Lovell Woods community, this beautiful Colonial, built in 2000, offers over 2,500 square feet of comfortable living space with 4 bedrooms and 2.5 bathrooms. The main level features a spacious open kitchen, large living room, and dining room, creating an inviting layout for everyday living and entertaining. Upstairs, the oversized primary suite offers plenty of space to unwind along with a private ensuite bathroom, while three additional bedrooms provide plenty of room for family, guests, or a home office. The expansive walkout basement offers excellent storage and flexibility, with plenty of potential to finish for a recreation room, workshop, gym, or additional living space. Many renovations and updates have been done to the home for added peace of mind; including, new flooring, hardware, doors, trim, paint, and more. Step outside onto the large deck and take in peaceful views overlooking the expansive backyard and surrounding acreage. A detached 2-car garage provides room for vehicles, snowmobiles, outdoor equipment, and all your Lakes Region toys. Conveniently located just a couple miles from downtown Wakefield, you'll have easy access to grocery shopping, local restaurants, and everything this charming community has to offer. Wakefield is also known for its favorable property tax rates, making this an excellent opportunity to enjoy space, privacy, and New Hampshire living without sacrificing convenience...
Contact an agent
Home facts
- Year built:2000
- Subdivision & Development:Lovell Woods
- Listing ID #:5104586
- Added:44 day(s) ago
- Updated:September 26, 2026 at 12:42 PM
Rooms and interior
- Bedrooms:4
- Total bathrooms:3
- Full bathrooms:2
- Rooms Total:11
- Flooring:Carpet, Laminate
- Kitchen Description:Dishwasher, Microwave, Refrigerator
- Basement Description:Concrete Floor, Unfinished, Walkout
- Living area:2,564 sq. ft.
Heating and cooling
- Heating:Hot Water, Oil
Structure and exterior
- Roof:Asphalt Shingle
- Year built:2000
- Building area:2,564 sq. ft.
- Lot area:5.22 Acres
- Levels:2 Story
Schools
- High school:Spaulding High School
- Middle school:Paul School
- Elementary school:Paul School
Utilities
- Sewer:Septic
Finances and disclosures
- Price:$574,000
- Price per sq. ft.:$153.48
- Tax amount:$4,241 (2026)
Features and amenities
- Appliances:Refrigerator
Parking
- Parking description:Gravel Driveway
- Garage spaces:2
 Copyright 2026 Prime MLS, Inc. All rights reserved. This information is deemed reliable, but not guaranteed. The data relating to real estate displayed on this Site comes in part from the IDX Program of Prime MLS. The information being provided is for consumers’ personal, noncommercial use and may not be used for any purpose other than to identify prospective properties consumers may be interested in purchasing. Data last updated September 26, 2026
New listings near 134 Crabapple Drive
- New
 $1,295,000Active4 beds 3 baths2,580 sq. ft.
283 Sparhawk Terrace, Wakefield, NH 03830
MLS# 5111293Listed by: HAYES REAL ESTATE - Open Sat, 12 to 2pmNew
 $895,000Active2 beds 2 baths1,162 sq. ft.
58 Grant Towle Road, Wakefield, NH 03872
MLS# 5111278Listed by: HAYES REAL ESTATE - New
 $499,900Active4 beds 2 baths2,706 sq. ft.
48 N Wakefield Road, Wakefield, NH 03872
MLS# 5111221Listed by: CAMERON REAL ESTATE GROUP - Open Sat, 9:30 to 11amNew
 $990,000Active2 beds 2 baths1,436 sq. ft.
1119 Lovell Lake Road, Wakefield, NH 03872
MLS# 5111016Listed by: KW COASTAL AND LAKES & MOUNTAINS REALTY - New
 $3,695,000Active9 beds 6 baths4,734 sq. ft.
107 Leisure Lane, Wakefield, NH 03872
MLS# 5110345Listed by: KW COASTAL AND LAKES & MOUNTAINS REALTY/WOLFEBORO - New
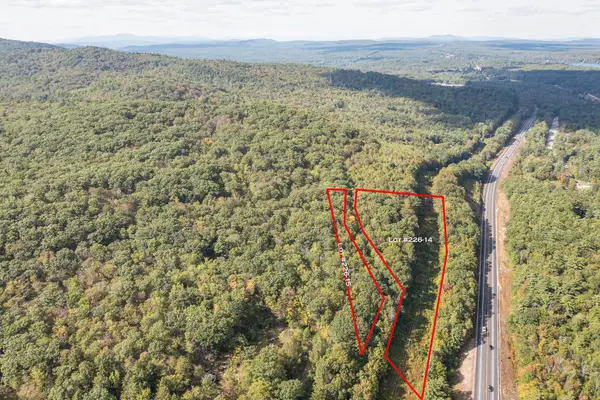 $40,000Active0.71 Acres
lot 15 Access Road, Wakefield, NH 03872
MLS# 5110058Listed by: BHG MASIELLO PORTSMOUTH - New
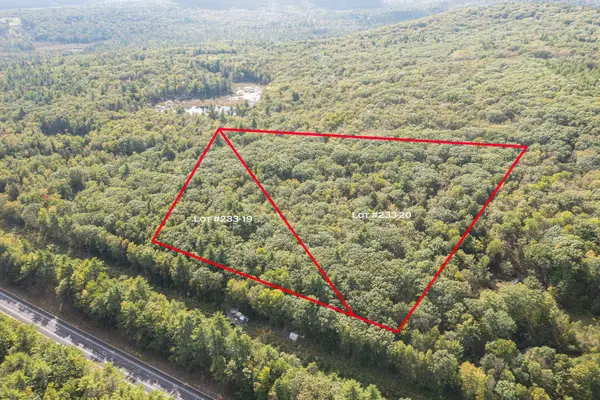 $95,000Active4.26 Acres
Lot 19 Access Road, Wakefield, NH 03872
MLS# 5110062Listed by: BHG MASIELLO PORTSMOUTH - New
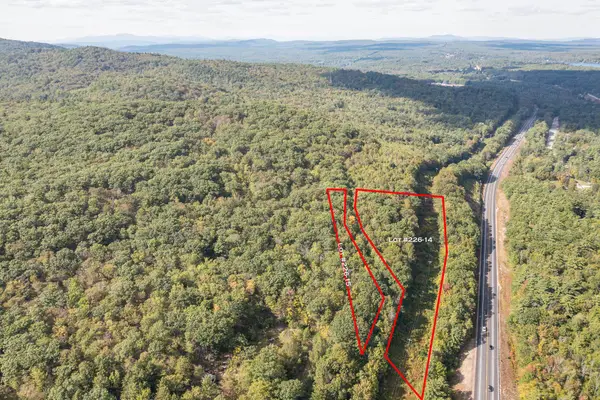 $95,000Active4.39 Acres
lot 14 Access Road, Wakefield, NH 03872
MLS# 5110063Listed by: BHG MASIELLO PORTSMOUTH - New
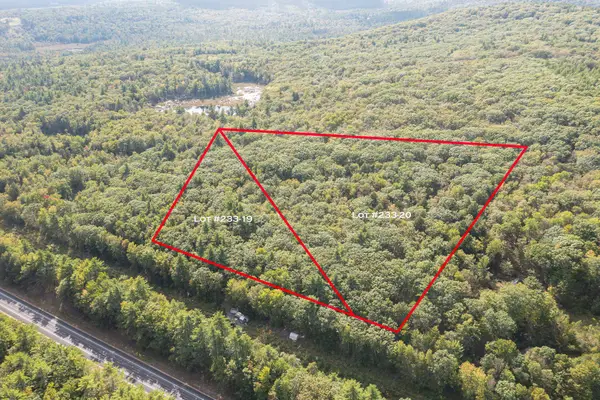 $125,000Active10.92 Acres
Lot 20 Access Road, Wakefield, NH 03872
MLS# 5110065Listed by: BHG MASIELLO PORTSMOUTH - New
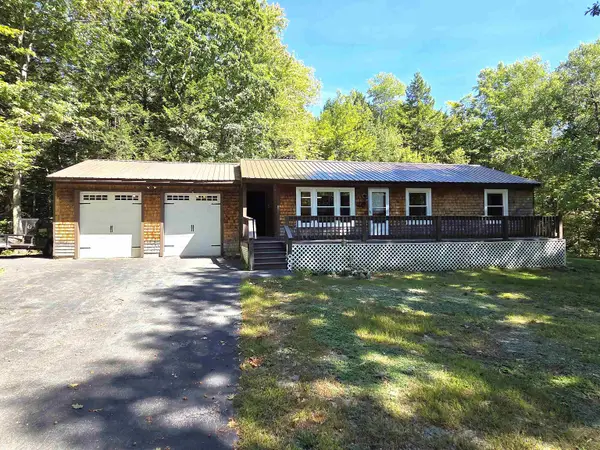 $359,900Active3 beds 2 baths2,000 sq. ft.
321 Perkins Hill Road, Wakefield, NH 03830
MLS# 5109966Listed by: KW COASTAL AND LAKES & MOUNTAINS REALTY


Protect your home and budget from life's surprises with an Assurant Home Warranty, backed by a partner that supports you through every step of homeownership. Explore Plans.
© 2023 - 2026 ERA Franchise Systems LLC. All rights reserved. ERA Franchise Systems LLC fully supports the principles of the Fair Housing Act and the Equal Opportunity Act. ERA, ERA Real Estate powered, and their respective logos are registered service marks of ERA Franchise Systems LLC. Each office is independently owned and operated.