
265 Michawanic Road #11-A, Wakefield, NH 03872
Local realty services provided by:ERA Key Realty Services
265 Michawanic Road #11-A,Wakefield, NH 03872
$598,000
- 3 Beds
- 3 Baths
- 2,086 sq. ft.
- Condominium
- Active
Listed by: michael travisCell: 603-303-2599
Office: bhhs verani wolfeboro603-569-6060
MLS#:5112739
Source:PrimeMLS
Price summary
- Price:$598,000
- Price per sq. ft.:$286.67
- Monthly HOA dues:$425
About this home
Welcome to Michawanic Village on Pine River Pond, a beautifully maintained 53-acre lakefront community set along one of Wakefield’s most treasured bodies of water -- pristine 570-acre Pine River Pond. This rare turnkey end-unit residence blends casual lake living with refined comfort, offering elevated views, resort-style amenities, and a peaceful natural setting that feels worlds away while still being close to everything the Lakes Region has to offer. Inside, the home is bright, open, and inviting including a great room with soaring cathedral ceilings, walls of windows, and thoughtfully finished spaces designed for both quiet relaxation and memorable gatherings. The open-concept layout flows easily from indoors to out, where a spacious 280-square-foot deck, insulated sunroom, and sweeping views of Pine River Pond, Michawanic Pond, and acres of surrounding woodland create a stunning backdrop in every season. Just a short three-minute stroll brings you to the community’s exceptional waterfront amenities, including assigned shared dock slips, moorings, an expansive 200+ foot perched sandy beach, and a large waterside deck -- the perfect place to gather with neighbors, enjoy occasional live music, or watch fireworks over the water. The current owners have made years of cherished memories here, and now this special home is ready for its next chapter. Whether you are searching for a relaxing second home or a year-round primary residence, Unit 11A offers the best of lake life with the ease of a well-cared-for association and resort-style amenities. Step across the parking area to enjoy the private tennis and pickleball court, take a short walk to the private pool where neighbors gather for happy hour, or explore the community’s well-marked walking trails surrounded by nature. Here, you can feel away from it all -- yet remain conveniently connected. Enjoy nearby shopping, dining, boating, hiking, and four-season recreation throughout the NH Lakes Region....
Contact an agent
Home facts
- Year built:1986
- Listing ID #:5112739
- Added:2 day(s) ago
- Updated:October 06, 2026 at 10:37 AM
Rooms and interior
- Bedrooms:3
- Total bathrooms:3
- Full bathrooms:2
- Rooms Total:8
- Flooring:Ceramic Tile, Hardwood
- Kitchen Description:Dishwasher, Microwave, Mini Fridge, Refrigerator, Wine Cooler
- Basement Description:Finished, Full, Walkout
- Living area:2,086 sq. ft.
Heating and cooling
- Cooling:Wall AC
- Heating:Electric, Gas Heater, Wall Units
Structure and exterior
- Year built:1986
- Building area:2,086 sq. ft.
- Lot area:53 Acres
- Levels:2 Story
Utilities
- Sewer:Community
Finances and disclosures
- Price:$598,000
- Price per sq. ft.:$286.67
- Tax amount:$4,648 (2025)
Features and amenities
- Appliances:Exhaust Fan, Refrigerator, Washer, Wine Cooler
- Laundry features:Dryer, Washer
Parking
- Parking description:Paved Driveway
 Copyright 2026 Prime MLS, Inc. All rights reserved. This information is deemed reliable, but not guaranteed. The data relating to real estate displayed on this Site comes in part from the IDX Program of Prime MLS. The information being provided is for consumers’ personal, noncommercial use and may not be used for any purpose other than to identify prospective properties consumers may be interested in purchasing. Data last updated October 6, 2026
New listings near 265 Michawanic Road #11-A
- New
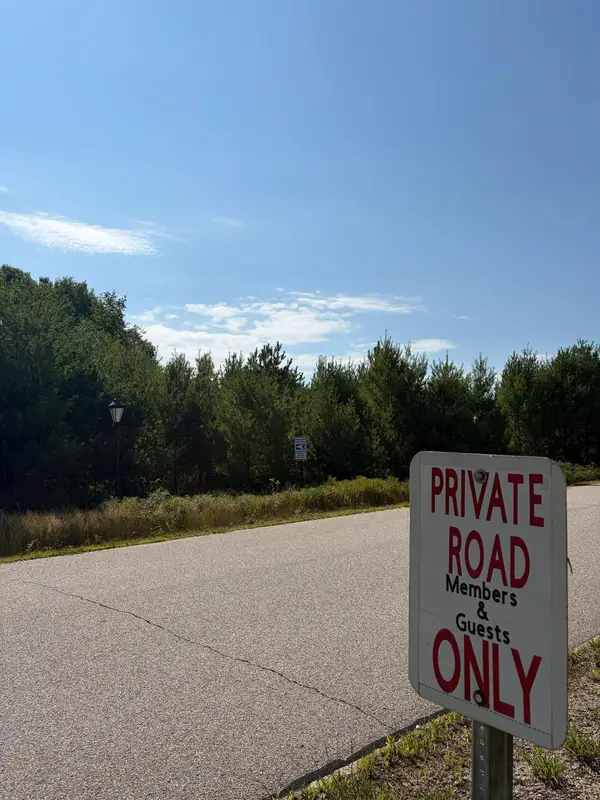 $74,400Active1.22 Acres
Village Valley Drive, Wakefield, NH 03830
MLS# 5112753Listed by: DEREK GREENE - Open Wed, 4 to 5:30pmNew
 $699,000Active3 beds 3 baths1,943 sq. ft.
834 Lovell Lake Road, Wakefield, NH 03872
MLS# 5112698Listed by: KW COASTAL AND LAKES & MOUNTAINS REALTY - New
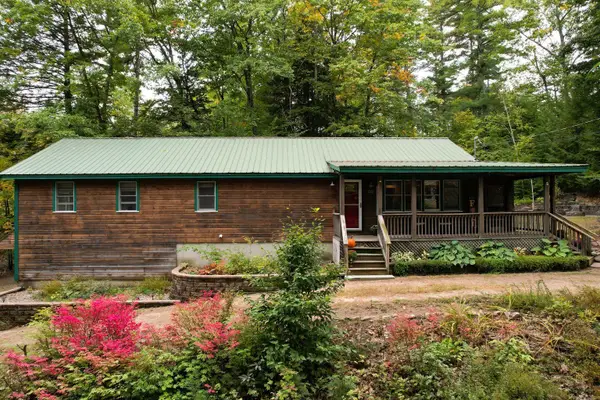 $490,000Active2 beds 3 baths1,872 sq. ft.
60 Bedrock Road, Wakefield, NH 03872
MLS# 5112521Listed by: LXTN REALTY - New
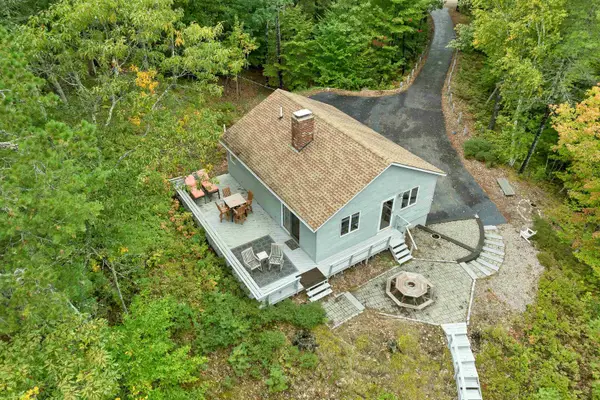 $1,100,000Active2 beds 2 baths1,177 sq. ft.
115 Chandler Lane, Wakefield, NH 03830
MLS# 5112378Listed by: MAXFIELD REAL ESTATE/WOLFEBORO - New
 $499,900Active3 beds 1 baths2,785 sq. ft.
1029 Ballards Ridge Road, Wakefield, NH 03872
MLS# 5112211Listed by: NEW SPACE REAL ESTATE, LLC - New
 $150,000Active9 Acres
Lot 23 Access Road, Wakefield, NH 03872
MLS# 5112171Listed by: NEW SPACE REAL ESTATE, LLC - New
 $729,000Active8 beds 5 baths4,814 sq. ft.
126 Davis Road, Wakefield, NH 03872
MLS# 5111931Listed by: NEW SPACE REAL ESTATE, LLC - New
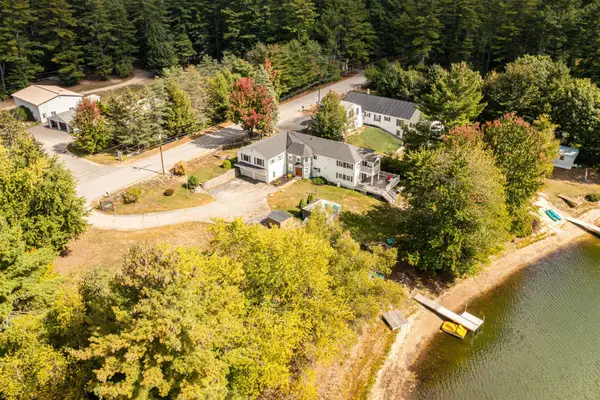 $1,099,000Active4 beds 3 baths3,250 sq. ft.
646 Acton Ridge Road, Wakefield, NH 03830
MLS# 5111848Listed by: RSA REALTY, LLC  $1,295,000Active4 beds 3 baths2,580 sq. ft.
283 Sparhawk Terrace, Wakefield, NH 03830
MLS# 5111293Listed by: HAYES REAL ESTATE


Protect your home and budget from life's surprises with an Assurant Home Warranty, backed by a partner that supports you through every step of homeownership. Explore Plans.
© 2023 - 2026 ERA Franchise Systems LLC. All rights reserved. ERA Franchise Systems LLC fully supports the principles of the Fair Housing Act and the Equal Opportunity Act. ERA, ERA Real Estate powered, and their respective logos are registered service marks of ERA Franchise Systems LLC. Each office is independently owned and operated.