
283 Sparhawk Terrace, Wakefield, NH 03830
Local realty services provided by:ERA Key Realty Services
283 Sparhawk Terrace,Wakefield, NH 03830
$1,295,000
- 4 Beds
- 3 Baths
- 2,580 sq. ft.
- Single family
- Active
Listed by: ellen hayesOff: 603-522-8207
Office: hayes real estate603-522-8207
MLS#:5111293
Source:PrimeMLS
Price summary
- Price:$1,295,000
- Price per sq. ft.:$428.81
About this home
Welcome to 283 Sparhawk Terrace, a stunning Pine River Pond lake house offering 156 feet of private waterfront! Set on 1.04 acres in a peaceful, protected cove, this 2012 built home offers an incredible setting with privacy, space and direct access to the water. The main level features a bright kitchen with granite countertops, gas range and stainless steel appliances, along with a convenient dining area. You will also enjoy hardwood floors and access to the expansive waterside deck. The living room features gorgeous cathedral ceilings, abundant natural light and a stone hearth with pellet stove, while the open second floor overlook adds to the spacious feel of the home. With three bedrooms and three bathrooms above grade, including a primary suite with its own full bath, there is plenty of room for family and guests. The walkout lower level adds even more living space with a finished family room and additional bedroom. Adjoining these finished spaces is a separate unfinished utility and laundry area offering excellent storage. Multiple levels of decking overlook Pine River Pond and lead toward the shoreline and private dock, creating plenty of space to relax, entertain and enjoy life on the water. A oversized detached two car garage provides exceptional space for vehicles, boats, lake gear, storage and more. Additional features include central air conditioning, a generator, forced hot water heat, central vacuum and an artesian well. This exceptional, private property offers the privacy of a tucked away cove with direct access to one of Wakefield’s most desired lakes!...
Contact an agent
Home facts
- Year built:2012
- Listing ID #:5111293
- Added:1 day(s) ago
- Updated:September 26, 2026 at 12:42 PM
Rooms and interior
- Bedrooms:4
- Total bathrooms:3
- Full bathrooms:1
- Rooms Total:7
- Kitchen Description:Dishwasher, Microwave, Refrigerator
- Basement Description:Climate Controlled, Daylight, Exterior Access, Full, Insulated, Interior Access, Storage Space, Walkout
- Living area:2,580 sq. ft.
Heating and cooling
- Cooling:Central AC
- Heating:Hot Water, Oil
Structure and exterior
- Roof:Shingle
- Year built:2012
- Building area:2,580 sq. ft.
- Lot area:1.04 Acres
- Levels:2 Story
Schools
- High school:Spaulding High School
- Middle school:Paul School
- Elementary school:Paul School
Utilities
- Sewer:On Site Septic Exists
Finances and disclosures
- Price:$1,295,000
- Price per sq. ft.:$428.81
- Tax amount:$8,078 (2025)
Features and amenities
- Appliances:Refrigerator, Washer
- Laundry features:Dryer, Washer
Parking
- Parking description:Gravel Driveway
- Garage spaces:2
 Copyright 2026 Prime MLS, Inc. All rights reserved. This information is deemed reliable, but not guaranteed. The data relating to real estate displayed on this Site comes in part from the IDX Program of Prime MLS. The information being provided is for consumers’ personal, noncommercial use and may not be used for any purpose other than to identify prospective properties consumers may be interested in purchasing. Data last updated September 26, 2026
New listings near 283 Sparhawk Terrace
- Open Sat, 12 to 2pmNew
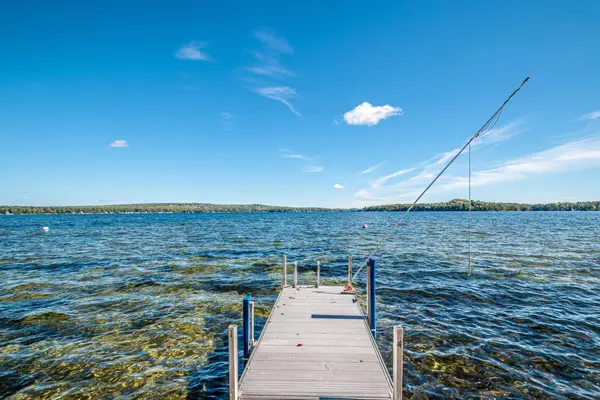 $895,000Active2 beds 2 baths1,162 sq. ft.
58 Grant Towle Road, Wakefield, NH 03872
MLS# 5111278Listed by: HAYES REAL ESTATE - New
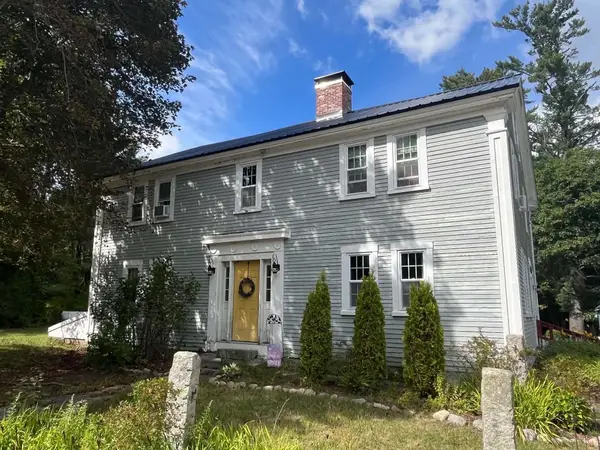 $499,900Active4 beds 2 baths2,706 sq. ft.
48 N Wakefield Road, Wakefield, NH 03872
MLS# 5111221Listed by: CAMERON REAL ESTATE GROUP - Open Sat, 9:30 to 11amNew
 $990,000Active2 beds 2 baths1,436 sq. ft.
1119 Lovell Lake Road, Wakefield, NH 03872
MLS# 5111016Listed by: KW COASTAL AND LAKES & MOUNTAINS REALTY - New
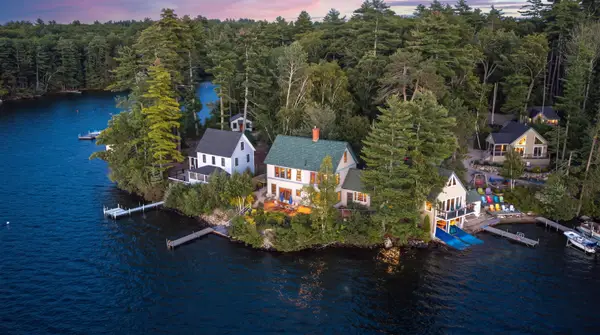 $3,695,000Active9 beds 6 baths4,734 sq. ft.
107 Leisure Lane, Wakefield, NH 03872
MLS# 5110345Listed by: KW COASTAL AND LAKES & MOUNTAINS REALTY/WOLFEBORO - New
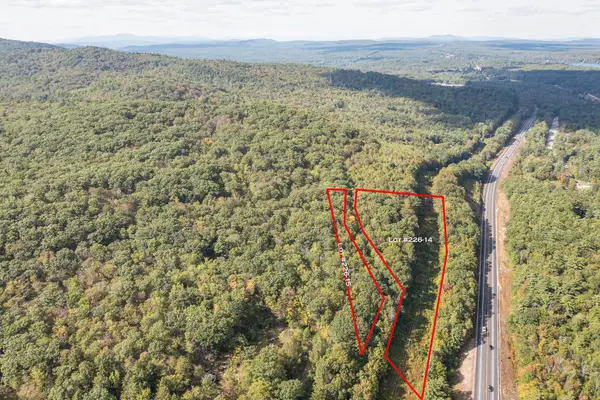 $40,000Active0.71 Acres
lot 15 Access Road, Wakefield, NH 03872
MLS# 5110058Listed by: BHG MASIELLO PORTSMOUTH - New
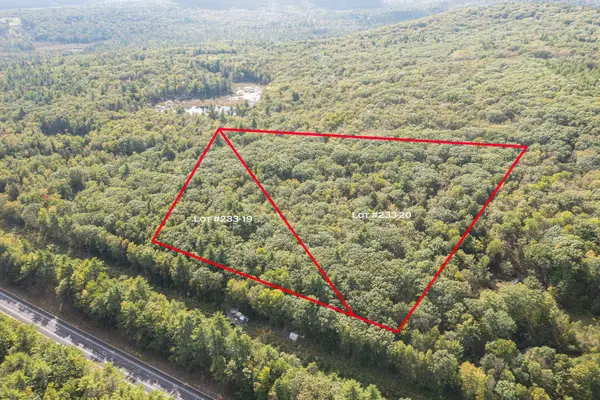 $95,000Active4.26 Acres
Lot 19 Access Road, Wakefield, NH 03872
MLS# 5110062Listed by: BHG MASIELLO PORTSMOUTH - New
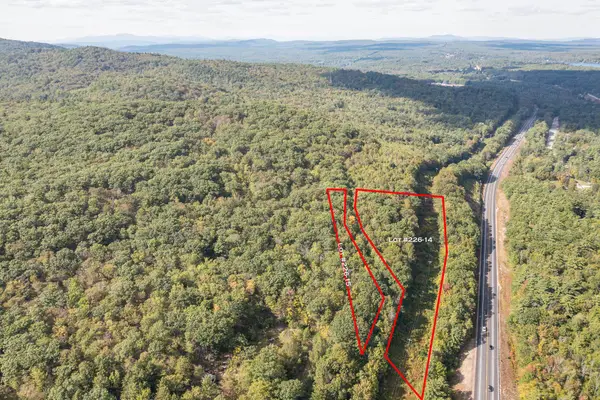 $95,000Active4.39 Acres
lot 14 Access Road, Wakefield, NH 03872
MLS# 5110063Listed by: BHG MASIELLO PORTSMOUTH - New
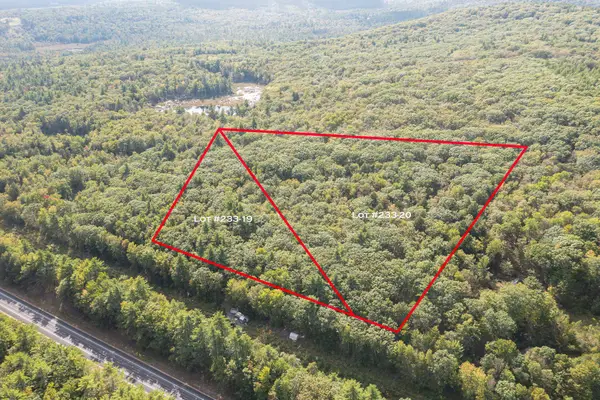 $125,000Active10.92 Acres
Lot 20 Access Road, Wakefield, NH 03872
MLS# 5110065Listed by: BHG MASIELLO PORTSMOUTH - New
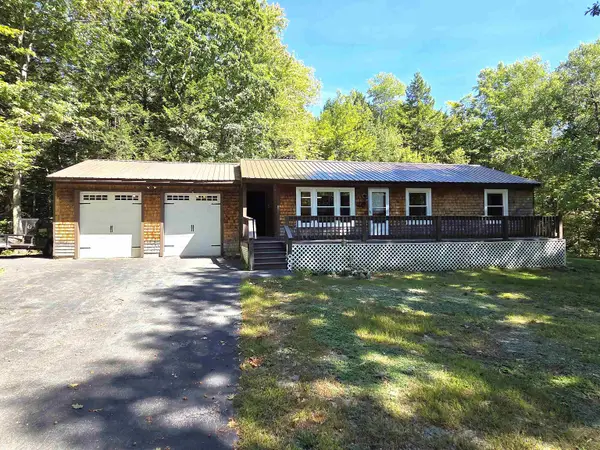 $359,900Active3 beds 2 baths2,000 sq. ft.
321 Perkins Hill Road, Wakefield, NH 03830
MLS# 5109966Listed by: KW COASTAL AND LAKES & MOUNTAINS REALTY


Protect your home and budget from life's surprises with an Assurant Home Warranty, backed by a partner that supports you through every step of homeownership. Explore Plans.
© 2023 - 2026 ERA Franchise Systems LLC. All rights reserved. ERA Franchise Systems LLC fully supports the principles of the Fair Housing Act and the Equal Opportunity Act. ERA, ERA Real Estate powered, and their respective logos are registered service marks of ERA Franchise Systems LLC. Each office is independently owned and operated.