
288 Bonnyman Road, Wakefield, NH 03830
Local realty services provided by:ERA Key Realty Services
Listed by: the zoeller group, matthew beaulieu
Office: kw coastal and lakes & mountains realty/rochester603-610-8560
MLS#:P5118251
Source:PrimeMLS
Price summary
- Price:$539,999
- Price per sq. ft.:$220.59
About this home
Completely transformed from the studs out, 288 Bonnyman Road is a home where just about everything is new, offering the feel of a fresh start with the setting to match. Set on 1.8 acres with a spacious backyard and water access to Province Lake, this beautifully rebuilt 3-bedroom home offers a great mix of modern finishes, comfortable living spaces, and year-round recreation right outside your door. Inside, the thoughtfully redesigned layout features a welcoming living area centered around a cozy fireplace, creating the perfect spot to unwind after a day outdoors. The kitchen is a standout, featuring sleek quartz countertops and a fresh, modern feel that makes everyday living and entertaining equally enjoyable. The primary suite offers its own private bath and walk-in closet, while two additional bedrooms provide plenty of flexibility for guests, family, or a home office. A full bathroom, additional half bath, and dedicated laundry room add to the convenience of the layout. Step outside and enjoy the space and privacy of the expansive backyard, or take advantage of the amazing covered deck, an ideal spot for morning coffee, summer gatherings, or simply taking in the surroundings. The detached 2-car garage offers even more to appreciate, with bonus space above that opens the door to a variety of possibilities. The location makes this property especially appealing, with Province Lake access, a nearby golf course, skiing in the surrounding mountains, and snowmobile trails close by. Whether you're looking for a year-round home, a getaway, or a place to enjoy all that the area has to offer, 288 Bonnyman Road delivers a little something for every season. A complete renovation, a great setting, and endless opportunities to enjoy the outdoors make this one worth a closer look!...
Contact an agent
Home facts
- Year built:1988
- Listing ID #:P5118251
- Added:1 day(s) ago
- Updated:November 20, 2026 at 12:15 PM
Rooms and interior
- Bedrooms:3
- Total bathrooms:3
- Full bathrooms:1
- Rooms Total:6
- Flooring:Laminate, Tile
- Kitchen Description:Dishwasher, Microwave, Refrigerator
- Basement Description:Full, Interior
- Living area:1,632 sq. ft.
Heating and cooling
- Cooling:Central AC
- Heating:Hot Air
Structure and exterior
- Roof:Asphalt Shingle
- Year built:1988
- Building area:1,632 sq. ft.
- Lot area:1.8 Acres
- Levels:2 Story
Schools
- High school:Spaulding High School
- Middle school:Paul School
- Elementary school:Paul School
Utilities
- Sewer:Private
Finances and disclosures
- Price:$539,999
- Price per sq. ft.:$220.59
- Tax amount:$2,686 (2026)
Features and amenities
- Appliances:Refrigerator
- Amenities:Circuit Breaker(s)
Parking
- Parking description:Gravel Driveway
- Garage spaces:2
 Copyright 2026 Prime MLS, Inc. All rights reserved. This information is deemed reliable, but not guaranteed. The data relating to real estate displayed on this Site comes in part from the IDX Program of Prime MLS. The information being provided is for consumers’ personal, noncommercial use and may not be used for any purpose other than to identify prospective properties consumers may be interested in purchasing. Data last updated November 20, 2026
New listings near 288 Bonnyman Road
- New
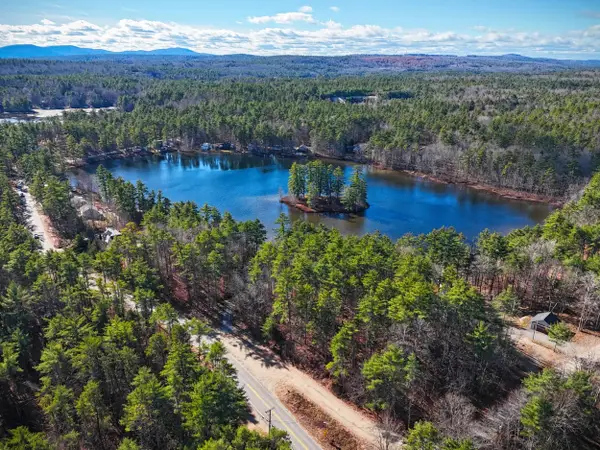 $210,000Active1.37 Acres
Lot 5 Sandy Pond N, Wakefield, NH 03830
MLS# P5118402Listed by: OWNERENTRY.COM - New
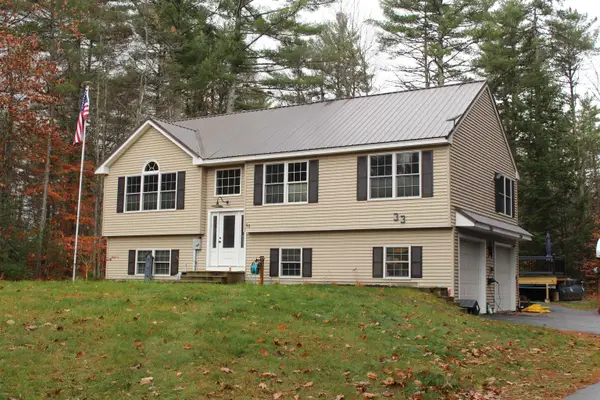 $539,900Active3 beds 2 baths1,642 sq. ft.
33 North Desmond Drive, Wakefield, NH 03830
MLS# 5117780Listed by: HAYES REAL ESTATE - New
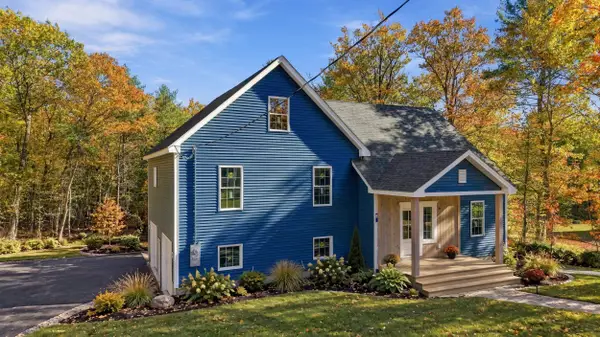 $689,900Active3 beds 2 baths2,210 sq. ft.
68 Daniel Drive, Wakefield, NH 03830
MLS# 5117695Listed by: GREAT ISLAND REALTY LLC - New
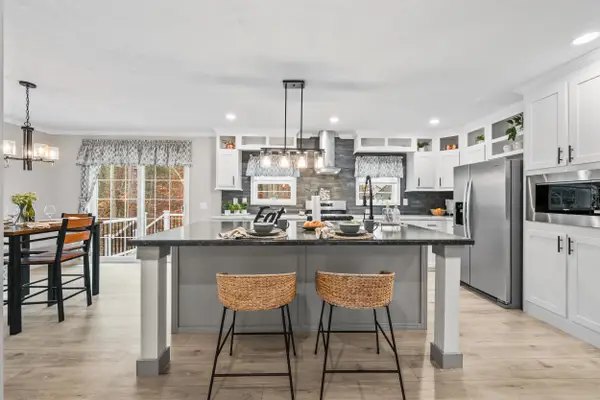 $399,900Active3 beds 2 baths1,520 sq. ft.
3875 Province Lake Road, Wakefield, NH 03830
MLS# 5117256Listed by: COSTANTINO REAL ESTATE LLC - WOLFEBORO 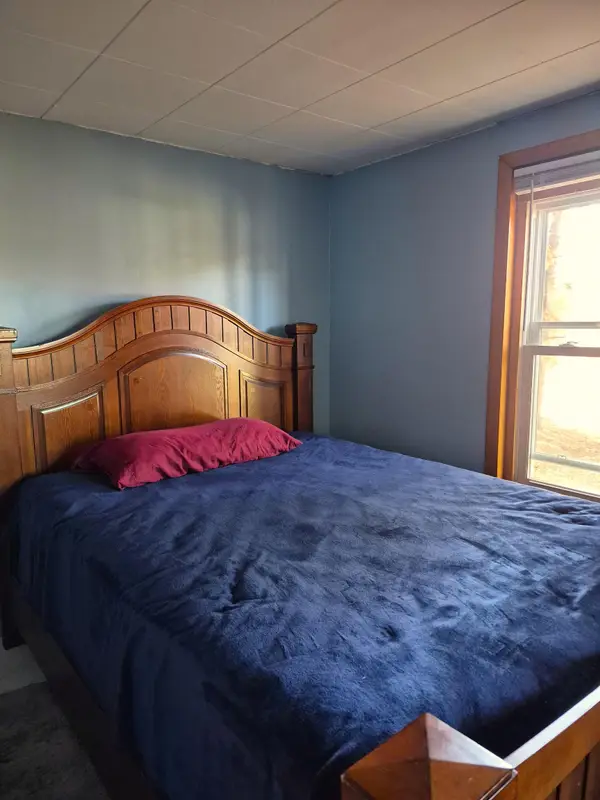 $249,000Active1 beds 1 baths672 sq. ft.
87 Old Stage Road, Wakefield, NH 03872
MLS# 5117143Listed by: HAYES REAL ESTATE $995,000Pending3 beds 3 baths3,012 sq. ft.
239 Point Road, Wakefield, NH 03830
MLS# 1685868Listed by: EXIT KEY REAL ESTATE $155,600Active5.2 Acres
156 Copp Hill Road, Wakefield, NH 03872
MLS# 5115470Listed by: BHHS VERANI WOLFEBORO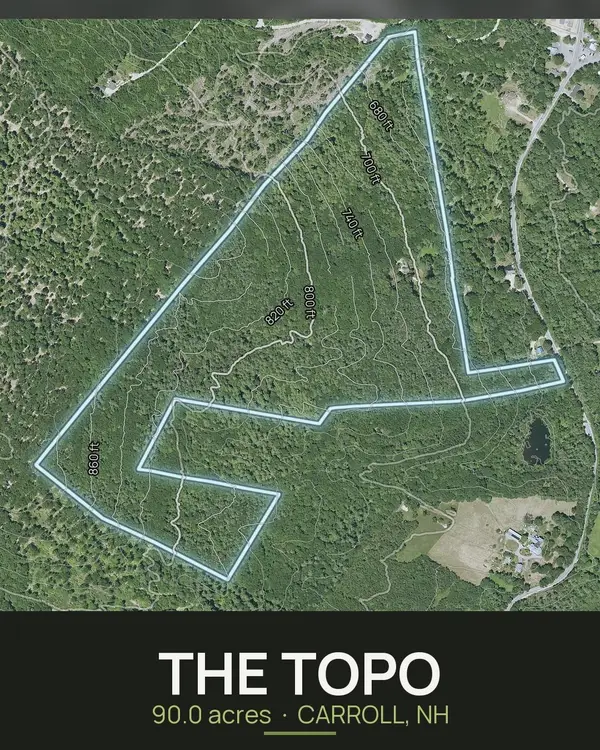 $430,000Active90 Acres
1097 Province Lake Road, Wakefield, NH 03830
MLS# 5115244Listed by: ADMIRAL PROPERTY LLC $800,000Active48.9 Acres
2697 White Mountain Highway, Wakefield, NH 03872
MLS# 5114827Listed by: LANDVEST, INC./NEW HAMPSHIRE $1,250,000Active3 beds 3 baths1,909 sq. ft.
18 Monique Drive, Wakefield, NH 03830
MLS# 5114538Listed by: THE ALAND REALTY GROUP


Protect your home and budget from life's surprises with an Assurant Home Warranty, backed by a partner that supports you through every step of homeownership. Explore Plans.
© 2023 - 2026 ERA Franchise Systems LLC. All rights reserved. ERA Franchise Systems LLC fully supports the principles of the Fair Housing Act and the Equal Opportunity Act. ERA, ERA Real Estate powered, and their respective logos are registered service marks of ERA Franchise Systems LLC. Each office is independently owned and operated.