
3885 Province Lake Road, Wakefield, NH 03830
Local realty services provided by:ERA Key Realty Services
3885 Province Lake Road,Wakefield, NH 03830
$399,900
- 3 Beds
- 2 Baths
- 1,520 sq. ft.
- Single family
- Active
Upcoming open houses
- Sat, Nov 1410:00 am - 01:00 pm
Listed by: jeffrey runnals
Office: costantino real estate llc. - wolfeboro603-515-1925
MLS#:5117256
Source:PrimeMLS
Price summary
- Price:$399,900
- Price per sq. ft.:$263.09
- Monthly HOA dues:$33.33
About this home
WELCOME TO THIS BEAUTIFUL, BRAND NEW, THREE-BEDROOM, TWO BATH RANCH STYLE manufactured home, situated on its own private lot in low-tax Wakefield, NH! In addition to the comfort and convenience of one-level living, this property offers deeded rights to beautiful Belleau Lake, including access to five private beaches and a members-only boat launch. Step inside from the welcoming covered porch and be impressed by the inviting living room, featuring a fireplace and custom built-in shelving with space for a large-screen TV. The open concept floor plan flows seamlessly into the stunning kitchen, complete with abundant cabinetry and an oversized center island with seating perfect for entertaining and everyday living. Just off the kitchen, you'll find a spacious dining nook with direct access to the side deck. Measuring an impressive 32' x 10', this outdoor entertaining space features durable Trex decking and vinyl railings, offering years of low-maintenance enjoyment. The spacious primary suite is a true retreat, featuring a private full bath with double sinks, an oversized tiled shower, and a generous walk-in closet. Two additional full size bedrooms share a second full bath conveniently located off the hallway. The utility room offers a dedicated washer and dryer area, furnace, and additional storage cabinetry, along with another convenient access point to the deck. Enjoy all the benefits of brand-new construction, easy one-level living, and low-maintenance features, all in a desirable location! Just 50 minutes to Portsmouth, 25 minutes to Conway, and approximately 8 miles to Hannaford. Whether you're searching for a primary residence, a vacation getaway, or a secondary home, this property offers something for everyone. Brand-new construction at an affordable price is hard to find, and this opportunity is not to be missed! Available for immediate occupancy! Schedule today! Open house November 14, 10 to 1 Listing agent has a financial interest in the property....
Contact an agent
Home facts
- Year built:2026
- Listing ID #:5117256
- Added:1 day(s) ago
- Updated:November 10, 2026 at 12:24 PM
Rooms and interior
- Bedrooms:3
- Total bathrooms:2
- Full bathrooms:2
- Rooms Total:7
- Flooring:Carpet, Vinyl
- Kitchen Description:Dishwasher, Microwave, Refrigerator
- Living area:1,520 sq. ft.
Heating and cooling
- Heating:Forced Air, In Floor
Structure and exterior
- Year built:2026
- Building area:1,520 sq. ft.
- Lot area:0.69 Acres
- Levels:1 Story
Schools
- High school:Spaulding High School
- Middle school:Paul School
- Elementary school:Paul School
Utilities
- Sewer:Concrete
Finances and disclosures
- Price:$399,900
- Price per sq. ft.:$263.09
Features and amenities
- Appliances:Exhaust Fan, Refrigerator
- Amenities:Circuit Breaker(s)
Parking
- Parking description:Gravel Driveway
 Copyright 2026 Prime MLS, Inc. All rights reserved. This information is deemed reliable, but not guaranteed. The data relating to real estate displayed on this Site comes in part from the IDX Program of Prime MLS. The information being provided is for consumers’ personal, noncommercial use and may not be used for any purpose other than to identify prospective properties consumers may be interested in purchasing. Data last updated November 10, 2026
New listings near 3885 Province Lake Road
- New
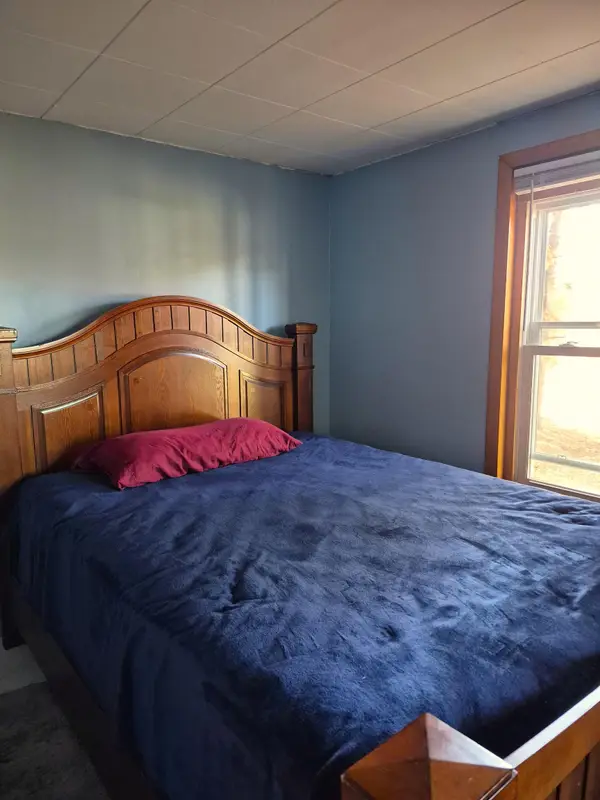 $249,000Active1 beds 1 baths672 sq. ft.
87 Old Stage Road, Wakefield, NH 03872
MLS# 5117143Listed by: HAYES REAL ESTATE  $995,000Pending3 beds 3 baths3,012 sq. ft.
239 Point Road, Wakefield, NH 03830
MLS# 1685868Listed by: EXIT KEY REAL ESTATE $155,600Active5.2 Acres
156 Copp Hill Road, Wakefield, NH 03872
MLS# 5115470Listed by: BHHS VERANI WOLFEBORO $392,500Active4 beds 2 baths1,982 sq. ft.
22 Fellows Road, Wakefield, NH 03872
MLS# 5115422Listed by: COSTANTINO REAL ESTATE LLC - WOLFEBORO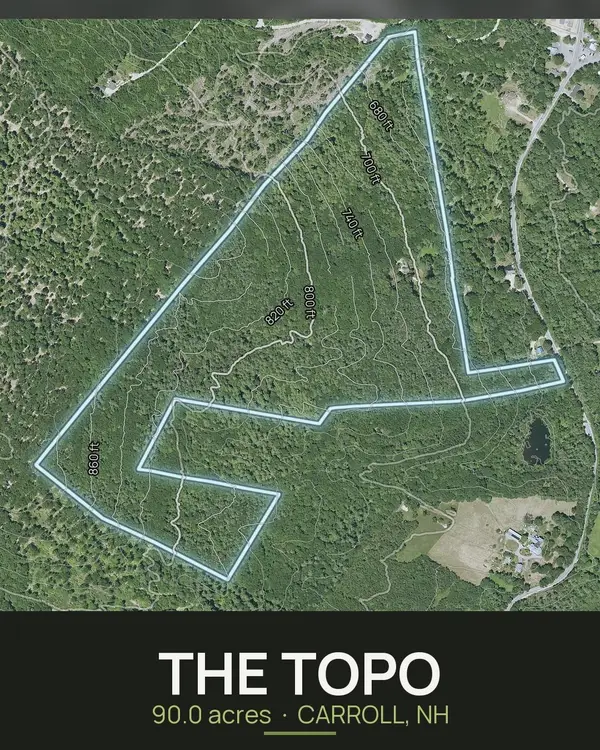 $430,000Pending90 Acres
1097 Province Lake Road, Wakefield, NH 03830
MLS# 5115244Listed by: ADMIRAL PROPERTY LLC $800,000Active48.9 Acres
2697 White Mountain Highway, Wakefield, NH 03872
MLS# 5114827Listed by: LANDVEST, INC./NEW HAMPSHIRE $1,250,000Active3 beds 3 baths1,909 sq. ft.
18 Monique Drive, Wakefield, NH 03830
MLS# 5114538Listed by: THE ALAND REALTY GROUP $250,000Active0.75 Acres
0 Monique Drive, Wakefield, NH 03830
MLS# 5114539Listed by: THE ALAND REALTY GROUP $519,000Active3 beds 2 baths2,222 sq. ft.
100 High Street, Wakefield, NH 03872
MLS# 5114266Listed by: ARTHUR THOMAS PROPERTIES


Protect your home and budget from life's surprises with an Assurant Home Warranty, backed by a partner that supports you through every step of homeownership. Explore Plans.
© 2023 - 2026 ERA Franchise Systems LLC. All rights reserved. ERA Franchise Systems LLC fully supports the principles of the Fair Housing Act and the Equal Opportunity Act. ERA, ERA Real Estate powered, and their respective logos are registered service marks of ERA Franchise Systems LLC. Each office is independently owned and operated.