
44 Grandview Loop, Wakefield, NH 03872
Local realty services provided by:ERA Key Realty Services
44 Grandview Loop,Wakefield, NH 03872
$599,000
- 3 Beds
- 2 Baths
- 2,810 sq. ft.
- Single family
- Active
Upcoming open houses
- Sun, Nov 2210:00 am - 12:00 pm
Listed by: jennifer libbyCell: 603-630-6784
Office: kw coastal and lakes & mountains realty/wolfeboro603-610-8500
MLS#:5117943
Source:PrimeMLS
Price summary
- Price:$599,000
- Price per sq. ft.:$144.62
- Monthly HOA dues:$54
About this home
Welcome to 44 Grandview Loop, where space, comfort, and New England charm come together! Nestled on 2.118 wooded acres in Wakefield, this spacious Cape offers approximately 2,810 square feet of living space with 3 bedrooms, 2 bathrooms, and a versatile floor plan designed for comfortable everyday living. Beautiful hardwood floors, warm natural woodwork, and abundant windows create an inviting atmosphere throughout. The heart of the home is the generously sized kitchen, featuring a large center island with cooktop, extensive cabinetry, attractive countertops, stainless steel appliances, and a convenient built-in workspace. Multiple living and gathering areas provide flexibility for entertaining, relaxing, or working from home. Enjoy charming architectural details, built-in shelving, spacious bedrooms, and additional second-floor living space with endless possibilities. Both bathrooms feature double-sink vanities, while the expansive unfinished basement offers exceptional storage, workshop, and hobby space. Surrounded by trees yet conveniently located near Route 16, this property offers the perfect balance of a peaceful setting and easy access to the Lakes Region and White Mountains. Bring your personal touches and discover the possibilities this spacious property has to offer. Low tax Wakefield close to shopping, snow mobile trails and recreation....
Contact an agent
Home facts
- Year built:2002
- Subdivision & Development:Grandview Loop
- Listing ID #:5117943
- Added:5 day(s) ago
- Updated:November 20, 2026 at 01:22 PM
Rooms and interior
- Bedrooms:3
- Total bathrooms:2
- Rooms Total:13
- Basement Description:Concrete, Concrete Floor, Exterior Access, Full, Interior, Interior Access
- Living area:2,810 sq. ft.
Heating and cooling
- Heating:Baseboard, Hot Water, Oil
Structure and exterior
- Roof:Asphalt Shingle
- Year built:2002
- Building area:2,810 sq. ft.
- Lot area:2.12 Acres
- Levels:2 Story
Schools
- High school:Spaulding High School
- Middle school:Paul School
- Elementary school:Paul School
Utilities
- Sewer:Leach Field, Private, Septic
Finances and disclosures
- Price:$599,000
- Price per sq. ft.:$144.62
- Tax amount:$4,883 (2025)
Features and amenities
- Amenities:Circuit Breaker(s)
Parking
- Parking description:Dirt Driveway
- Garage spaces:2
 Copyright 2026 Prime MLS, Inc. All rights reserved. This information is deemed reliable, but not guaranteed. The data relating to real estate displayed on this Site comes in part from the IDX Program of Prime MLS. The information being provided is for consumers’ personal, noncommercial use and may not be used for any purpose other than to identify prospective properties consumers may be interested in purchasing. Data last updated November 20, 2026
New listings near 44 Grandview Loop
- New
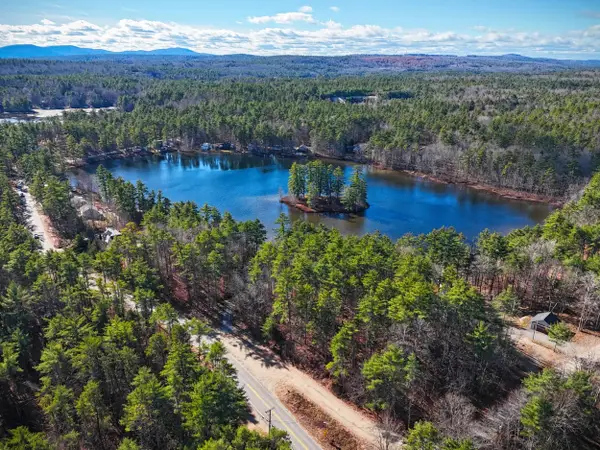 $210,000Active1.37 Acres
Lot 5 Sandy Pond N, Wakefield, NH 03830
MLS# P5118402Listed by: OWNERENTRY.COM - New
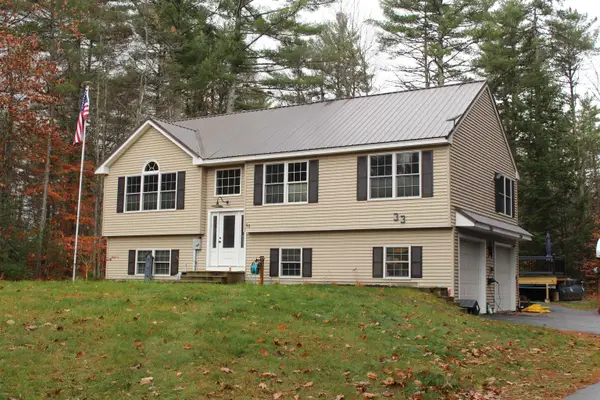 $539,900Active3 beds 2 baths1,642 sq. ft.
33 North Desmond Drive, Wakefield, NH 03830
MLS# 5117780Listed by: HAYES REAL ESTATE - New
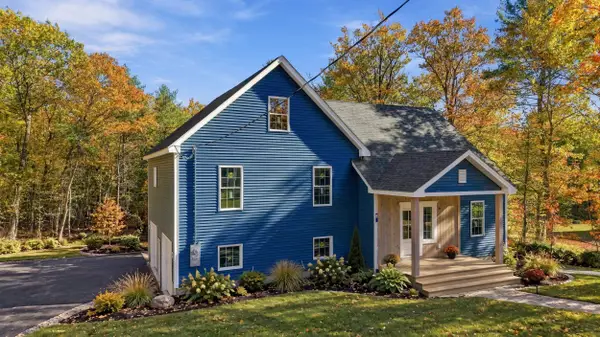 $689,900Active3 beds 2 baths2,210 sq. ft.
68 Daniel Drive, Wakefield, NH 03830
MLS# 5117695Listed by: GREAT ISLAND REALTY LLC - New
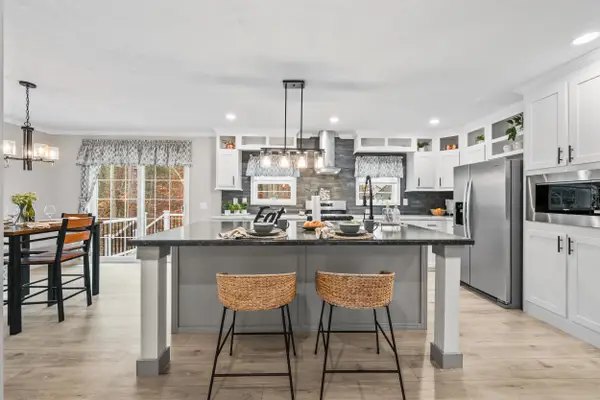 $399,900Active3 beds 2 baths1,520 sq. ft.
3875 Province Lake Road, Wakefield, NH 03830
MLS# 5117256Listed by: COSTANTINO REAL ESTATE LLC - WOLFEBORO 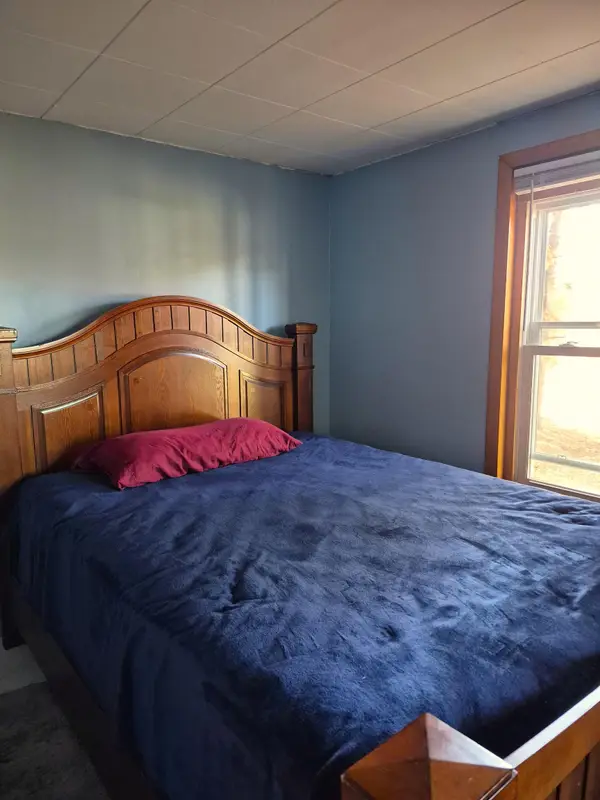 $249,000Active1 beds 1 baths672 sq. ft.
87 Old Stage Road, Wakefield, NH 03872
MLS# 5117143Listed by: HAYES REAL ESTATE $995,000Pending3 beds 3 baths3,012 sq. ft.
239 Point Road, Wakefield, NH 03830
MLS# 1685868Listed by: EXIT KEY REAL ESTATE $155,600Active5.2 Acres
156 Copp Hill Road, Wakefield, NH 03872
MLS# 5115470Listed by: BHHS VERANI WOLFEBORO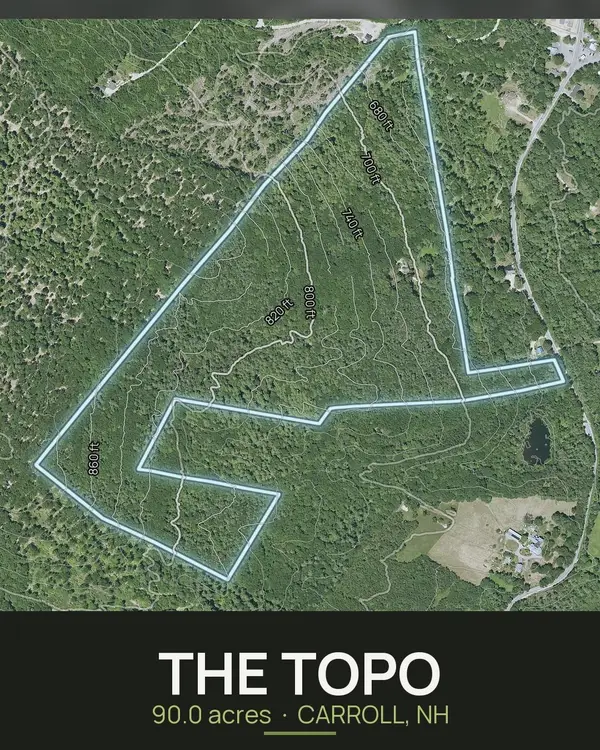 $430,000Active90 Acres
1097 Province Lake Road, Wakefield, NH 03830
MLS# 5115244Listed by: ADMIRAL PROPERTY LLC $800,000Active48.9 Acres
2697 White Mountain Highway, Wakefield, NH 03872
MLS# 5114827Listed by: LANDVEST, INC./NEW HAMPSHIRE $1,250,000Active3 beds 3 baths1,909 sq. ft.
18 Monique Drive, Wakefield, NH 03830
MLS# 5114538Listed by: THE ALAND REALTY GROUP


Protect your home and budget from life's surprises with an Assurant Home Warranty, backed by a partner that supports you through every step of homeownership. Explore Plans.
© 2023 - 2026 ERA Franchise Systems LLC. All rights reserved. ERA Franchise Systems LLC fully supports the principles of the Fair Housing Act and the Equal Opportunity Act. ERA, ERA Real Estate powered, and their respective logos are registered service marks of ERA Franchise Systems LLC. Each office is independently owned and operated.