
834 Lovell Lake Road, Wakefield, NH 03872
Local realty services provided by:ERA Key Realty Services
834 Lovell Lake Road,Wakefield, NH 03872
$699,000
- 3 Beds
- 3 Baths
- 1,943 sq. ft.
- Single family
- Active
Upcoming open houses
- Wed, Oct 0704:00 pm - 05:30 pm
- Sat, Oct 1010:00 am - 11:30 am
- Sun, Oct 1110:00 am - 11:30 am
Listed by: tanya cattabriga
Office: kw coastal and lakes & mountains realty603-610-8500
MLS#:5112698
Source:PrimeMLS
Price summary
- Price:$699,000
- Price per sq. ft.:$359.75
- Monthly HOA dues:$12.5
About this home
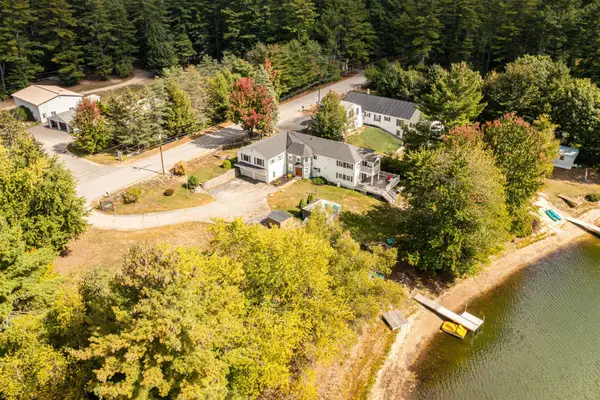
Don't miss the opportunity to own two chalets, with private dock and waterfront on beautiful Lovell Lake! The main chalet features an open, inviting layout with cathedral ceilings, natural light and beautiful lake views. Three bedrooms, two full baths and an additional sitting/loft space provide room to gather and unwind. Recent updates include a completely remodeled kitchen and bathrooms, new sliding doors, fresh paint, a new washer and dryer and a newly paved driveway. The second chalet offers its own unfinished living space with heat, water and a bathroom, creating additional possibilities. Both chalets have garage space underneath for vehicles, storage and lake gear. Enjoy associations beach rights and water frontage with your own Raise-A-Dock. Spend summer days on the water, watch the sunset from the dock or relax on the deck while listening to the loons, watching the eagles and other wildlife adding to the beauty of this lakeside setting. Located approximately two minutes from downtown Wakefield’s restaurants, market and other conveniences, with easy access to Route 16, the property is also within reach of Ossipee, Rochester and Wolfeboro, NH. Explore seasonal farmers markets, nearby hiking trails and the scenic Cotton Valley Rail Trail for walking and biking. Winter brings opportunities for skiing at Gunstock Mountain Resort, along with ice fishing and skating. Whether you’re seeking a year round home or a vacation retreat with additional space for guests, this unique property offers a welcoming place to enjoy every season in the Lakes Region. Come see all this property has to offer at the Open House Sunday October 4th from 10am - 12pm....
Contact an agent
Home facts
- Year built:1989
- Subdivision & Development:Lakes Points of View, Inc Association
- Listing ID #:5112698
- Added:4 day(s) ago
- Updated:October 07, 2026 at 03:47 AM
Rooms and interior
- Bedrooms:3
- Total bathrooms:3
- Full bathrooms:2
- Rooms Total:5
- Flooring:Carpet, Softwood, Tile, Wood
- Kitchen Description:Dishwasher, Refrigerator
- Basement Description:Concrete, Exterior Access, Full, Interior
- Living area:1,943 sq. ft.
Heating and cooling
- Heating:Forced Air, Kerosene
Structure and exterior
- Roof:Asphalt Shingle
- Year built:1989
- Building area:1,943 sq. ft.
- Lot area:0.42 Acres
- Levels:1.5 Story
Schools
- High school:Spaulding High School
- Middle school:Paul School
- Elementary school:Paul School
Utilities
- Sewer:Concrete, On Site Septic Exists, Private
Finances and disclosures
- Price:$699,000
- Price per sq. ft.:$359.75
- Tax amount:$4,919 (2025)
Features and amenities
- Appliances:Refrigerator, Washer
- Laundry features:Washer
- Amenities:Circuit Breaker(s)
Parking
- Parking description:Paved Driveway
- Garage spaces:2
 Copyright 2026 Prime MLS, Inc. All rights reserved. This information is deemed reliable, but not guaranteed. The data relating to real estate displayed on this Site comes in part from the IDX Program of Prime MLS. The information being provided is for consumers’ personal, noncommercial use and may not be used for any purpose other than to identify prospective properties consumers may be interested in purchasing. Data last updated October 7, 2026
New listings near 834 Lovell Lake Road
- New
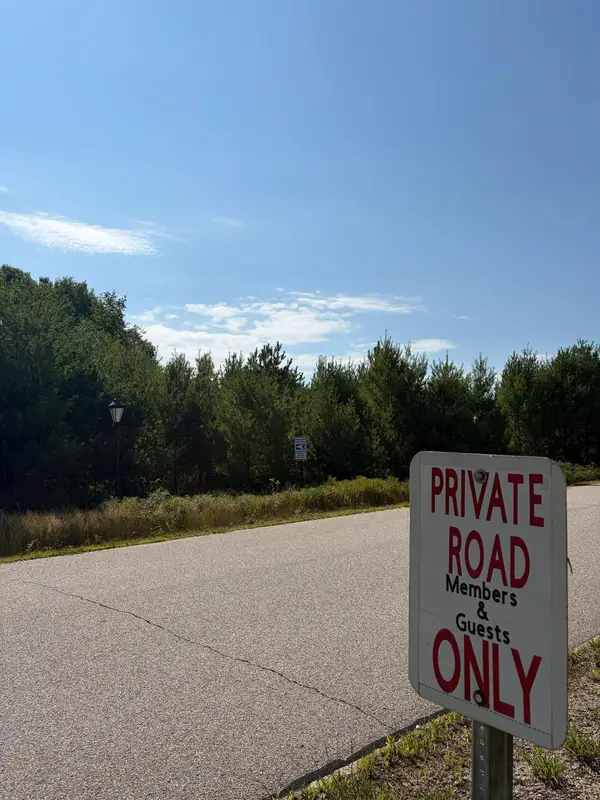 $74,400Active1.22 Acres
Village Valley Drive, Wakefield, NH 03830
MLS# 5112753Listed by: DEREK GREENE - New
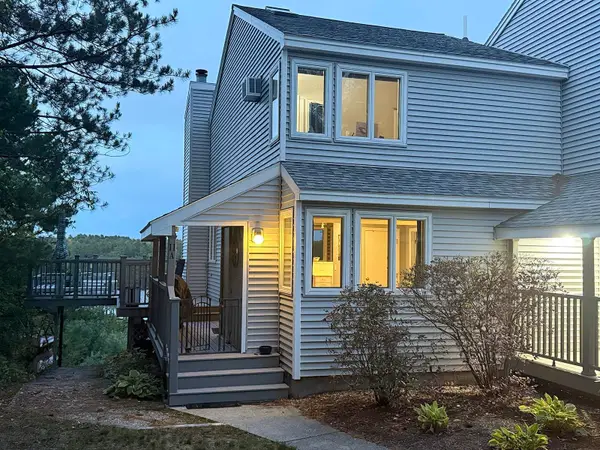 $598,000Active3 beds 3 baths2,086 sq. ft.
265 Michawanic Road #11-A, Wakefield, NH 03872
MLS# 5112739Listed by: BHHS VERANI WOLFEBORO - Open Sat, 1 to 3pmNew
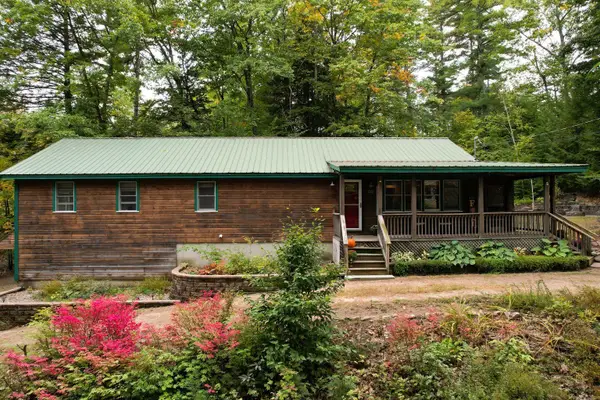 $490,000Active2 beds 3 baths1,872 sq. ft.
60 Bedrock Road, Wakefield, NH 03872
MLS# 5112521Listed by: LXTN REALTY - New
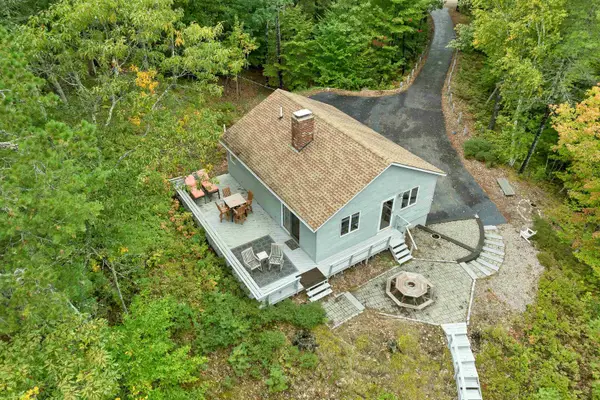 $1,100,000Active2 beds 2 baths1,177 sq. ft.
115 Chandler Lane, Wakefield, NH 03830
MLS# 5112378Listed by: MAXFIELD REAL ESTATE/WOLFEBORO - Open Sat, 11am to 1pmNew
 $499,900Active3 beds 1 baths2,785 sq. ft.
1029 Ballards Ridge Road, Wakefield, NH 03872
MLS# 5112211Listed by: NEW SPACE REAL ESTATE, LLC - New
 $150,000Active9 Acres
Lot 23 Access Road, Wakefield, NH 03872
MLS# 5112171Listed by: NEW SPACE REAL ESTATE, LLC - New
 $729,000Active8 beds 5 baths4,814 sq. ft.
126 Davis Road, Wakefield, NH 03872
MLS# 5111931Listed by: NEW SPACE REAL ESTATE, LLC - New
 $1,099,000Active4 beds 3 baths3,250 sq. ft.
646 Acton Ridge Road, Wakefield, NH 03830
MLS# 5111848Listed by: RSA REALTY, LLC  $1,295,000Active4 beds 3 baths2,580 sq. ft.
283 Sparhawk Terrace, Wakefield, NH 03830
MLS# 5111293Listed by: HAYES REAL ESTATE


Protect your home and budget from life's surprises with an Assurant Home Warranty, backed by a partner that supports you through every step of homeownership. Explore Plans.
© 2023 - 2026 ERA Franchise Systems LLC. All rights reserved. ERA Franchise Systems LLC fully supports the principles of the Fair Housing Act and the Equal Opportunity Act. ERA, ERA Real Estate powered, and their respective logos are registered service marks of ERA Franchise Systems LLC. Each office is independently owned and operated.