
107 Merriam Road, Walpole, NH 03608
Local realty services provided by:ERA Key Realty Services
107 Merriam Road,Walpole, NH 03608
$409,900
- 3 Beds
- 2 Baths
- 1,439 sq. ft.
- Single family
- Active
Listed by: wesley st. pierre
Office: keller williams realty metro-keene603-352-0514
MLS#:5114021
Source:PrimeMLS
Price summary
- Price:$409,900
- Price per sq. ft.:$185.73
About this home
Looking for an affordable private country retreat? Here you'll find a rustic yet modern log cabin tucked away nicely on a dead end road in a park like setting in the highly desirable town of Walpole. The home features a handy mudroom entry. Freshly refinished wide pine floors throughout. A kitchen with granite counters and stainless appliances. An open living dining room with cathedral ceilings and abundant light from 3 skylights. A first floor bedroom option with built-ins would also make a great home office/den. Updated full bath. Upstairs you'll find 2 additional bedrooms with vaulted ceilings and exposed beams. Expansion potential on the lower level with 2 partially finished rooms and a future 3/4 bath that already has a functioning commode. A Buderus central heating system plus an outdoor wood boiler offers options for heating and oil savings. Standing seam metal roof. Relax and unwind away from the elements on the enclosed farmers porch while enjoying the view bug free plus an expansive open air deck for alfresco dining and catching some sun. For the mechanic, woodworker, hobbyist etc. the circular drive leads to an oversized garage with tall doors, high ceilings, walk up second floor storage and a covered area to the rear for parking tractors, RV's etc. The tree lined grounds offer space for gardening and paths for strolling. Conveniently located approx. 15 minutes from shopping/dining in Keene's vibrant downtown or charming quintessential Walpole village. Don't miss out on this special property. Sale is subject to final boundary line adjustment approval from the town of Walpole....
Contact an agent
Home facts
- Year built:1979
- Listing ID #:5114021
- Added:13 day(s) ago
- Updated:October 27, 2026 at 11:33 AM
Rooms and interior
- Bedrooms:3
- Total bathrooms:2
- Full bathrooms:1
- Rooms Total:6
- Flooring:Vinyl, Wood
- Kitchen Description:Dishwasher, Microwave, Refrigerator
- Basement Description:Bulkhead, Concrete, Daylight, Full, Interior, Partially Finished, Storage Space
- Living area:1,439 sq. ft.
Heating and cooling
- Heating:Baseboard, Hot Water, Multi Zone, Oil
Structure and exterior
- Roof:Metal, Standing Seam
- Year built:1979
- Building area:1,439 sq. ft.
- Lot area:5.07 Acres
- Levels:1.5 Story
Utilities
- Sewer:Concrete, Leach Field, Private, Septic
Finances and disclosures
- Price:$409,900
- Price per sq. ft.:$185.73
- Tax amount:$6,630 (2026)
Features and amenities
- Appliances:Refrigerator, Washer
- Laundry features:Dryer, Washer
- Amenities:Circuit Breaker(s)
Parking
- Parking description:Circular Driveway, Dirt Driveway
- Garage spaces:2
 Copyright 2026 Prime MLS, Inc. All rights reserved. This information is deemed reliable, but not guaranteed. The data relating to real estate displayed on this Site comes in part from the IDX Program of Prime MLS. The information being provided is for consumers’ personal, noncommercial use and may not be used for any purpose other than to identify prospective properties consumers may be interested in purchasing. Data last updated October 27, 2026
New listings near 107 Merriam Road
 $274,900Active2 beds 2 baths1,376 sq. ft.
318 County Road, Walpole, NH 03608
MLS# 5110939Listed by: GALLOWAY REAL ESTATE LLC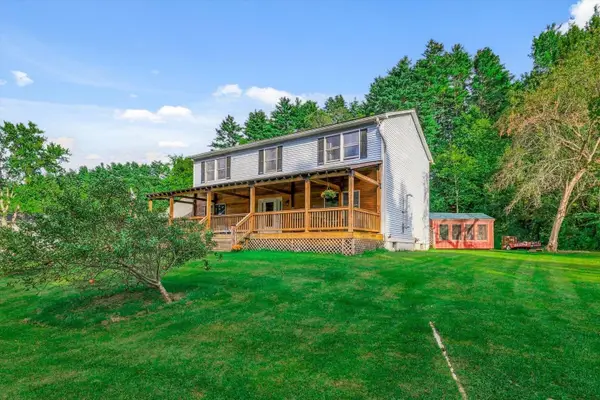 $548,000Active4 beds 3 baths2,464 sq. ft.
53 North River Road, Walpole, NH 03608
MLS# 5110346Listed by: BHG MASIELLO KEENE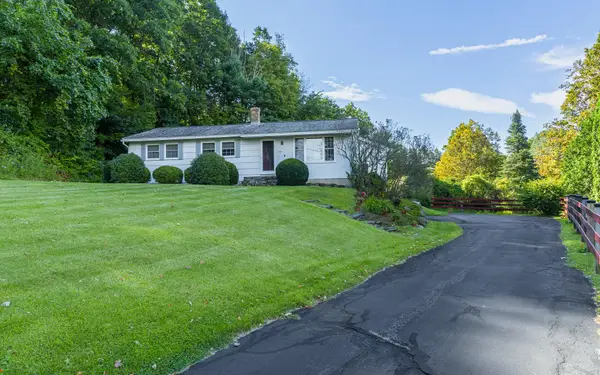 $420,000Active3 beds 1 baths1,436 sq. ft.
138 North Road, Walpole, NH 03608
MLS# 5110106Listed by: GALLOWAY REAL ESTATE LLC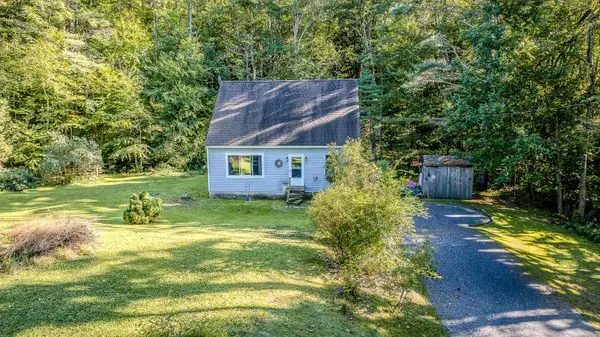 $306,000Active2 beds 2 baths1,438 sq. ft.
974 County Road, Walpole, NH 03608
MLS# 5109824Listed by: H. G. JOHNSON REAL ESTATE $879,500Pending3 beds 3 baths2,590 sq. ft.
8 Deer Run Lane, Walpole, NH 03608
MLS# 5109165Listed by: GALLOWAY REAL ESTATE LLC $110,000Active0.39 Acres
21 Maplewood Circle, Walpole, NH 03608
MLS# 5107184Listed by: GALLOWAY REAL ESTATE LLC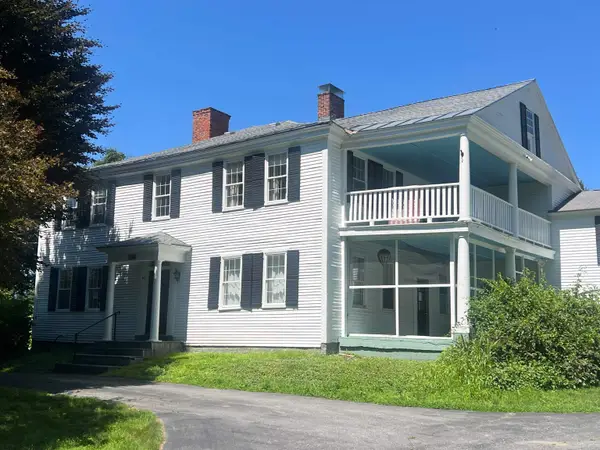 $489,900Active4 beds 2 baths4,078 sq. ft.
95 North Road, Walpole, NH 03608
MLS# 5103505Listed by: RE/MAX SYNERGY $439,900Active4 beds 2 baths2,442 sq. ft.
47 Maplewood Circle, Walpole, NH 03608
MLS# 5102857Listed by: BHG MASIELLO KEENE $799,000Active2 beds 3 baths3,287 sq. ft.
69 High Street, Walpole, NH 03608
MLS# 5099295Listed by: BERKLEY & VELLER GREENWOOD COUNTRY


Protect your home and budget from life's surprises with an Assurant Home Warranty, backed by a partner that supports you through every step of homeownership. Explore Plans.
© 2023 - 2026 ERA Franchise Systems LLC. All rights reserved. ERA Franchise Systems LLC fully supports the principles of the Fair Housing Act and the Equal Opportunity Act. ERA, ERA Real Estate powered, and their respective logos are registered service marks of ERA Franchise Systems LLC. Each office is independently owned and operated.