
18 Kirtland Street, Warner, NH 03278
Local realty services provided by:ERA Key Realty Services
18 Kirtland Street,Warner, NH 03278
$615,000
- 3 Beds
- 2 Baths
- 1,844 sq. ft.
- Single family
- Pending
Listed by: donna forest
Office: bhg the masiello group new london603-526-4116
MLS#:5104555
Source:PrimeMLS
Price summary
- Price:$615,000
- Price per sq. ft.:$237.09
About this home
It's rare to find a home that lets you enjoy the best of both worlds. Here, you'll have 5.4-acres to call your own while living just a short stroll from Warner's welcoming Main Street. Whether you're picking up fresh produce at the farmers market, walking to meet friends for dinner at the local restaurants, browsing the local bookstore, or enjoying the crafts and food trucks at the Fall Foliage Festival, everything that makes this community so special is within easy reach. At home, the pace slows. Inside, the home has been thoughtfully updated and is filled with warmth and character. The entire second level is dedicated to a spacious primary suite complete with a large walk-in closet, providing a private retreat at the end of the day. Gather around the fireplace, enjoy the private backyard, and appreciate the privacy and space that make this property such an uncommon find.
Contact an agent
Home facts
- Year built:1950
- Listing ID #:5104555
- Added:49 day(s) ago
- Updated:October 01, 2026 at 09:03 AM
Rooms and interior
- Bedrooms:3
- Total bathrooms:2
- Full bathrooms:1
- Rooms Total:8
- Flooring:Vinyl Plank, Wood
- Kitchen Description:Dishwasher, Microwave, Refrigerator
- Basement Description:Concrete Floor, Crawl Space, Exterior Access, Interior, Interior Access, Partial, Unfinished, Walkout
- Living area:1,844 sq. ft.
Heating and cooling
- Cooling:Mini Split
- Heating:Hot Water, Oil
Structure and exterior
- Roof:Asphalt Shingle
- Year built:1950
- Building area:1,844 sq. ft.
- Lot area:5.4 Acres
- Levels:2 Story
Schools
- High school:Kearsarge Regional HS
- Middle school:Kearsarge Regional Middle Sch
- Elementary school:Simonds Elementary
Utilities
- Sewer:Public Available
Finances and disclosures
- Price:$615,000
- Price per sq. ft.:$237.09
- Tax amount:$9,804 (2025)
Features and amenities
- Appliances:Refrigerator, Washer
- Laundry features:Dryer, Washer
- Amenities:Circuit Breaker(s)
Parking
- Parking description:Paved Driveway
- Garage spaces:2
 Copyright 2026 Prime MLS, Inc. All rights reserved. This information is deemed reliable, but not guaranteed. The data relating to real estate displayed on this Site comes in part from the IDX Program of Prime MLS. The information being provided is for consumers’ personal, noncommercial use and may not be used for any purpose other than to identify prospective properties consumers may be interested in purchasing. Data last updated October 1, 2026
New listings near 18 Kirtland Street
 $350,000Pending64 Acres
217 Horne, Warner, NH 03278
MLS# 5110793Listed by: BROWN FAMILY REALTY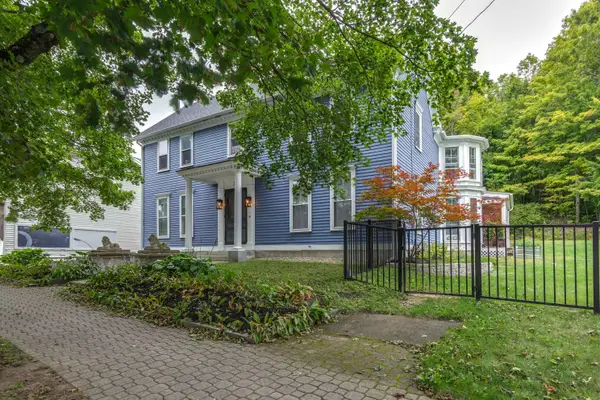 $765,000Active5 beds 3 baths4,197 sq. ft.
21 E Main Street, Warner, NH 03278
MLS# 5110480Listed by: APRIL DUNN & ASSOCIATES LLC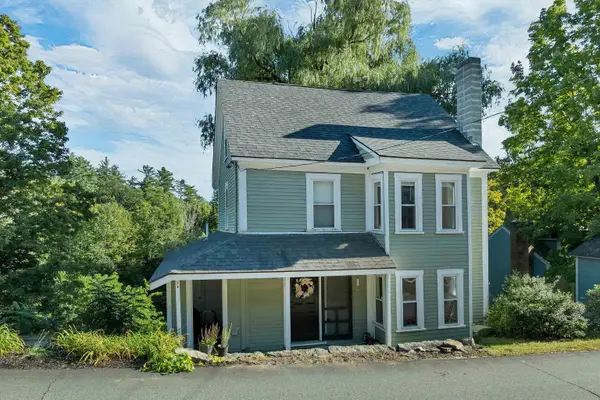 $349,900Active3 beds 2 baths1,272 sq. ft.
30 School Street, Warner, NH 03278
MLS# 5110120Listed by: RE/MAX HOME CONNECTION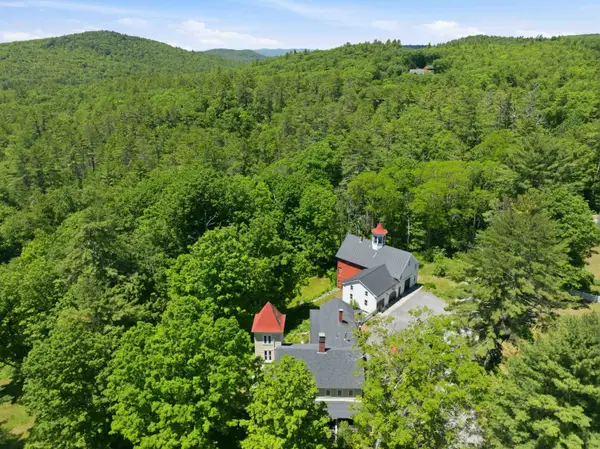 $949,000Active5 beds 4 baths3,528 sq. ft.
183 Waterloo Street, Warner, NH 03278
MLS# 5108805Listed by: COLDWELL BANKER LIFESTYLES - CONCORD $789,000Active4 beds 2 baths3,104 sq. ft.
107 Old Denny Hill Road, Warner, NH 03278
MLS# 5106921Listed by: LPT REALTY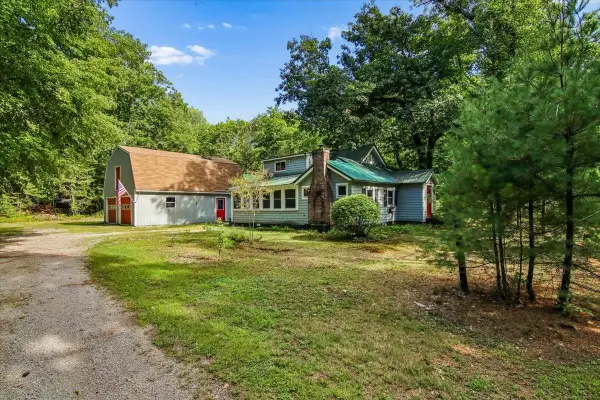 $475,000Active5 beds 4 baths1,542 sq. ft.
94 NH Route 127, Warner, NH 03278
MLS# 5106821Listed by: EXP REALTY $585,000Active3 beds 2 baths2,088 sq. ft.
470 Newmarket Road, Warner, NH 03278
MLS# 5104734Listed by: KW COASTAL AND LAKES & MOUNTAINS REALTY/N.LONDON $379,900Active1 beds 1 baths1,337 sq. ft.
573 Route 103 E Highway, Warner, NH 03278
MLS# 5104596Listed by: BOBBYVAN REALTY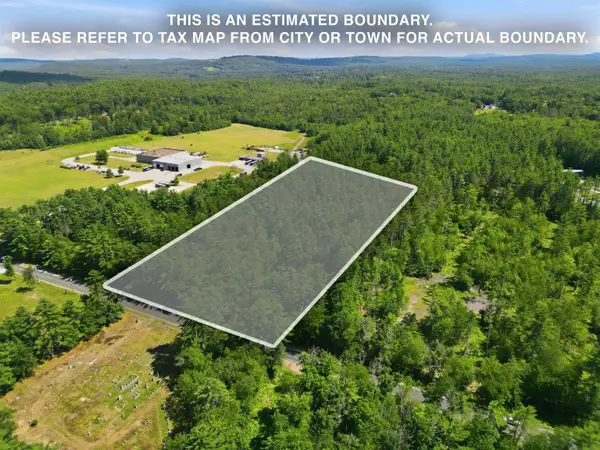 $999,000Active21 Acres
000 NH Route 103 East #Map 3 Lot 53, Warner, NH 03278
MLS# 5103826Listed by: COLDWELL BANKER LIFESTYLES - CONCORD


Protect your home and budget from life's surprises with an Assurant Home Warranty, backed by a partner that supports you through every step of homeownership. Explore Plans.
© 2023 - 2026 ERA Franchise Systems LLC. All rights reserved. ERA Franchise Systems LLC fully supports the principles of the Fair Housing Act and the Equal Opportunity Act. ERA, ERA Real Estate powered, and their respective logos are registered service marks of ERA Franchise Systems LLC. Each office is independently owned and operated.