
Valley Road, Washington, NH 03280
Local realty services provided by:ERA Key Realty Services
Valley Road,Washington, NH 03280
$599,000
- 4 Beds
- 3 Baths
- 2,460 sq. ft.
- Single family
- Active
Listed by: colleen whitney, edward whitneyCell: 603-325-5909
Office: exp realty888-398-7062
MLS#:5104037
Source:PrimeMLS
Price summary
- Price:$599,000
- Price per sq. ft.:$243.5
About this home
Experience the perfect blend of rustic New England charm and modern craftsmanship in this thoughtfully designed custom to be built ranch, This exceptional home features an open-concept floor plan centered around a stunning great room with soaring 16-foot ceilings, locally sourced exposed beams, tongue and groove wood walls, and a beautiful hearth ready for your finishing touches. The custom kitchen showcases cabinetry, granite countertops, and premium finishes, with matching granite carried into the bathrooms. The spacious primary suite features a cathedral ceiling, tiled shower, and private en suite bath, while a second primary en suite offers ideal accommodations for guests or multi-generational living. Quality construction is evident throughout with Pella windows, Therma Tru fiberglass exterior doors, pine wood flooring, tiled bathroom floors, custom tiled showers, wiring for security cameras and a video doorbell, and rustic country wall accents that add warmth and character. The finished walkout lower level expands the living space with a large family room, third bedroom, office or study, utility room, and abundant flexibility for today's lifestyle. Outside, enjoy composite decking on the decks and exterior stairs, custom stonework along the walkways and front deck foundation, and an attached two-car garage. Located in the beautiful small town of Washington. This town has a general store for those forgotten items, hearty breakfast or lunch plus a gathering hub of local community. The library acts as the heart of the town with activities and learning for all ages. Pillsbury State Park is a great place to camp, canoe, hike or enjoy the outdoors. Local artists, antique shops and seasonal farmers market have something for everyone. This home will be built with attention to detail and timeless design, that offer peaceful country living with the quality finishes today's buyers appreciate. Schedule your appointment today....
Contact an agent
Home facts
- Year built:2026
- Listing ID #:5104037
- Added:46 day(s) ago
- Updated:September 26, 2026 at 10:53 AM
Rooms and interior
- Bedrooms:4
- Total bathrooms:3
- Full bathrooms:3
- Rooms Total:8
- Flooring:Softwood, Tile, Wood
- Kitchen Description:Dishwasher, Refrigerator
- Basement Description:Daylight, Finished, Walkout
- Living area:2,460 sq. ft.
Heating and cooling
- Heating:Baseboard, Hot Water
Structure and exterior
- Roof:Asphalt Shingle
- Year built:2026
- Building area:2,460 sq. ft.
- Lot area:5.2 Acres
- Levels:1 Story
Schools
- High school:HillsboroughDeering High Sch
- Middle school:HillsboroughDeering Middle
- Elementary school:Washington Elementary School
Utilities
- Sewer:Private, Septic
Finances and disclosures
- Price:$599,000
- Price per sq. ft.:$243.5
- Tax amount:$652 (2024)
Features and amenities
- Appliances:Refrigerator
- Amenities:Circuit Breaker(s)
Parking
- Parking description:Gravel Driveway
- Garage spaces:2
 Copyright 2026 Prime MLS, Inc. All rights reserved. This information is deemed reliable, but not guaranteed. The data relating to real estate displayed on this Site comes in part from the IDX Program of Prime MLS. The information being provided is for consumers’ personal, noncommercial use and may not be used for any purpose other than to identify prospective properties consumers may be interested in purchasing. Data last updated September 26, 2026
New listings near Valley Road
- New
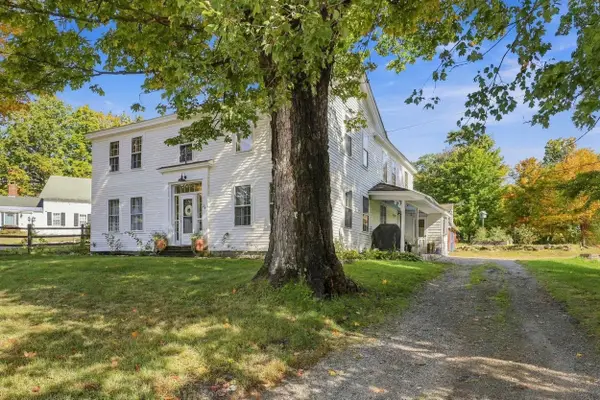 $559,000Active5 beds 2 baths2,572 sq. ft.
28 Lempster Mountain Road, Washington, NH 03280
MLS# 5111112Listed by: ANGELVIEW REALTY, LLC - New
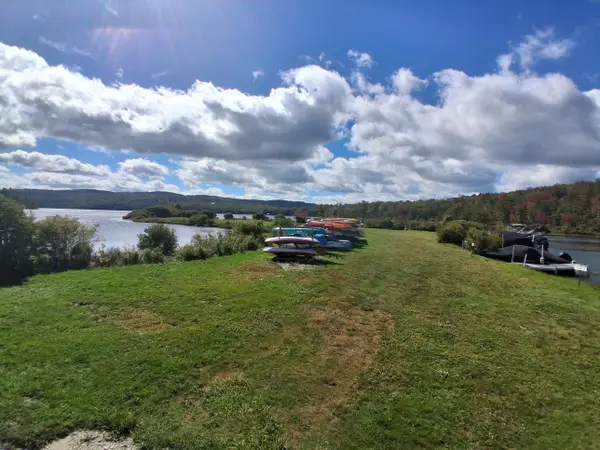 $45,000Active0.82 Acres
14-257 Garfield Road #N-6 Sec2, Washington, NH 03280
MLS# 5110659Listed by: EXIT REWARD REALTY - Open Sat, 2 to 4pmNew
 $385,000Active3 beds 2 baths1,632 sq. ft.
31 Monroe Circle, Washington, NH 03280
MLS# 5110567Listed by: BHG MASIELLO KEENE - Open Sat, 1 to 2:30pmNew
 $395,000Active2 beds 3 baths1,570 sq. ft.
394 Faxon Hill Road, Washington, NH 03280
MLS# 5110458Listed by: KW COASTAL AND LAKES & MOUNTAINS REALTY 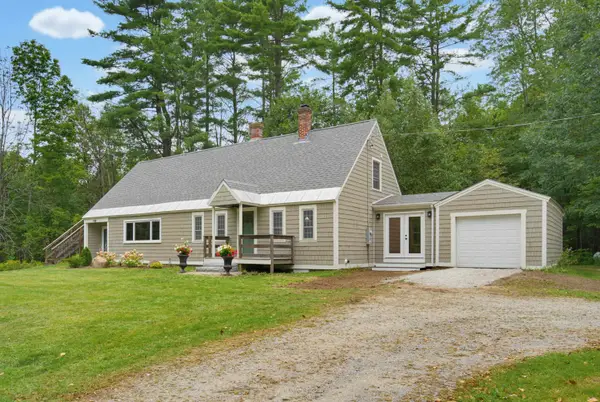 $449,900Active3 beds 3 baths2,245 sq. ft.
105 Bradford Springs Road, Washington, NH 03280
MLS# 5109036Listed by: BHHS VERANI CONCORD $39,000Active1.5 Acres
Sweeney Road, Washington, NH 03244
MLS# 5108935Listed by: MANNING WILLIAMS AGENCY $75,000Active2.9 Acres
Lot 16-95 E. Washington Road, Washington, NH 03280
MLS# 5092352Listed by: MANNING WILLIAMS AGENCY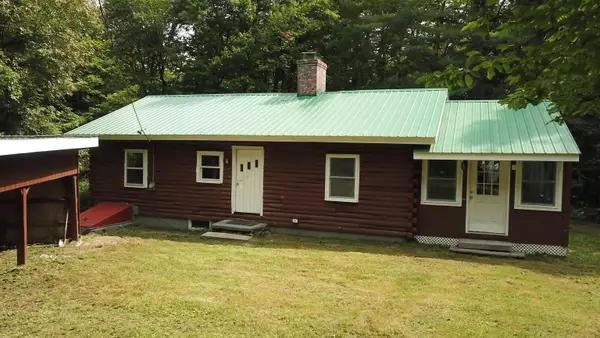 $299,000Active2 beds 1 baths1,359 sq. ft.
37 Symonds Lane, Washington, NH 03280
MLS# 5108699Listed by: RE/MAX HOME CONNECTION $599,000Active3 beds 2 baths1,914 sq. ft.
67 Lang Road, Washington, NH 03456
MLS# 5108529Listed by: STONE HAVEN REAL ESTATE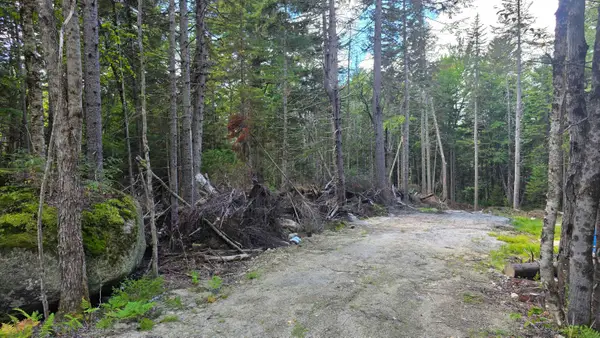 $74,900Active1.22 Acres
M10 L41 Taylor Circle, Washington, NH 03280
MLS# 5108471Listed by: STONE HAVEN REAL ESTATE


Protect your home and budget from life's surprises with an Assurant Home Warranty, backed by a partner that supports you through every step of homeownership. Explore Plans.
© 2023 - 2026 ERA Franchise Systems LLC. All rights reserved. ERA Franchise Systems LLC fully supports the principles of the Fair Housing Act and the Equal Opportunity Act. ERA, ERA Real Estate powered, and their respective logos are registered service marks of ERA Franchise Systems LLC. Each office is independently owned and operated.