
819 North Main Street, Washington, NH 03280
Local realty services provided by:ERA Key Realty Services
819 North Main Street,Washington, NH 03280
$289,900
- 2 Beds
- 2 Baths
- 1,841 sq. ft.
- Single family
- Active
Listed by: tracy levesque
Office: re/max town square603-878-3242
MLS#:5092808
Source:PrimeMLS
Price summary
- Price:$289,900
- Price per sq. ft.:$96.18
About this home
Private 5.3 acre country property in historic Washington, NH. This two bedroom, two bath gambrel style home needs work and updating, offering an opportunity for a buyer ready to renovate and add value. A standout feature is the 24' x 43' heated two car garage with 12' ceilings and insulated 10' x 10' doors ideal for vehicles, ATVs, snowmobiles, equipment, storage, or a workshop. Additional features include a paved driveway, underground electric, water conditioning system, and separate electric meters for the home and garage. Enjoy nearby hiking, skiing, snowmobiling, ATV trails, fishing, kayaking, hunting, and Millen Pond, with Pats Peak, Mount Sunapee, and Crotched Mountain within easy reach. Sold as-is. Motivated seller. Bring your vision!
Contact an agent
Home facts
- Year built:1999
- Listing ID #:5092808
- Added:118 day(s) ago
- Updated:October 01, 2026 at 10:57 AM
Rooms and interior
- Bedrooms:2
- Total bathrooms:2
- Full bathrooms:1
- Rooms Total:4
- Flooring:Carpet, Laminate, Manufactured
- Kitchen Description:Microwave, Refrigerator
- Basement Description:Concrete Floor, Exterior Access, Interior, Interior Access, Storage Space
- Living area:1,841 sq. ft.
Heating and cooling
- Heating:Baseboard, Forced Air
Structure and exterior
- Roof:Asphalt Shingle
- Year built:1999
- Building area:1,841 sq. ft.
- Lot area:5.3 Acres
- Levels:2 Story
Schools
- High school:HillsboroughDeering High Sch
- Middle school:HillsboroughDeering Middle
- Elementary school:Washington Elementary School
Utilities
- Sewer:Leach Field, Private
Finances and disclosures
- Price:$289,900
- Price per sq. ft.:$96.18
- Tax amount:$4,183 (2025)
Features and amenities
- Appliances:Refrigerator, Washer
- Laundry features:Dryer, Washer
Parking
- Parking description:Paved Driveway
- Garage spaces:2
 Copyright 2026 Prime MLS, Inc. All rights reserved. This information is deemed reliable, but not guaranteed. The data relating to real estate displayed on this Site comes in part from the IDX Program of Prime MLS. The information being provided is for consumers’ personal, noncommercial use and may not be used for any purpose other than to identify prospective properties consumers may be interested in purchasing. Data last updated October 1, 2026
New listings near 819 North Main Street
- New
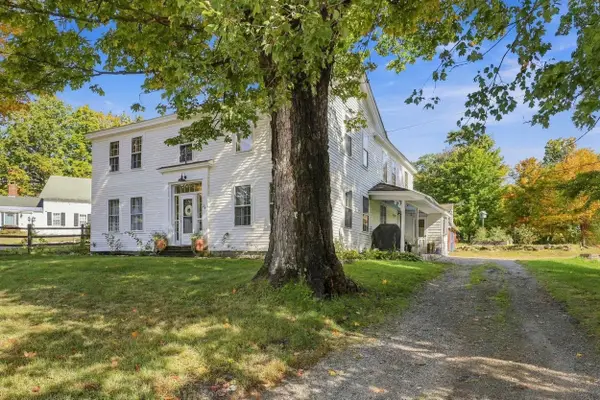 $559,000Active5 beds 2 baths2,572 sq. ft.
28 Lempster Mountain Road, Washington, NH 03280
MLS# 5111112Listed by: ANGELVIEW REALTY, LLC 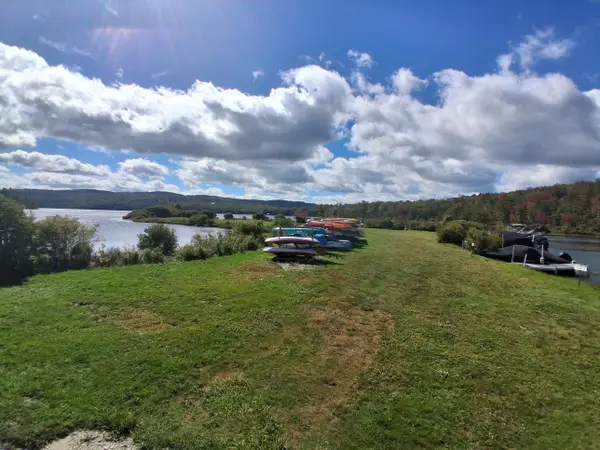 $45,000Active0.82 Acres
14-257 Garfield Road #N-6 Sec2, Washington, NH 03280
MLS# 5110659Listed by: EXIT REWARD REALTY $385,000Pending3 beds 2 baths1,632 sq. ft.
31 Monroe Circle, Washington, NH 03280
MLS# 5110567Listed by: BHG MASIELLO KEENE $395,000Pending2 beds 3 baths1,570 sq. ft.
394 Faxon Hill Road, Washington, NH 03280
MLS# 5110458Listed by: KW COASTAL AND LAKES & MOUNTAINS REALTY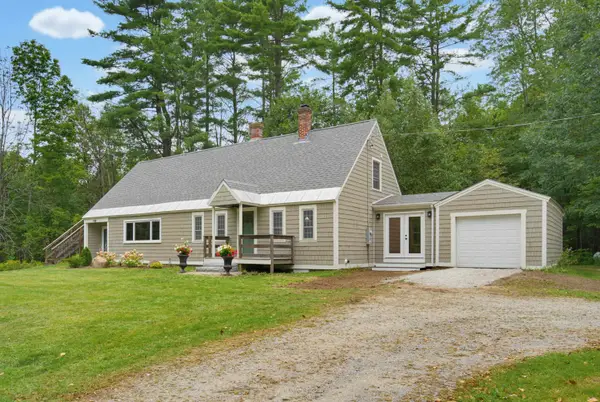 $449,900Active3 beds 3 baths2,245 sq. ft.
105 Bradford Springs Road, Washington, NH 03280
MLS# 5109036Listed by: BHHS VERANI CONCORD $39,000Active1.5 Acres
Sweeney Road, Washington, NH 03244
MLS# 5108935Listed by: MANNING WILLIAMS AGENCY $75,000Active2.9 Acres
Lot 16-95 E. Washington Road, Washington, NH 03280
MLS# 5092352Listed by: MANNING WILLIAMS AGENCY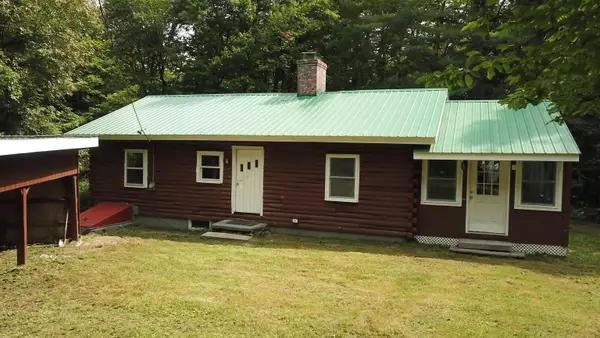 $299,000Active2 beds 1 baths1,359 sq. ft.
37 Symonds Lane, Washington, NH 03280
MLS# 5108699Listed by: RE/MAX HOME CONNECTION- Open Sat, 12 to 4pm
 $599,000Active3 beds 2 baths1,914 sq. ft.
67 Lang Road, Washington, NH 03456
MLS# 5108529Listed by: STONE HAVEN REAL ESTATE  $74,900Active1.22 Acres
M10 L41 Taylor Circle, Washington, NH 03280
MLS# 5108471Listed by: STONE HAVEN REAL ESTATE


Protect your home and budget from life's surprises with an Assurant Home Warranty, backed by a partner that supports you through every step of homeownership. Explore Plans.
© 2023 - 2026 ERA Franchise Systems LLC. All rights reserved. ERA Franchise Systems LLC fully supports the principles of the Fair Housing Act and the Equal Opportunity Act. ERA, ERA Real Estate powered, and their respective logos are registered service marks of ERA Franchise Systems LLC. Each office is independently owned and operated.