
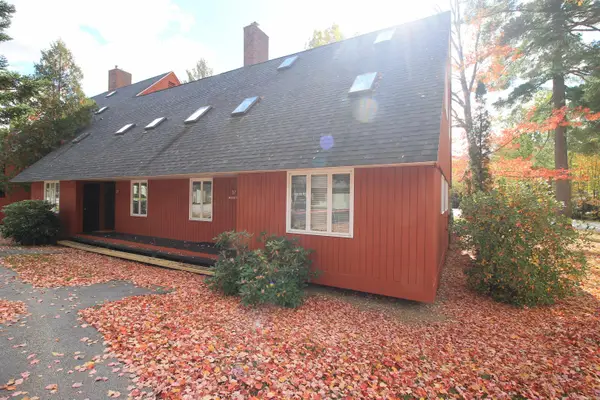
10 Chippewa Way #11, Waterville Valley, NH 03215
Local realty services provided by:ERA Key Realty Services
10 Chippewa Way #11,Waterville Valley, NH 03215
$225,000
- 1 Beds
- 1 Baths
- 512 sq. ft.
- Condominium
- Active
Listed by: tess roper weglarz
Office: roper real estate603-236-3636
MLS#:5098551
Source:PrimeMLS
Price summary
- Price:$225,000
- Price per sq. ft.:$439.45
- Monthly HOA dues:$208.33
About this home
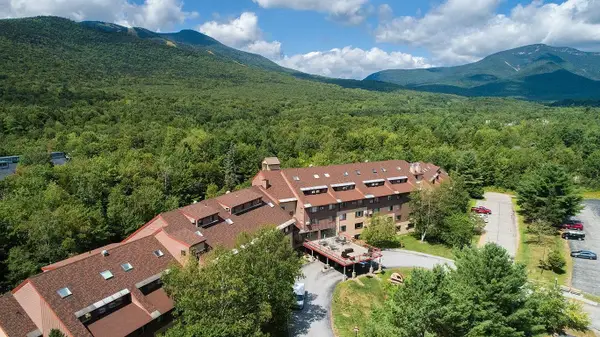
Sweet one bedroom Windsor Hill Condo, recently updated with new flooring, kitchen, gas fireplace and bathroom - this condo doesn't need anything, just bring your bags and start enjoying everything Waterville Valley has to offer! So close to the resort-wide shuttle stop, the onsite outdoor pool, and it's an easy walk to Town Square. Windsor Hill has an EV charger for owners to use. The resort-wide shuttle is just steps away from this unit! The shuttle will bring you wherever you'd like to go... tennis courts, golf club, Town Square - and in the wintertime, it's the last shuttle stop before heading up to the ski resort, and the first stop coming down from the mountain! Buyers to pay a one-time buy-in fee in the amount of one quarter's condo dues, paid to the association at closing. Association requires that short term rentals are at least 2 nights in duration.
Contact an agent
Home facts
- Year built:1974
- Listing ID #:5098551
- Added:90 day(s) ago
- Updated:October 06, 2026 at 10:37 AM
Rooms and interior
- Bedrooms:1
- Total bathrooms:1
- Full bathrooms:1
- Rooms Total:4
- Living area:512 sq. ft.
Heating and cooling
- Heating:Baseboard, Electric
Structure and exterior
- Roof:Asphalt Shingle
- Year built:1974
- Building area:512 sq. ft.
- Levels:1 Story
Utilities
- Sewer:Public Available
Finances and disclosures
- Price:$225,000
- Price per sq. ft.:$439.45
- Tax amount:$1,849 (2026)
Features and amenities
- Amenities:Circuit Breaker(s)
Parking
- Parking description:Common/Shared, Paved Driveway
 Copyright 2026 Prime MLS, Inc. All rights reserved. This information is deemed reliable, but not guaranteed. The data relating to real estate displayed on this Site comes in part from the IDX Program of Prime MLS. The information being provided is for consumers’ personal, noncommercial use and may not be used for any purpose other than to identify prospective properties consumers may be interested in purchasing. Data last updated October 6, 2026
New listings near 10 Chippewa Way #11
- Open Sat, 10am to 12pmNew
 $689,000Active4 beds 2 baths1,381 sq. ft.
27 Davos Way #37, Waterville Valley, NH 03215
MLS# 5112893Listed by: ROPER REAL ESTATE - New
 $259,000Active2 beds 1 baths1,002 sq. ft.
23 Black Bear Road #513B, Waterville Valley, NH 03215
MLS# 5112439Listed by: ROPER REAL ESTATE - Open Sun, 11am to 1pm
 $439,999Active3 beds 2 baths1,300 sq. ft.
23 Windsor Hill Way #G74, Waterville Valley, NH 03215
MLS# 5107951Listed by: ROPER REAL ESTATE - Open Sun, 11am to 1pm
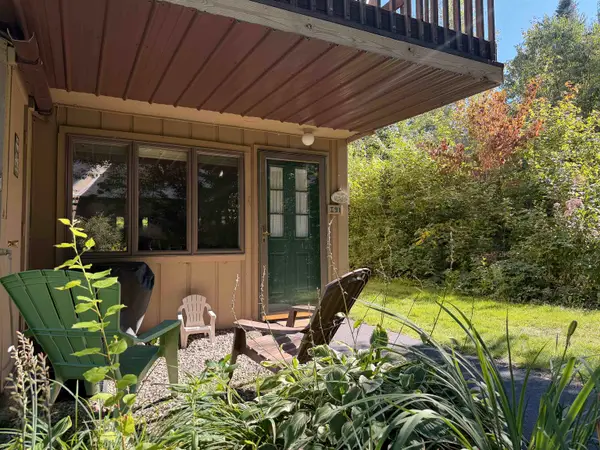 $230,000Active1 beds 1 baths518 sq. ft.
37 Windsor Hill Way #I-91, Waterville Valley, NH 03215
MLS# 5107843Listed by: ROPER REAL ESTATE 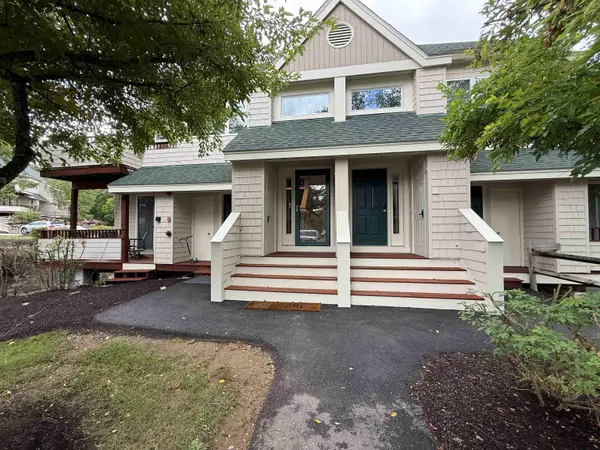 $714,900Active3 beds 3 baths1,760 sq. ft.
36 Forest Knoll Way #I2, Waterville Valley, NH 03215
MLS# 5105963Listed by: WATERVILLE VALLEY REALTY $557,000Active2 beds 2 baths1,396 sq. ft.
22 Bobcat Way #O2, Waterville Valley, NH 03215
MLS# 5104937Listed by: ROPER REAL ESTATE- Open Sat, 10:30am to 3:30pm
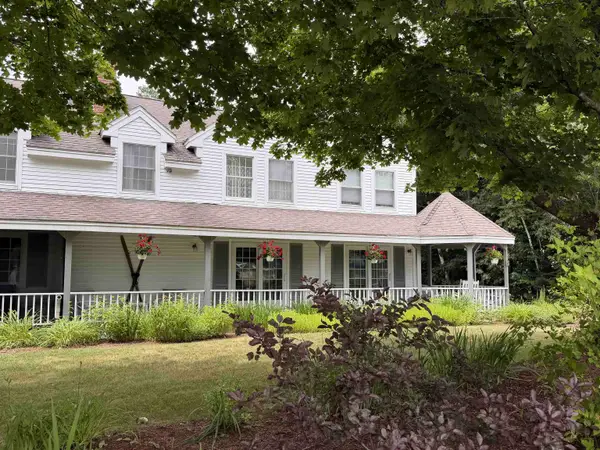 $890,000Active3 beds 4 baths1,996 sq. ft.
53 Boulder Path Road #1, Waterville Valley, NH 03215
MLS# 5102191Listed by: ROPER REAL ESTATE 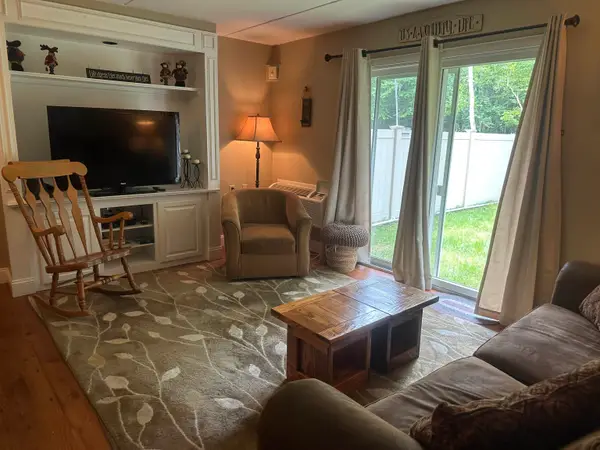 $205,000Active1 beds 1 baths700 sq. ft.
23 Black Bear Way #106, Waterville Valley, NH 03215
MLS# 5101770Listed by: WATERVILLE VALLEY REALTY $399,000Active2 beds 2 baths1,100 sq. ft.
8 Forest Knoll Way #A-4, Waterville Valley, NH 03215
MLS# 5101493Listed by: WATERVILLE VALLEY REALTY $378,000Active2 beds 2 baths1,002 sq. ft.
19 Mountain Brook Way #22, Waterville Valley, NH 03215
MLS# 5099905Listed by: BOBBYVAN REALTY


Protect your home and budget from life's surprises with an Assurant Home Warranty, backed by a partner that supports you through every step of homeownership. Explore Plans.
© 2023 - 2026 ERA Franchise Systems LLC. All rights reserved. ERA Franchise Systems LLC fully supports the principles of the Fair Housing Act and the Equal Opportunity Act. ERA, ERA Real Estate powered, and their respective logos are registered service marks of ERA Franchise Systems LLC. Each office is independently owned and operated.