
42 Cascade Ridge Road, Waterville Valley, NH 03215
Local realty services provided by:ERA Key Realty Services
Listed by: mike aronson
Office: waterville valley realty603-236-8333
MLS#:5100479
Source:PrimeMLS
Price summary
- Price:$1,550,000
- Price per sq. ft.:$363.94
- Monthly HOA dues:$105
About this home
Exceptional Custom Craftsman-style residence nestled in Waterville Valley’s prestigious Cascade Ridge, where refined living meets the natural splendor of the White Mountains. With direct access to premier hiking trails including the iconic Cascades Trail this home offers a rare opportunity to embrace a lifestyle defined by beauty, recreation, and serenity. Thoughtfully designed and impeccably maintained, this four-bedroom custom-built home showcases superior craftsmanship throughout. Enter through a gracious foyer or directly from the oversized two car garage, where a well planned drop zone welcomes gear after a day on the trails. At the heart of the home, the chef’s kitchen impresses with expansive counter space, abundant storage, and a layout ideal for both everyday living and entertaining. The adjoining dining area accommodates gatherings with ease and opens to a private deck overlooking the tranquil backyard. The living room is a true retreat, anchored by a striking stone fireplace and surrounded by windows on three sides that bathe the space in natural light. Upstairs, the primary suite offers a peaceful escape with a private bath, while three additional bedrooms share a well-appointed bath. Generous storage ensures space for off-season apparel and outdoor equipment. The walk-out lower level expands the living experience with a spacious family room and additional finished areas perfect for a media room, game space, home gym, or flexible use. A full bath and substantial storage complete this level. This extraordinary property invites you to live where you play—a rare offering in Cascade Ridge where luxury, comfort, and adventure converge seamlessly.. Please see Video link attached...
Contact an agent
Home facts
- Year built:2012
- Listing ID #:5100479
- Added:51 day(s) ago
- Updated:September 07, 2026 at 07:27 AM
Rooms and interior
- Bedrooms:4
- Total bathrooms:4
- Full bathrooms:1
- Rooms Total:14
- Flooring:Carpet, Ceramic Tile, Hardwood
- Kitchen Description:Dishwasher, Freezer, Microwave, Refrigerator
- Living area:3,531 sq. ft.
Heating and cooling
- Cooling:Central AC
- Heating:Forced Air, Hot Air
Structure and exterior
- Year built:2012
- Building area:3,531 sq. ft.
- Lot area:1.01 Acres
- Levels:2 Story
Utilities
- Sewer:Public Available
Finances and disclosures
- Price:$1,550,000
- Price per sq. ft.:$363.94
- Tax amount:$15,417 (2026)
Features and amenities
- Appliances:Refrigerator, Washer
- Laundry features:Washer
- Amenities:Circuit Breaker(s)
Parking
- Parking description:Paved Driveway
- Garage spaces:2
 Copyright 2026 Prime MLS, Inc. All rights reserved. This information is deemed reliable, but not guaranteed. The data relating to real estate displayed on this Site comes in part from the IDX Program of Prime MLS. The information being provided is for consumers’ personal, noncommercial use and may not be used for any purpose other than to identify prospective properties consumers may be interested in purchasing. Data last updated September 7, 2026
New listings near 42 Cascade Ridge Road
- New
 $439,999Active3 beds 2 baths1,300 sq. ft.
23 Windsor Hill Way #G74, Waterville Valley, NH 03215
MLS# 5107951Listed by: ROPER REAL ESTATE - New
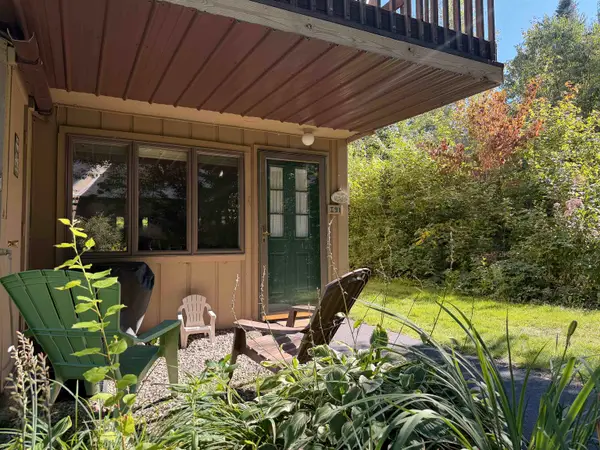 $230,000Active1 beds 1 baths518 sq. ft.
37 Windsor Hill Way #I-91, Waterville Valley, NH 03215
MLS# 5107843Listed by: ROPER REAL ESTATE 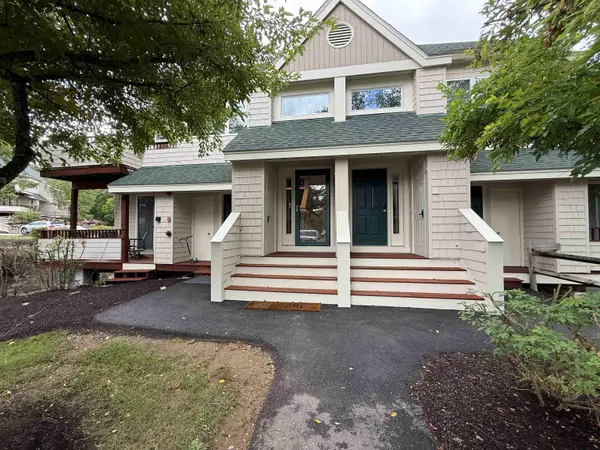 $714,900Active3 beds 3 baths1,760 sq. ft.
36 Forest Knoll Way #I2, Waterville Valley, NH 03215
MLS# 5105963Listed by: WATERVILLE VALLEY REALTY $557,000Active2 beds 2 baths1,396 sq. ft.
22 Bobcat Way #O2, Waterville Valley, NH 03215
MLS# 5104937Listed by: ROPER REAL ESTATE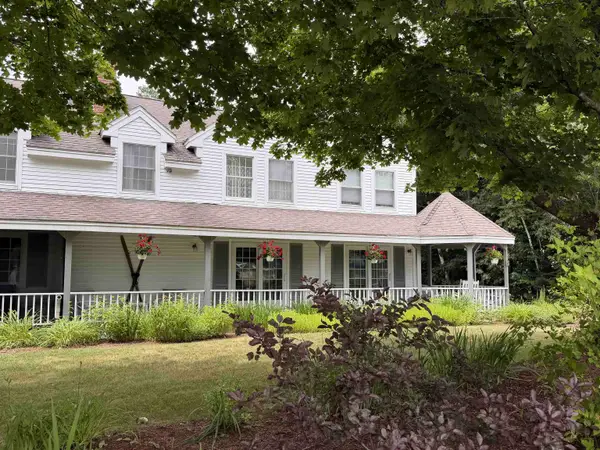 $890,000Active3 beds 4 baths1,996 sq. ft.
53 Boulder Path Road #1, Waterville Valley, NH 03215
MLS# 5102191Listed by: ROPER REAL ESTATE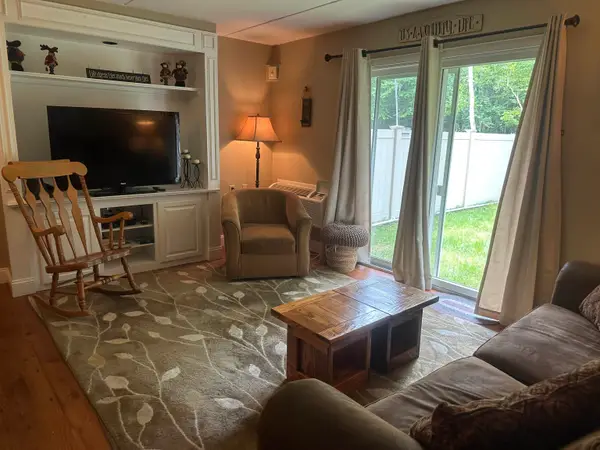 $205,000Active1 beds 1 baths700 sq. ft.
23 Black Bear Way #106, Waterville Valley, NH 03215
MLS# 5101770Listed by: WATERVILLE VALLEY REALTY $399,000Active2 beds 2 baths1,100 sq. ft.
8 Forest Knoll Way #A-4, Waterville Valley, NH 03215
MLS# 5101493Listed by: WATERVILLE VALLEY REALTY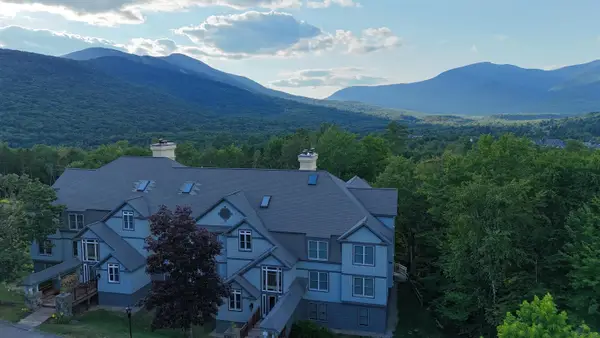 $389,000Active2 beds 2 baths1,265 sq. ft.
76 Noon Peak Road #A-3, Waterville Valley, NH 03215
MLS# 5101406Listed by: ROPER REAL ESTATE $378,000Active2 beds 2 baths1,002 sq. ft.
19 Mountain Brook Way #22, Waterville Valley, NH 03215
MLS# 5099905Listed by: BOBBYVAN REALTY


Protect your home and budget from life's surprises with an Assurant Home Warranty, backed by a partner that supports you through every step of homeownership. Explore Plans.
© 2023 - 2026 ERA Franchise Systems LLC. All rights reserved. ERA Franchise Systems LLC fully supports the principles of the Fair Housing Act and the Equal Opportunity Act. ERA, ERA Real Estate powered, and their respective logos are registered service marks of ERA Franchise Systems LLC. Each office is independently owned and operated.