
30 Lafrance Road, Weare, NH 03281
Local realty services provided by:ERA Key Realty Services
30 Lafrance Road,Weare, NH 03281
$419,900
- 3 Beds
- 1 Baths
- 2,034 sq. ft.
- Single family
- Active
Listed by: pete duval
Office: duvalteam real estate603-224-4080
MLS#:5105220
Source:PrimeMLS
Price summary
- Price:$419,900
- Price per sq. ft.:$196.58
About this home
Welcome home to 30 LaFrance Rd, tucked into the quiet countryside of Weare, New Hampshire! This charming gambrel style home offers 3 bedrooms and 1 bath in a cozy, character filled package, set on a private, wooded 2 acre lot that feels like your own retreat. Step inside to a warm, knotty pine interior full of New England charm. The open living and dining area flows easily into a bright pine sunroom addition, while the eat in kitchen offers classic oak cabinetry and plenty of counter space for gathering. A finished lower level rec room adds even more living space, ideal for a home gym, media room, or hangout spot. Upstairs, the spacious primary bedroom features vaulted ceilings, exposed beams, and peaceful window views of the surrounding trees. Outside is where this property truly shines. Unwind in the hot tub just off the sunroom deck, or take a dip in the above ground pool surrounded by green lawn and towering trees. A deck with a covered pergola sitting area is perfect for morning coffee or evening entertaining, complete with room for an umbrella table and grill. Garden lovers will appreciate the raised beds, stone retaining walls, and dedicated garden shed, while a separate kayak and equipment barn offers storage for all your outdoor gear. A firepit patio nestled among the trees rounds out the outdoor space, ideal for cool New Hampshire evenings. Located in the town of Weare, this property offers true country living with the space to spread out, garden, and enjoy nature, while still being a convenient drive to Concord, Manchester, and the Lakes Region beyond. If you are looking for privacy, character, and room to make memories both indoors and out, this is the one to see...
Contact an agent
Home facts
- Year built:1986
- Listing ID #:5105220
- Added:1 day(s) ago
- Updated:August 16, 2026 at 10:50 AM
Rooms and interior
- Bedrooms:3
- Total bathrooms:1
- Full bathrooms:1
- Rooms Total:7
- Flooring:Wood
- Kitchen Description:Dishwasher, Refrigerator
- Basement Description:Full, Insulated, Partially Finished, Walkout
- Living area:2,034 sq. ft.
Heating and cooling
- Heating:Hot Water
Structure and exterior
- Roof:Asphalt Shingle
- Year built:1986
- Building area:2,034 sq. ft.
- Lot area:2 Acres
- Levels:2 Story
Schools
- High school:John Stark Regional HS
- Middle school:Weare Middle School
- Elementary school:Center Woods Elementary School
Utilities
- Sewer:Leach Field, Private, Septic
Finances and disclosures
- Price:$419,900
- Price per sq. ft.:$196.58
- Tax amount:$5,678 (2026)
Features and amenities
- Appliances:Refrigerator
- Amenities:Circuit Breaker(s)
Parking
- Parking description:Paved Driveway
 Copyright 2026 Prime MLS, Inc. All rights reserved. This information is deemed reliable, but not guaranteed. The data relating to real estate displayed on this Site comes in part from the IDX Program of Prime MLS. The information being provided is for consumers’ personal, noncommercial use and may not be used for any purpose other than to identify prospective properties consumers may be interested in purchasing. Data last updated August 16, 2026
New listings near 30 Lafrance Road
- New
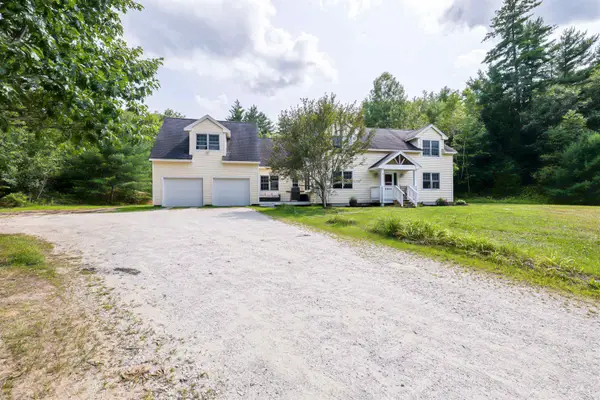 $650,000Active4 beds 4 baths3,021 sq. ft.
53 Buzzell Hill Road, Weare, NH 03281
MLS# 5104995Listed by: BHGRE MASIELLO NASHUA - New
 $185,000Active1 beds 1 baths681 sq. ft.
34 Blake Road, Weare, NH 03281
MLS# 5104983Listed by: LAER REALTY PARTNERS/GOFFSTOWN - New
 $325,000Active5.08 Acres
97 & 99 Wildwood Road, Weare, NH 03281
MLS# 5104211Listed by: EXP REALTY - New
 $299,900Active3 beds 1 baths1,790 sq. ft.
225 Concord Stage Road, Weare, NH 03281
MLS# 5103533Listed by: COLDWELL BANKER REALTY BEDFORD NH - New
 $150,000Active1 Acres
0 Concord Stage Road #109, Weare, NH 03281
MLS# 5103457Listed by: COLDWELL BANKER REALTY BEDFORD NH  $660,000Active4 beds 3 baths2,796 sq. ft.
7 Tracie Lane, Weare, NH 03281
MLS# 5102800Listed by: KELLER WILLIAMS GATEWAY REALTY $399,900Active2 beds 2 baths2,012 sq. ft.
217 Barnard Hill Road, Weare, NH 03281
MLS# 5102563Listed by: EXP REALTY $497,000Active2 beds 1 baths1,198 sq. ft.
262 Poor Farm Road, Weare, NH 03281
MLS# 5102438Listed by: FOUR SEASONS SOTHEBY'S INT'L REALTY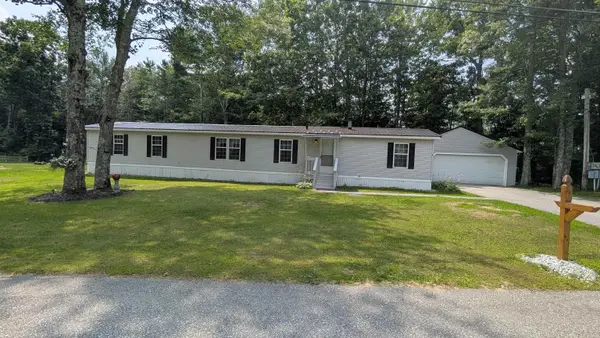 $224,900Active2 beds 2 baths1,012 sq. ft.
732 Concord Stage Road #9, Weare, NH 03281
MLS# 5102140Listed by: ERWIN REAL ESTATE


Protect your home and budget from life's surprises with an Assurant Home Warranty, backed by a partner that supports you through every step of homeownership. Explore Plans.
© 2023 - 2026 ERA Franchise Systems LLC. All rights reserved. ERA Franchise Systems LLC fully supports the principles of the Fair Housing Act and the Equal Opportunity Act. ERA, ERA Real Estate powered, and their respective logos are registered service marks of ERA Franchise Systems LLC. Each office is independently owned and operated.