
48-50-51 East Shore Drive, Weare, NH 03281
Local realty services provided by:ERA Key Realty Services
Upcoming open houses
- Sat, Nov 1411:00 am - 01:00 pm
Listed by: victoria mead
Office: realty one group next level888-888-7653
MLS#:5117167
Source:PrimeMLS
Price summary
- Price:$1,800,000
- Price per sq. ft.:$469.36
About this home
Own your very own lake compound on Horace Lake! Featuring THREE furnished, YEAR-ROUND homes, this is a truly exceptional opportunity. Whether you're looking to add to your investment portfolio, live in one while generating rental income, or own a multi-generational retreat, this property checks all the boxes! 51 is the newest of the 3, a stunning custom timber-frame home built in 2019 w/ no expense spared. Complete with a three car garage, central air, whole-house generator, & breathtaking views of the lake, this home is sure to impress. Inside, you'll find an open-concept layout featuring exposed beams, soaring ceilings, & an abundance of natural light. The kitchen boasts granite countertops, waterfall island, modern cabinetry, & updated appliances. The primary suite offers a full bath with an oversized soaking tub, double sink, and easy access to the hot tub! Gorgeous accent walls, a massive dining area, second bathroom featuring a Japanese soaking tub, & the spacious loft w/ two twin beds complete this incredible home. 48, located across the street, enjoy a generously sized kitchen & dining area, first-floor laundry, full bathroom, bedroom w/accent wall & stunning lake views from the living room. Upstairs features an additional bedroom w/ spacious walk-in closet. The finished basement provides even more living space, complete w/ a sectional sofa that converts to a double bed & direct walkout access to the large dock/entertainment space! A newer furnace, roof, generator hookups, & more, this home is ready for occupancy! 50 is a proven income-producing opportunity! This five-star Airbnb “Superhost” property is generating just under $30k annually. Featuring a charming kitchen, bath, one bedroom, & loft w/ bed. This is the perfect getaway w/ a newer roof, siding, mini-splits, lake views, dock & firepit. Just under 75 ft of waterfrontage, enjoy boating, water skiing, fishing, swimming, & everything lake life has to offer plus not far from Pat's Peak for winter fun!...
Contact an agent
Home facts
- Year built:1950
- Listing ID #:5117167
- Added:3 day(s) ago
- Updated:November 10, 2026 at 12:24 PM
Rooms and interior
- Bedrooms:5
- Total bathrooms:4
- Full bathrooms:4
- Rooms Total:16
- Flooring:Carpet, Laminate, Tile, Wood
- Kitchen Description:Dishwasher, Microwave, Refrigerator, Trash Compactor, Wine Cooler
- Basement Description:Concrete Floor, Crawl Space, Interior, Partially Finished, Walkout
- Living area:3,479 sq. ft.
Heating and cooling
- Cooling:Central AC, Mini Split
- Heating:Forced Air, Hot Air, Mini Split
Structure and exterior
- Roof:Metal, Shingle
- Year built:1950
- Building area:3,479 sq. ft.
- Lot area:0.72 Acres
- Levels:1 3/4 Story
Schools
- High school:John Stark Regional HS
- Middle school:Weare Middle School
- Elementary school:Center Woods Elementary School
Utilities
- Sewer:Private, Septic, Septic Shared
Finances and disclosures
- Price:$1,800,000
- Price per sq. ft.:$469.36
- Tax amount:$20,802 (2025)
Features and amenities
- Appliances:Refrigerator, Trash Compactor, Washer, Wine Cooler
- Laundry features:Dryer, Washer
- Amenities:Circuit Breaker(s)
Parking
- Parking description:Dirt Driveway, Gravel Driveway
- Garage spaces:3
 Copyright 2026 Prime MLS, Inc. All rights reserved. This information is deemed reliable, but not guaranteed. The data relating to real estate displayed on this Site comes in part from the IDX Program of Prime MLS. The information being provided is for consumers’ personal, noncommercial use and may not be used for any purpose other than to identify prospective properties consumers may be interested in purchasing. Data last updated November 10, 2026
New listings near 48-50-51 East Shore Drive
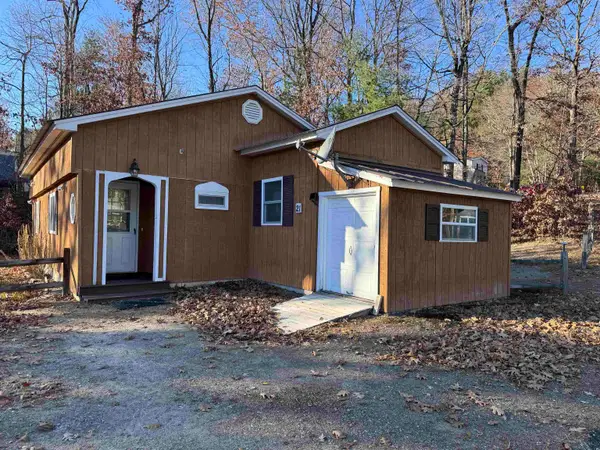 $120,000Pending2 beds 1 baths1,094 sq. ft.
174 S Stark Highway #21, Weare, NH 03281
MLS# 5116858Listed by: KELLER WILLIAMS REALTY-METROPOLITAN- New
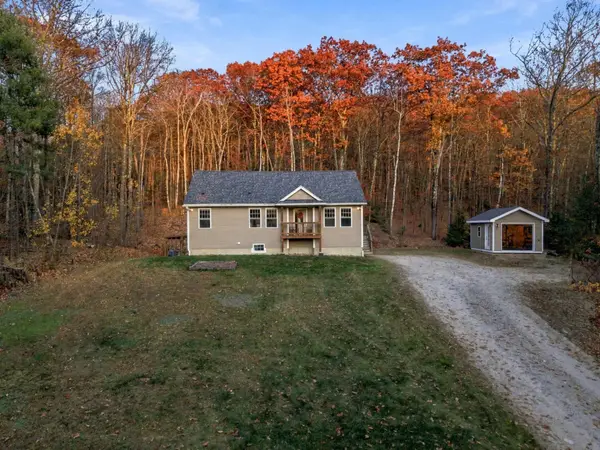 $449,000Active2 beds 2 baths1,994 sq. ft.
82 Lafrance Road, Weare, NH 03281
MLS# 5116830Listed by: REALTY ONE GROUP NEXT LEVEL - New
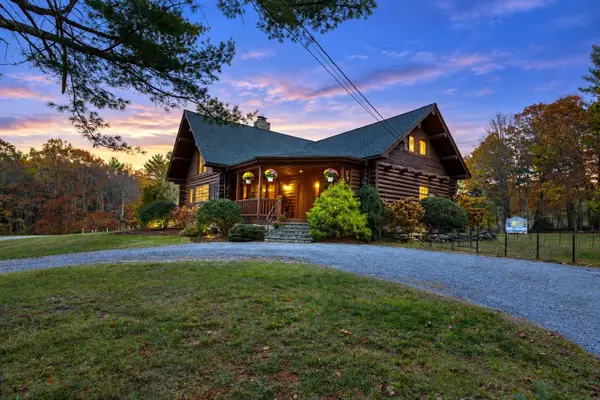 $750,000Active2 beds 2 baths2,944 sq. ft.
26 Boyce Road, Weare, NH 03281
MLS# 5116757Listed by: KW COASTAL AND LAKES & MOUNTAINS REALTY/MEREDITH - New
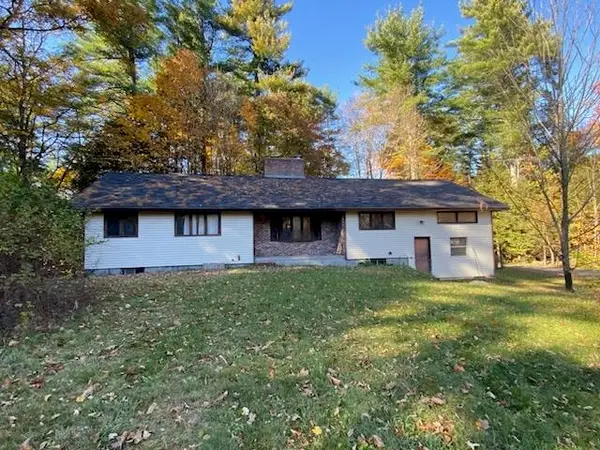 $449,000Active3 beds 2 baths2,240 sq. ft.
142 Abijah Bridge Road, Weare, NH 03281
MLS# 5116732Listed by: EXP REALTY - New
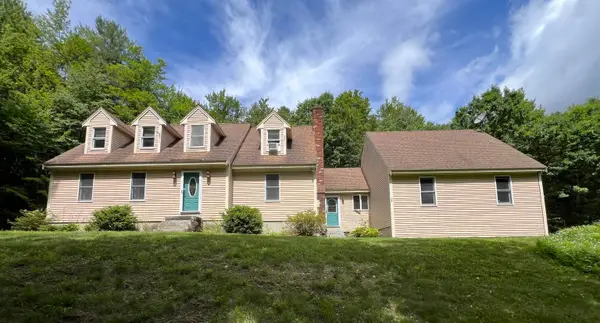 $535,000Active3 beds 3 baths2,284 sq. ft.
15 Chevey Hill Road, Weare, NH 03281
MLS# 5116455Listed by: RE/MAX REALTY ONE 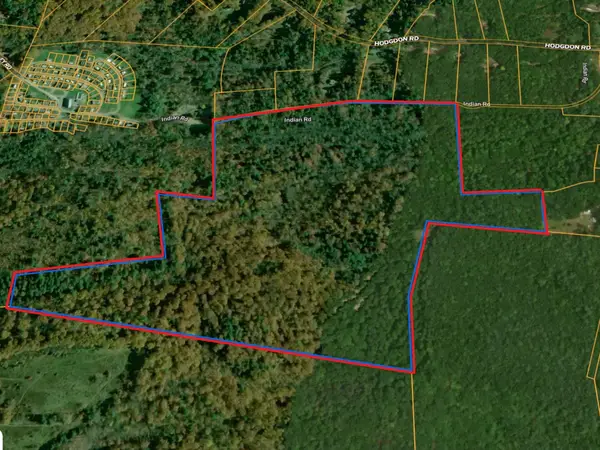 $295,000Active98.82 Acres
99 Indian Road, Weare, NH 03281
MLS# 5116149Listed by: KELLER WILLIAMS REALTY-METROPOLITAN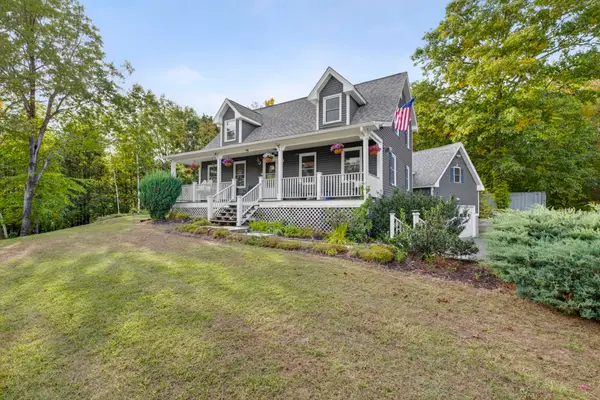 $600,000Active4 beds 3 baths2,554 sq. ft.
52 Abbie Drive, Weare, NH 03281
MLS# 5114333Listed by: EXP REALTY $725,000Active4 beds 3 baths6,070 sq. ft.
90 Shady Hill Road, Weare, NH 03281
MLS# 5114331Listed by: KELLER WILLIAMS REALTY-METROPOLITAN $649,900Active4 beds 3 baths3,121 sq. ft.
34 NEW Road, Weare, NH 03281-4550
MLS# 5113895Listed by: PIERRE PELOQUIN REALTY


Protect your home and budget from life's surprises with an Assurant Home Warranty, backed by a partner that supports you through every step of homeownership. Explore Plans.
© 2023 - 2026 ERA Franchise Systems LLC. All rights reserved. ERA Franchise Systems LLC fully supports the principles of the Fair Housing Act and the Equal Opportunity Act. ERA, ERA Real Estate powered, and their respective logos are registered service marks of ERA Franchise Systems LLC. Each office is independently owned and operated.