
104 Deer Meadow Road, Webster, NH 03303
Local realty services provided by:ERA Key Realty Services
104 Deer Meadow Road,Webster, NH 03303
$479,000
- 3 Beds
- 2 Baths
- 2,182 sq. ft.
- Single family
- Active
Listed by: marsha foden
Office: century 21 gold key realty603-729-3030
MLS#:5107688
Source:PrimeMLS
Price summary
- Price:$479,000
- Price per sq. ft.:$161.72
About this home
A great find with space, character, and flexibility! Set back from the road on 2.30 acres, this multi-level 1940 home offers a comfortable open-concept layout with plenty of features for today’s lifestyle. The inviting kitchen features granite countertops and a wrap-around bar-height counter, creating an ideal space for casual dining and entertaining. The kitchen and dining area flow seamlessly together, with a back door providing easy access to the rear deck. The first level includes a bedroom and bathroom with convenient washer and dryer access. Upstairs, enjoy a private primary bedroom suite for added comfort and privacy. A wood stove provides an alternative heat source, while a generator hookup offers added peace of mind. The covered wrap-around porch extends along the front and side of the home, providing a wonderful place to relax, enjoy the scenery, and take in the peaceful setting. The oversized detached 3-car garage is a standout feature, offering two oversized garage doors to accommodate larger vehicles, plus its own heating system and electrical panel. A separate lean-to/shed provides additional storage for firewood, outdoor equipment, or other belongings. With 2.30 acres, a private setting, nearby trail systems for hiking and outdoor recreation, and convenient access to Concord, shopping, and everyday amenities, this property offers a unique combination of country-style privacy and accessibility. A wonderful opportunity to own a home with character, land, and exceptional garage space!...
Contact an agent
Home facts
- Year built:1940
- Listing ID #:5107688
- Added:4 day(s) ago
- Updated:September 06, 2026 at 11:02 AM
Rooms and interior
- Bedrooms:3
- Total bathrooms:2
- Full bathrooms:1
- Rooms Total:6
- Flooring:Ceramic Tile, Laminate, Wood
- Kitchen Description:Dishwasher, Refrigerator
- Basement Description:Concrete Floor, Crawl Space, Dirt Floor, Interior, Interior Access, Partial, Unfinished
- Living area:2,182 sq. ft.
Heating and cooling
- Heating:Baseboard
Structure and exterior
- Roof:Shingle
- Year built:1940
- Building area:2,182 sq. ft.
- Lot area:2.3 Acres
- Levels:1 3/4 Story
Schools
- High school:Merrimack Valley High School
- Elementary school:Webster Elementary School
Utilities
- Sewer:Septic
Finances and disclosures
- Price:$479,000
- Price per sq. ft.:$161.72
- Tax amount:$5,525 (2025)
Features and amenities
- Appliances:Refrigerator, Washer
- Laundry features:Dryer, Washer
- Amenities:Circuit Breaker(s), Generator Ready
Parking
- Parking description:Dirt Driveway
- Garage spaces:3
 Copyright 2026 Prime MLS, Inc. All rights reserved. This information is deemed reliable, but not guaranteed. The data relating to real estate displayed on this Site comes in part from the IDX Program of Prime MLS. The information being provided is for consumers’ personal, noncommercial use and may not be used for any purpose other than to identify prospective properties consumers may be interested in purchasing. Data last updated September 6, 2026
New listings near 104 Deer Meadow Road
- New
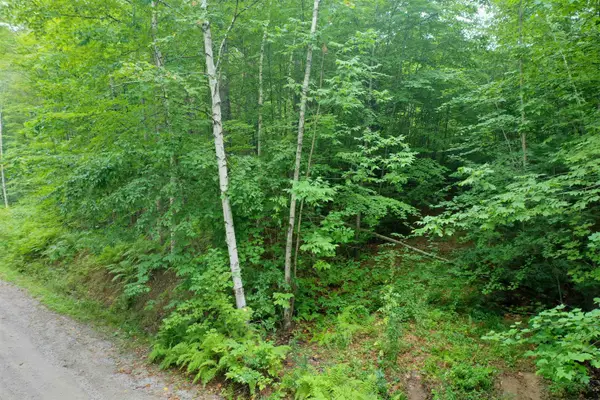 $75,000Active5.38 Acres
0 Guide Board Hill Road, Webster, NH 03303
MLS# 5107203Listed by: COLDWELL BANKER LIFESTYLES  $150,000Active1 beds 1 baths746 sq. ft.
135 Little Hill Road, Webster, NH 03303
MLS# 5106485Listed by: BHHS VERANI CONCORD $550,000Active4 beds 3 baths1,785 sq. ft.
616 Tyler Road, Webster, NH 03303
MLS# 5106106Listed by: APRIL DUNN & ASSOCIATES LLC $859,000Pending3 beds 3 baths2,338 sq. ft.
661 Deer Meadow Road, Webster, NH 03303
MLS# 5105083Listed by: FARMS & BARNS REAL ESTATE LLC $449,000Active3 beds 2 baths1,352 sq. ft.
581 Deer Meadow Road, Webster, NH 03303
MLS# 5104997Listed by: EVERYDAY REALTY LLC DBA EVERYDAY REALTY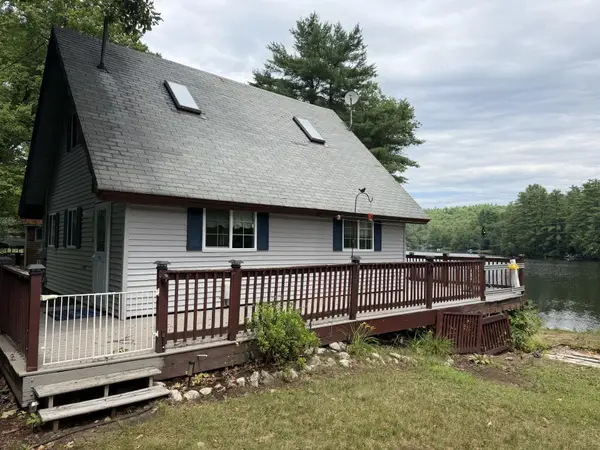 $378,000Pending2 beds 1 baths936 sq. ft.
428 Deer Meadow Road, Webster, NH 03303
MLS# 5101627Listed by: COLDWELL BANKER REALTY GILFORD NH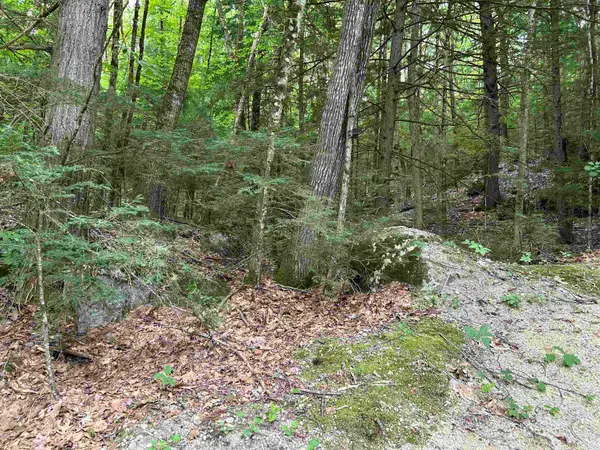 $59,000Active0.47 Acres
0 Windsor Terrace Road, Concord, NH 03303
MLS# 5101580Listed by: WHITETAIL PROPERTIES REAL ESTATE, LLC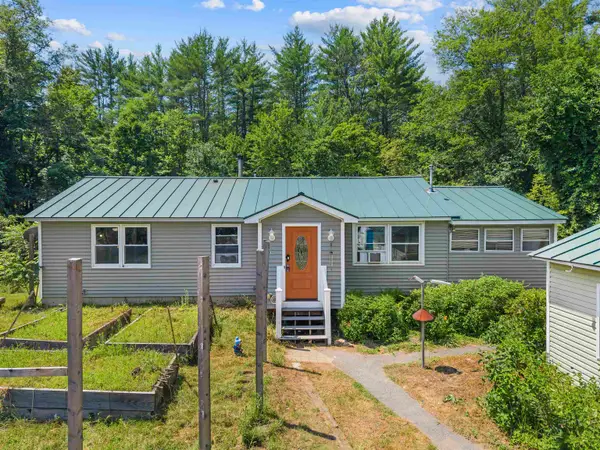 $430,000Active4 beds 2 baths2,338 sq. ft.
935 Battle Street, Webster, NH 03303
MLS# 5101038Listed by: EXP REALTY $875,000Active101 Acres
Map 7 Lot 1 Battle Street, Webster, NH 03303
MLS# 5044534Listed by: AMERICAN EAGLE REALTY


Protect your home and budget from life's surprises with an Assurant Home Warranty, backed by a partner that supports you through every step of homeownership. Explore Plans.
© 2023 - 2026 ERA Franchise Systems LLC. All rights reserved. ERA Franchise Systems LLC fully supports the principles of the Fair Housing Act and the Equal Opportunity Act. ERA, ERA Real Estate powered, and their respective logos are registered service marks of ERA Franchise Systems LLC. Each office is independently owned and operated.