
39 Bullseye Curve Road, Wentworth, NH 03282
Local realty services provided by:ERA Key Realty Services
Listed by: diana paquette, bryan perreira
Office: laer realty partners - belmont844-687-5237
MLS#:5100379
Source:PrimeMLS
Price summary
- Price:$349,000
- Price per sq. ft.:$132.95
About this home
Did you ever make a purchase — and then find the real gem? That's exactly what happened here. Our seller bought this home just months ago, then another property came along that was simply too perfect to pass up. His change of plans is your opportunity, because this one checks every White Mountains box. Set on 1.09 very private acres in the heart of the White Mountains — just 15 minutes to I-93 — this 3-bedroom raised ranch is a true four-season basecamp. Snowmobile and ATV trails are nearby; skiing and snowboarding at Tenney, Loon, and Waterville Valley, world-class climbing at Rumney Rocks, and golf at Owl's Nest are all close at hand. The main level offers an open floor plan with three bedrooms and two baths, while the finished lower level delivers the bonus space everyone wants: a family/game room with bar area, home office, exercise room, and laundry. The big-ticket items are already done — newer boiler (3 years), pellet stove (2 year), two mini splits (4 years) providing both heat and A/C, metal roof, and generator hookup. And then there's the showstopper: a detached, oversized, heated two-bay garage with both water and electricity — the workshop, gear room, or toy storage you've been waiting for. High-speed cable internet available. One person's next chapter is your chance — come be the first to see it....
Contact an agent
Home facts
- Year built:1992
- Listing ID #:5100379
- Added:52 day(s) ago
- Updated:September 07, 2026 at 11:02 AM
Rooms and interior
- Bedrooms:3
- Total bathrooms:2
- Full bathrooms:1
- Rooms Total:8
- Flooring:Carpet, Vinyl Plank
- Kitchen Description:Dishwasher, Refrigerator
- Basement Description:Concrete Floor, Full, Interior, Interior Access, Partially Finished, Storage Space
- Living area:2,089 sq. ft.
Heating and cooling
- Cooling:Mini Split
- Heating:Baseboard, Hot Water, Mini Split
Structure and exterior
- Roof:Metal
- Year built:1992
- Building area:2,089 sq. ft.
- Lot area:1.09 Acres
- Levels:1 Story
Schools
- High school:Plymouth Regional High School
- Elementary school:Wentworth Elementary
Utilities
- Sewer:Concrete, Leach Field, Private, Septic
Finances and disclosures
- Price:$349,000
- Price per sq. ft.:$132.95
- Tax amount:$6,096 (2025)
Features and amenities
- Appliances:Refrigerator, Washer
- Laundry features:Dryer, Washer
- Amenities:Circuit Breaker(s), Generator Ready
Parking
- Parking description:Dirt Driveway
- Garage spaces:2
 Copyright 2026 Prime MLS, Inc. All rights reserved. This information is deemed reliable, but not guaranteed. The data relating to real estate displayed on this Site comes in part from the IDX Program of Prime MLS. The information being provided is for consumers’ personal, noncommercial use and may not be used for any purpose other than to identify prospective properties consumers may be interested in purchasing. Data last updated September 7, 2026
New listings near 39 Bullseye Curve Road
 $989,800Active3 beds 4 baths2,616 sq. ft.
469 Atwell Hill Road, Wentworth, NH 03282
MLS# 5101980Listed by: EXP REALTY $549,999Active4 beds 2 baths1,976 sq. ft.
47 E Currier Hill Road, Wentworth, NH 03282
MLS# 5101486Listed by: KW COASTAL AND LAKES & MOUNTAINS REALTY/MEREDITH $120,000Active3.13 Acres
00 Ellsworth Hill Road, Wentworth, NH 03282
MLS# 5100082Listed by: KW COASTAL AND LAKES & MOUNTAINS REALTY/HANOVER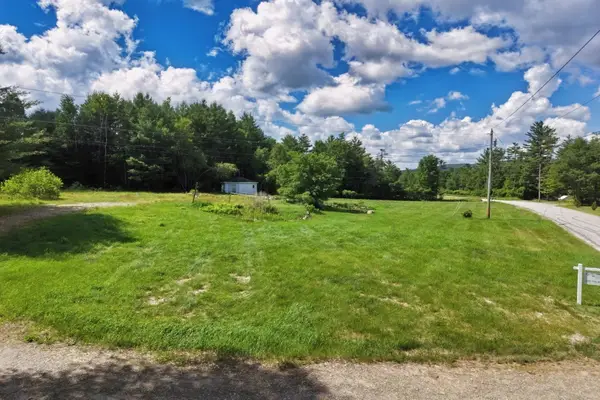 $180,000Active2.52 Acres
286 E Side Road, Wentworth, NH 03282
MLS# 5096601Listed by: HAMMOND WHEELER REALTY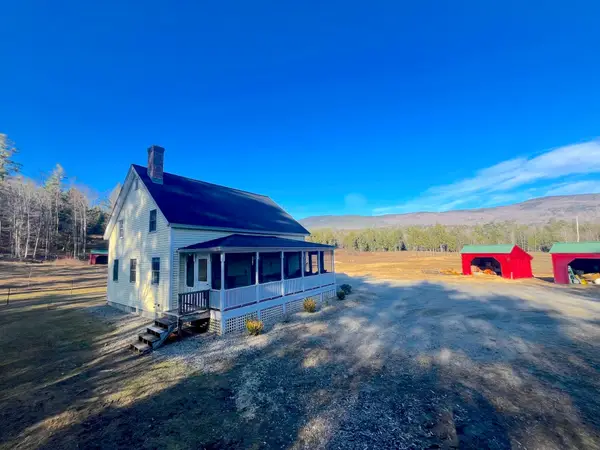 $599,000Active3 beds 2 baths1,456 sq. ft.
139 Turner Road, Wentworth, NH 03282
MLS# 5095437Listed by: FARMS & BARNS REAL ESTATE LLC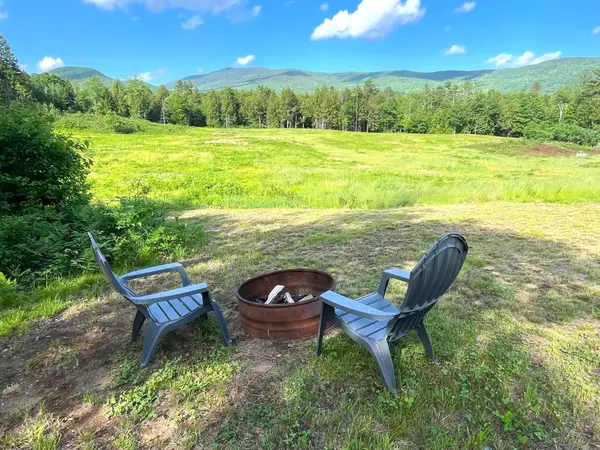 $319,000Active19.14 Acres
139 A Turner Road, Wentworth, NH 03282
MLS# 5095440Listed by: FARMS & BARNS REAL ESTATE LLC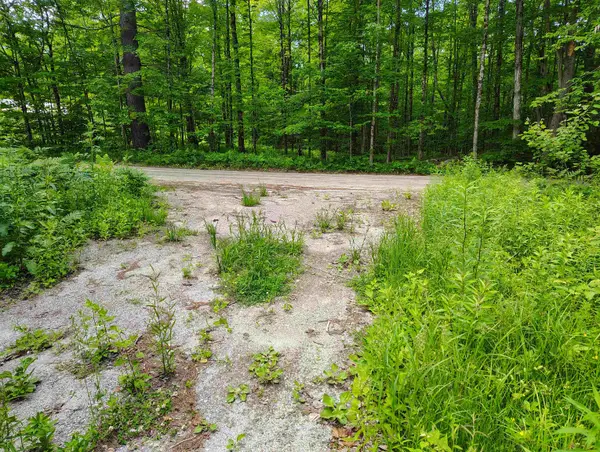 $120,000Active3.39 Acres
12 Frescoln Road, Wentworth, NH 03282
MLS# 5095186Listed by: GRANITE GROUP REALTY SERVICES $145,000Active2.47 Acres
000 Rowentown Road #Lot 1, Wentworth, NH 03282
MLS# 5089037Listed by: COLDWELL BANKER REALTY CENTER HARBOR NH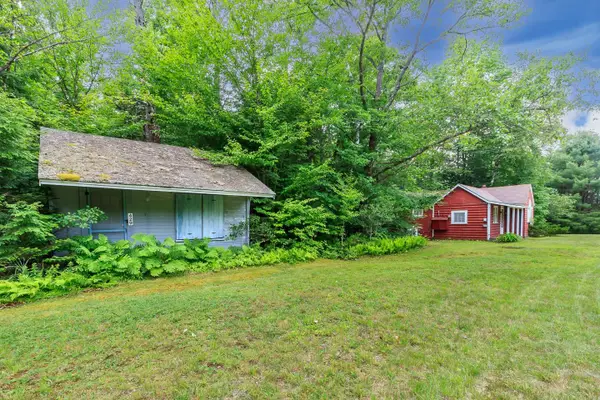 $199,000Active2 beds -- baths761 sq. ft.
433 NH Route 25A, Wentworth, NH 03282
MLS# 5088585Listed by: EXP REALTY


Protect your home and budget from life's surprises with an Assurant Home Warranty, backed by a partner that supports you through every step of homeownership. Explore Plans.
© 2023 - 2026 ERA Franchise Systems LLC. All rights reserved. ERA Franchise Systems LLC fully supports the principles of the Fair Housing Act and the Equal Opportunity Act. ERA, ERA Real Estate powered, and their respective logos are registered service marks of ERA Franchise Systems LLC. Each office is independently owned and operated.