
25 Linden Drive, West Lebanon, NH 03784
Local realty services provided by:ERA Key Realty Services
25 Linden Drive,Lebanon, NH 03784
$545,000
- 3 Beds
- 3 Baths
- 1,856 sq. ft.
- Condominium
- Active
Listed by: jessica neily
Office: moseley associates802-296-2600
MLS#:5094812
Source:PrimeMLS
Price summary
- Price:$545,000
- Price per sq. ft.:$180.94
- Monthly HOA dues:$460
About this home
SELLER SAYS: "MOVE THIS PROPERTY!" Price improved, and the seller is ready to pass the keys! Bring your offers and let’s make a deal. Welcome to easy living in this spacious, sun drenched 3-bedroom, 3-bath condo located in a highly desirable 55+ community. Nestled within a duplex of the Quail Cottages association (part of the lovely Quail Hollow community), this inviting unit offers a fantastic layout with endless potential to make it your own. Love to relax? Check out the popular sun porch. Need storage? There is a one-car garage and a shared paved driveway. Want room to grow? The roughed-in basement is a blank canvas for a future hobby room or workshop, while the partially finished second floor is just waiting to become your new home office, guest suite, or ultimate storage haven. This is your golden ticket to low-maintenance living with all the space you still want. Don’t wait :opportunities this flexible don't stick around for long!
Contact an agent
Home facts
- Year built:2004
- Listing ID #:5094812
- Added:102 day(s) ago
- Updated:September 26, 2026 at 10:51 AM
Rooms and interior
- Bedrooms:3
- Total bathrooms:3
- Full bathrooms:1
- Rooms Total:8
- Kitchen Description:Dishwasher, Disposal, Freezer, Refrigerator
- Basement Description:Concrete Floor, Interior, Interior Access, Roughed In, Storage Space, Unfinished
- Living area:1,856 sq. ft.
Heating and cooling
- Heating:Baseboard, Hot Water
Structure and exterior
- Roof:Asphalt Shingle
- Year built:2004
- Building area:1,856 sq. ft.
- Levels:2 Story
Utilities
- Sewer:Public Available
Finances and disclosures
- Price:$545,000
- Price per sq. ft.:$180.94
- Tax amount:$11,204 (2025)
Features and amenities
- Appliances:Refrigerator
- Laundry features:Dryer
- Amenities:Circuit Breaker(s)
Parking
- Parking description:Paved Driveway
- Garage spaces:1
 Copyright 2026 Prime MLS, Inc. All rights reserved. This information is deemed reliable, but not guaranteed. The data relating to real estate displayed on this Site comes in part from the IDX Program of Prime MLS. The information being provided is for consumers’ personal, noncommercial use and may not be used for any purpose other than to identify prospective properties consumers may be interested in purchasing. Data last updated September 26, 2026
New listings near 25 Linden Drive
- New
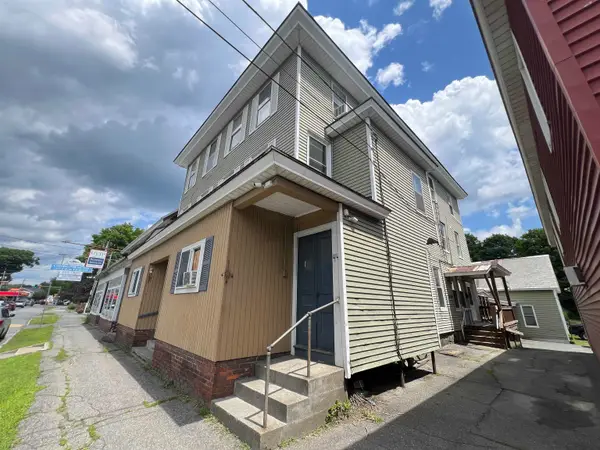 $1,300,000Active14 beds 9 baths6,549 sq. ft.
36-48 Main Street, Lebanon, NH 03784
MLS# 5110541Listed by: BEACON REALTY GROUP, LLC - New
 $729,000Active3 beds 2 baths1,404 sq. ft.
61 Crafts Avenue, Lebanon, NH 03784
MLS# 5109812Listed by: COLDWELL BANKER LIFESTYLES - HANOVER 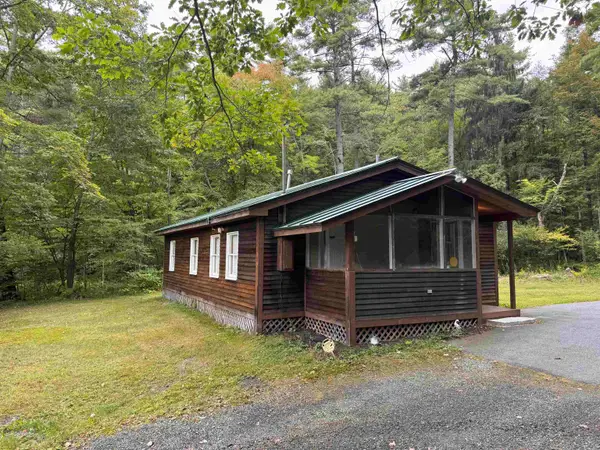 $375,000Active2 beds 1 baths910 sq. ft.
169 Glen Road, Lebanon, NH 03784
MLS# 5108740Listed by: MINT REAL ESTATE GROUP $329,000Active2 beds 3 baths1,626 sq. ft.
29 Pleasant Street #60, Lebanon, NH 03784
MLS# 5107345Listed by: SNYDER DONEGAN REAL ESTATE GROUP $630,000Pending3 beds 3 baths3,158 sq. ft.
6 Oak Ridge Road #16, Lebanon, NH 03784
MLS# 5106695Listed by: COLDWELL BANKER LIFESTYLES - HANOVER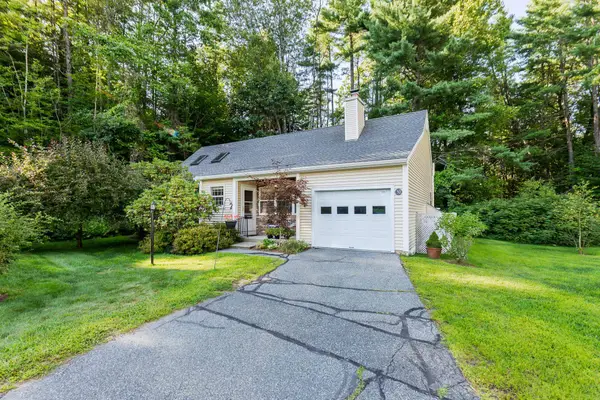 $599,900Active3 beds 4 baths3,685 sq. ft.
6 Oak Ridge Road #30, Lebanon, NH 03784
MLS# 5105731Listed by: COLDWELL BANKER LIFESTYLES - HANOVER $625,000Active3 beds 2 baths1,754 sq. ft.
32 Fountain Way, Lebanon, NH 03784
MLS# 5104628Listed by: COLDWELL BANKER LIFESTYLES - HANOVER $719,000Pending3 beds 2 baths1,536 sq. ft.
11 Gilson Road, Lebanon, NH 03784
MLS# 5104500Listed by: MINT REAL ESTATE GROUP $399,000Active3 beds 4 baths2,044 sq. ft.
25 Pleasant Street #55, Lebanon, NH 03784
MLS# 5102983Listed by: ROGER CLARKSON REALTOR $689,000Active2 beds 3 baths2,731 sq. ft.
12 Evergreen Court #170, Lebanon, NH 03784
MLS# 5102478Listed by: COLDWELL BANKER LIFESTYLES - HANOVER


Protect your home and budget from life's surprises with an Assurant Home Warranty, backed by a partner that supports you through every step of homeownership. Explore Plans.
© 2023 - 2026 ERA Franchise Systems LLC. All rights reserved. ERA Franchise Systems LLC fully supports the principles of the Fair Housing Act and the Equal Opportunity Act. ERA, ERA Real Estate powered, and their respective logos are registered service marks of ERA Franchise Systems LLC. Each office is independently owned and operated.