
1 Messer Road, Wilmot, NH 03287
Local realty services provided by:ERA Key Realty Services
1 Messer Road,Wilmot, NH 03287
$799,000
- 3 Beds
- 3 Baths
- 2,038 sq. ft.
- Single family
- Active
Upcoming open houses
- Sat, Oct 0310:00 am - 12:00 pm
Listed by: jessica & anthony dolan, jessica dolanPhone: 603-359-9177
Office: dolan real estate603-763-6033
MLS#:5105077
Source:PrimeMLS
Price summary
- Price:$799,000
- Price per sq. ft.:$254.78
About this home
Set privately on 5.68 acres of open fields, this beautifully maintained home offers peaceful country living with the convenience of thoughtfully designed one level living. The open concept floor plan creates an inviting flow between the spacious kitchen, dining area, and living room, making everyday living and entertaining effortless. The well-appointed kitchen offers plenty of workspace and storage, while the dining area provides a comfortable gathering space. The spacious primary suite features a luxurious soaking tub, creating a relaxing retreat at the end of the day. A finished lower level provides additional flexible living space for a family room, office, gym, or guests. Step outside to enjoy the covered porch overlooking the private acreage and open fields an ideal spot for morning coffee or relaxing in every season. An attached, heated two car garage adds exceptional convenience and storage. With its privacy, expansive land, comfortable layout, and one floor living, this property offers a wonderful blend of tranquility and functionality....
Contact an agent
Home facts
- Year built:2006
- Listing ID #:5105077
- Added:47 day(s) ago
- Updated:October 01, 2026 at 10:57 AM
Rooms and interior
- Bedrooms:3
- Total bathrooms:3
- Full bathrooms:2
- Rooms Total:7
- Flooring:Carpet, Ceramic Tile, Hardwood
- Kitchen Description:Dishwasher, Microwave, Refrigerator
- Basement Description:Finished, Full, Partially Finished, Storage Space, Walkout
- Living area:2,038 sq. ft.
Heating and cooling
- Cooling:Mini Split
- Heating:Hot Water
Structure and exterior
- Roof:Asphalt Shingle
- Year built:2006
- Building area:2,038 sq. ft.
- Lot area:5.98 Acres
- Levels:1 Story
Schools
- High school:Kearsarge Regional HS
- Middle school:Kearsarge Regional Middle Sch
- Elementary school:Kearsarge Elem New London
Utilities
- Sewer:Concrete, Mound, Septic
Finances and disclosures
- Price:$799,000
- Price per sq. ft.:$254.78
- Tax amount:$8,278 (2025)
Features and amenities
- Appliances:Refrigerator, Washer
- Laundry features:Dryer, Washer
- Amenities:Circuit Breaker(s)
Parking
- Parking description:Crushed Stone Driveway
- Garage spaces:2
 Copyright 2026 Prime MLS, Inc. All rights reserved. This information is deemed reliable, but not guaranteed. The data relating to real estate displayed on this Site comes in part from the IDX Program of Prime MLS. The information being provided is for consumers’ personal, noncommercial use and may not be used for any purpose other than to identify prospective properties consumers may be interested in purchasing. Data last updated October 1, 2026
New listings near 1 Messer Road
 $499,000Active3 beds 1 baths1,224 sq. ft.
64 Shindagan Road, Wilmot, NH 03287
MLS# 5108479Listed by: COLDWELL BANKER LIFESTYLES- LINCOLN $125,000Active5 Acres
00 Quaker Path Road, Wilmot, NH 03287
MLS# 5106466Listed by: COLDWELL BANKER LIFESTYLES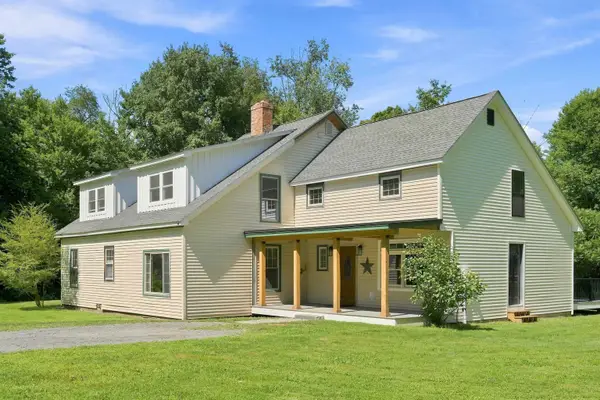 $497,000Active4 beds 3 baths2,742 sq. ft.
65 Pound Road, Wilmot, NH 03287
MLS# 5105602Listed by: COLDWELL BANKER LIFESTYLES - CONCORD $60,000Active1.1 Acres
Lot 44 NH Route 4A, Wilmot, NH 03287
MLS# 5104944Listed by: KW COASTAL AND LAKES & MOUNTAINS REALTY/N.LONDON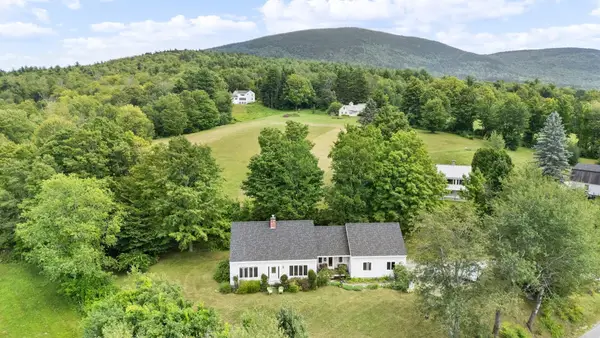 $676,000Active2 beds 2 baths1,789 sq. ft.
267 Kearsarge Mountain Road, Wilmot, NH 03287
MLS# 5104311Listed by: BHG THE MASIELLO GROUP NEW LONDON $995,000Active3 beds 3 baths1,871 sq. ft.
288 Kearsarge Mountain Road, Wilmot, NH 03287
MLS# 5100176Listed by: BHG THE MASIELLO GROUP NEW LONDON $2,200,000Active5 beds 6 baths4,594 sq. ft.
252 Shindagan Road, Wilmot, NH 03287
MLS# 5098350Listed by: KW COASTAL AND LAKES & MOUNTAINS REALTY/N.LONDON $2,995,000Pending4 beds 5 baths7,054 sq. ft.
35 Wilmot Center Road, Wilmot, NH 03287
MLS# 5096677Listed by: FOUR SEASONS SOTHEBY'S INT'L REALTY $195,000Active12.33 Acres
Lot 16 Granite Hill Road, Wilmot, NH 03287
MLS# 5077750Listed by: COLDWELL BANKER LIFESTYLES


Protect your home and budget from life's surprises with an Assurant Home Warranty, backed by a partner that supports you through every step of homeownership. Explore Plans.
© 2023 - 2026 ERA Franchise Systems LLC. All rights reserved. ERA Franchise Systems LLC fully supports the principles of the Fair Housing Act and the Equal Opportunity Act. ERA, ERA Real Estate powered, and their respective logos are registered service marks of ERA Franchise Systems LLC. Each office is independently owned and operated.