
679 Warwick Road, Winchester, NH 03470
Local realty services provided by:ERA Key Realty Services
679 Warwick Road,Winchester, NH 03470
$499,900
- 4 Beds
- 2 Baths
- 2,946 sq. ft.
- Single family
- Active
Listed by: kenneth lehtonen ii
Office: re/max town square603-878-3242
MLS#:5115929
Source:PrimeMLS
Price summary
- Price:$499,900
- Price per sq. ft.:$120.57
About this home
Step back in time with this 1770 post-and-beam Antique Colonial. Poised in a picturesque setting, the property welcomes you with iconic stone walls and scenic views of surrounding pastures. Inside, rich wide-pine flooring tells a story of age-old craftsmanship, anchored by three stately brick fireplaces that serve as warm, distinguished focal points. Character-rich kitchen, complete with a built-in hutch, a cozy wood stove, and a versatile loft space. Adding immense value is the attached 50-by-20-foot barn, offering an expansive, flexible footprint for a workshop, hobby space, or extra storage. A rare opportunity to own a piece of living history. Additional acreage available. Agent interest.
Contact an agent
Home facts
- Year built:1770
- Listing ID #:5115929
- Added:1 day(s) ago
- Updated:October 28, 2026 at 01:07 PM
Rooms and interior
- Bedrooms:4
- Total bathrooms:2
- Full bathrooms:1
- Rooms Total:10
- Flooring:Laminate, Softwood, Tile
- Kitchen Description:Refrigerator
- Basement Description:Concrete, Dirt, Full, Unfinished, Walk-up
- Living area:2,946 sq. ft.
Heating and cooling
- Heating:Hot Water, Radiator
Structure and exterior
- Roof:Asphalt Shingle
- Year built:1770
- Building area:2,946 sq. ft.
- Lot area:11.75 Acres
- Levels:2 Story
Utilities
- Sewer:Private, Septic
Finances and disclosures
- Price:$499,900
- Price per sq. ft.:$120.57
- Tax amount:$7,806 (2025)
Features and amenities
- Appliances:Refrigerator
- Amenities:Circuit Breaker(s)
Parking
- Parking description:Gravel Driveway
 Copyright 2026 Prime MLS, Inc. All rights reserved. This information is deemed reliable, but not guaranteed. The data relating to real estate displayed on this Site comes in part from the IDX Program of Prime MLS. The information being provided is for consumers’ personal, noncommercial use and may not be used for any purpose other than to identify prospective properties consumers may be interested in purchasing. Data last updated October 28, 2026
New listings near 679 Warwick Road
- New
 $699,000Active8 beds 4 baths3,515 sq. ft.
37 Michigan Street, Winchester, NH 03470
MLS# 5115957Listed by: MONADNOCK REALTY GROUP LLC - New
 $629,000Active2 beds 2 baths5,567 sq. ft.
581 Keene Road, Winchester, NH 03470
MLS# 5115857Listed by: H. G. JOHNSON REAL ESTATE - New
 $269,900Active3 beds 3 baths1,420 sq. ft.
976 Old Westport Road, Winchester, NH 03470
MLS# 5115622Listed by: ARRIS REALTY  $315,000Active2 beds 1 baths1,104 sq. ft.
235 Ashuelot Street, Winchester, NH 03441
MLS# 5114398Listed by: KELLER WILLIAMS REALTY METRO-KEENE $59,000Active1 Acres
Manning Hill Road, Winchester, NH 03470
MLS# 5114423Listed by: R.H. THACKSTON & COMPANY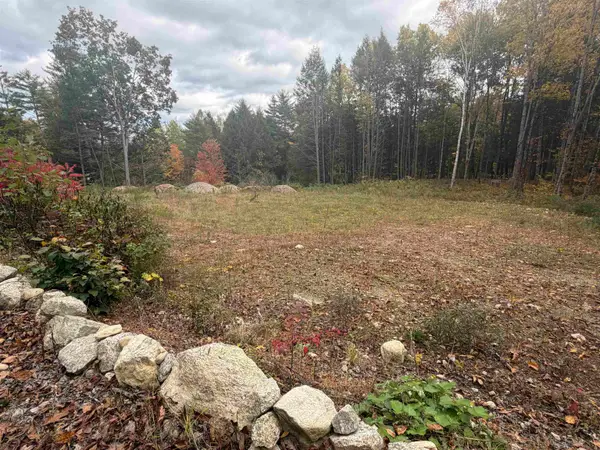 $65,000Active2.64 Acres
Old Swanzey Road, Winchester, NH 03470
MLS# 5114283Listed by: BHG MASIELLO KEENE $57,000Pending2.02 Acres
0 Bolton Road, Winchester, NH 03470
MLS# 5114114Listed by: BHG MASIELLO KEENE- New
 $589,000Active6 beds 2 baths2,880 sq. ft.
49 Keene Road, Winchester, NH 03470
MLS# 5114832Listed by: R.H. THACKSTON & COMPANY  $377,000Active4 beds 1 baths1,731 sq. ft.
156 Forest Lake Road, Winchester, NH 03470
MLS# 5113915Listed by: BHG MASIELLO KEENE


Protect your home and budget from life's surprises with an Assurant Home Warranty, backed by a partner that supports you through every step of homeownership. Explore Plans.
© 2023 - 2026 ERA Franchise Systems LLC. All rights reserved. ERA Franchise Systems LLC fully supports the principles of the Fair Housing Act and the Equal Opportunity Act. ERA, ERA Real Estate powered, and their respective logos are registered service marks of ERA Franchise Systems LLC. Each office is independently owned and operated.