
22 Kent Street, Windham, NH 03087
Local realty services provided by:ERA Key Realty Services
Upcoming open houses
- Sun, May 3111:00 am - 01:00 pm
Listed by: mary sobolewski
Office: nelson real estate nh, llc.603-264-9808
MLS#:5091600
Source:PrimeMLS
Price summary
- Price:$1,135,000
- Price per sq. ft.:$221.03
About this home
Private retreat with storybook charm, flexible living space and a vacation at home life style. Set on 3+ acres in one of Windham’s active, desirable neighborhoods, this expanded cape offers warmth and character that sets it apart from the rest. The thoughtfully designed main level, with hardwood throughout, features a spacious living room with a cozy wood-burning fireplace, while the kitchen serves as the heart of the home with two center islands, a gas fireplace, and two built-in wine refrigerators—perfectly designed for gathering and entertaining. The seamless indoor/outdoor flow connects beautifully to the backyard retreat. A first-floor primary suite offers a luxurious escape complete with radiant heated floors, a custom closet, and a private sunroom retreat, just steps from the hot tub. Main-level laundry and a half bath add convenience to everyday living. Upstairs, you’ll find three additional bedrooms and a full bath, along with a versatile bonus room with ample built-in shelves and a refrigerator it creates the ideal space for entertaining, relaxing with a movie or a game night. Outside, the backyard is truly exceptional. The heated inground pool serves as the centerpiece of the outdoor living space, surrounded by a pergola, swings, and an impressive private pool house featuring a wet bar, TV, and two built-in refrigerators—creating the ultimate entertaining destination. Additional highlights include a large basement with abundant storage and endless future potential, new roof (2024), generator hookup, central vacuum, irrigation system, smart home features, and a SimpliSafe security system. Designed for effortless entertaining from the kitchen to the bonus room to the spectacular pool area, this one-of-a-kind property offers privacy, character, and convenience all within an incredible neighborhood setting close to everything Windham has to offer. Don’t miss your opportunity to make this your home. Showings start 5/29 with an Open House Sun, 5/31 from 11-1....
Contact an agent
Home facts
- Year built:1986
- Listing ID #:5091600
- Added:1 day(s) ago
- Updated:May 30, 2026 at 10:35 AM
Rooms and interior
- Bedrooms:4
- Total bathrooms:3
- Full bathrooms:2
- Rooms Total:12
- Flooring:Carpet, Hardwood, Tile
- Kitchen Description:Dishwasher, Disposal, Microwave, Refrigerator, Wine Cooler
- Basement Description:Bulkhead, Full, Interior, Storage Space, Unfinished
- Living area:3,400 sq. ft.
Heating and cooling
- Cooling:Attic Fan, Central AC
- Heating:Forced Air, Oil, Radiant Floor
Structure and exterior
- Roof:Asphalt Shingle
- Year built:1986
- Building area:3,400 sq. ft.
- Lot area:3.5 Acres
- Levels:1 3/4 Story
Schools
- High school:Windham High School
- Middle school:Windham Middle School
- Elementary school:Golden Brook Elementary School
Utilities
- Sewer:Private
Finances and disclosures
- Price:$1,135,000
- Price per sq. ft.:$221.03
- Tax amount:$13,141 (2025)
Features and amenities
- Appliances:Refrigerator, Wine Cooler
- Amenities:Circuit Breaker(s), Generator Ready
- Smart home:Yes
Parking
- Parking description:Paved Driveway
- Garage spaces:3
 Copyright 2026 Prime MLS, Inc. All rights reserved. This information is deemed reliable, but not guaranteed. The data relating to real estate displayed on this Site comes in part from the IDX Program of Prime MLS. The information being provided is for consumers’ personal, noncommercial use and may not be used for any purpose other than to identify prospective properties consumers may be interested in purchasing. Data last updated May 30, 2026
New listings near 22 Kent Street
- Open Sat, 12 to 1:30pmNew
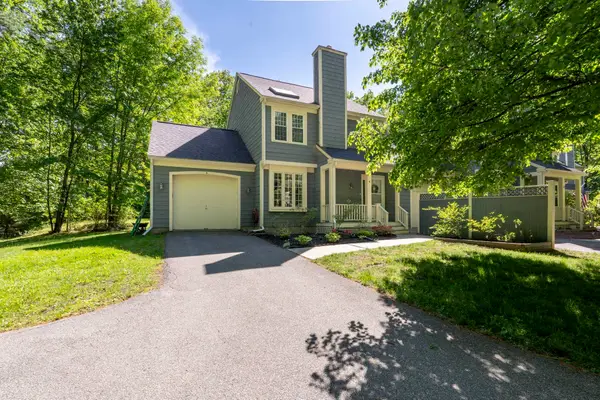 $429,000Active2 beds 2 baths1,434 sq. ft.
54 N Lowell Road, Windham, NH 03087
MLS# 5091373Listed by: EXP REALTY - New
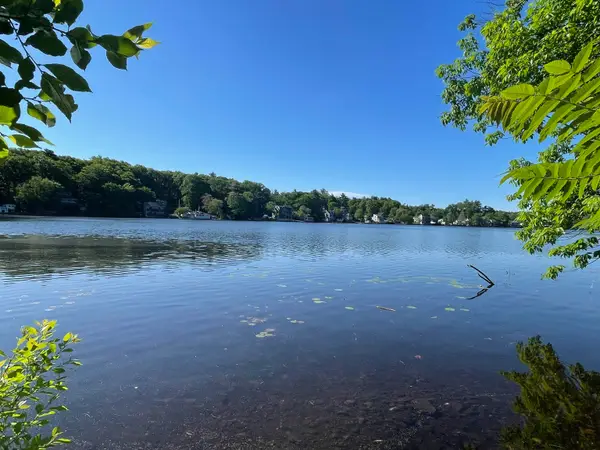 $499,900Active2 beds 1 baths936 sq. ft.
5 Allen Road, Windham, NH 03087
MLS# 5091573Listed by: DEBBIE MACKENZIE REALTY - Open Sat, 11am to 3pmNew
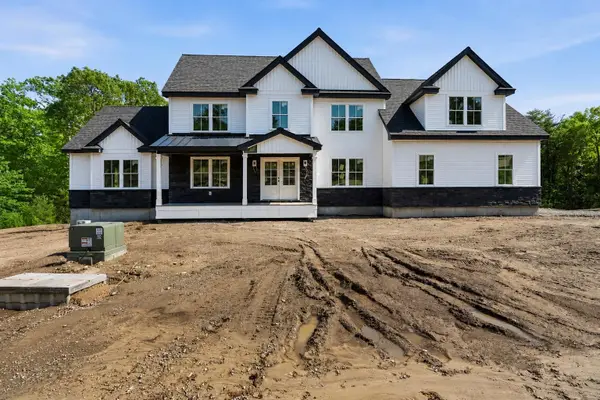 $1,450,000Active4 beds 4 baths3,452 sq. ft.
42 Canterbury Road, Pelham, NH 03076
MLS# 5091523Listed by: DIPIETRO GROUP REAL ESTATE - New
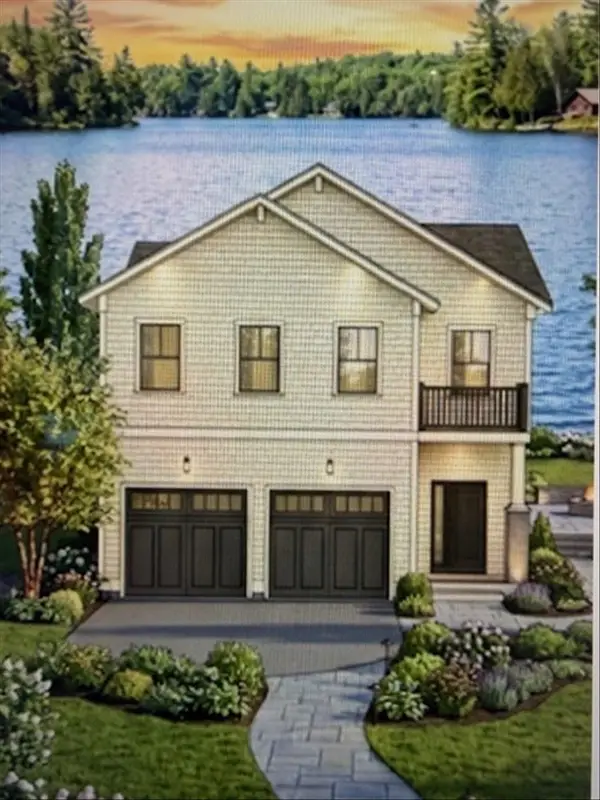 $995,000Active2 beds 4 baths3,240 sq. ft.
27 North Shore Road, Windham, NH 03087
MLS# 5091287Listed by: PIERRE PELOQUIN REALTY - New
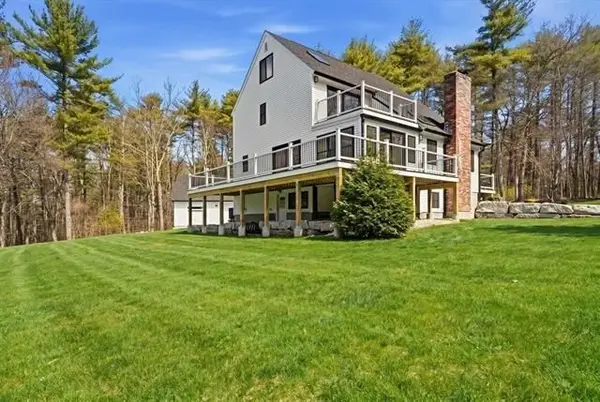 $1,195,000Active4 beds 3 baths2,689 sq. ft.
13 Sunridge Rd, Windham, NH 03087
MLS# 73525056Listed by: Keller Williams Gateway Realty - New
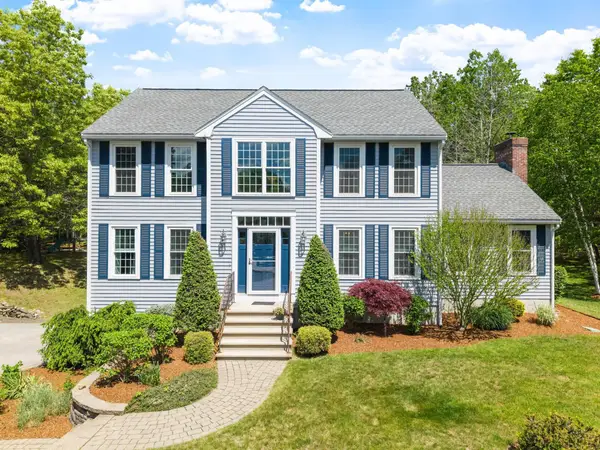 $874,000Active3 beds 3 baths2,962 sq. ft.
6 Bancroft Street, Windham, NH 03087
MLS# 5091155Listed by: DIPIETRO GROUP REAL ESTATE - Open Sun, 11am to 1pmNew
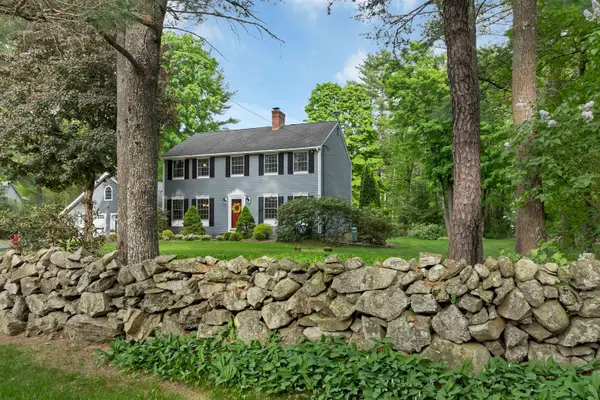 $825,000Active4 beds 3 baths2,530 sq. ft.
153 Castle Hill Road, Windham, NH 03087
MLS# 5090826Listed by: COLDWELL BANKER REALTY - PORTSMOUTH, NH - Open Sat, 11am to 1pmNew
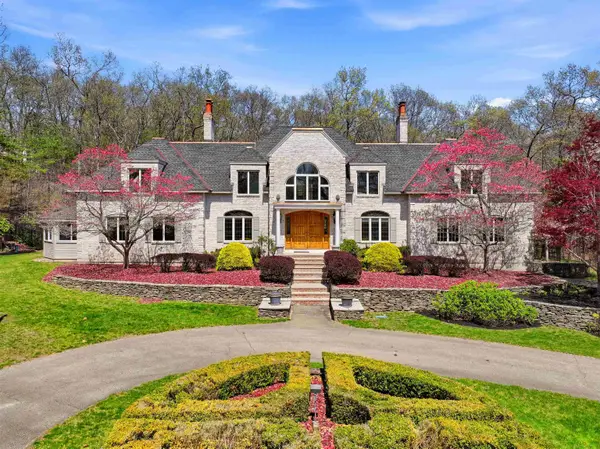 $1,850,000Active5 beds 6 baths6,807 sq. ft.
54 Sharon Road, Windham, NH 03087
MLS# 5090744Listed by: DIPIETRO GROUP REAL ESTATE 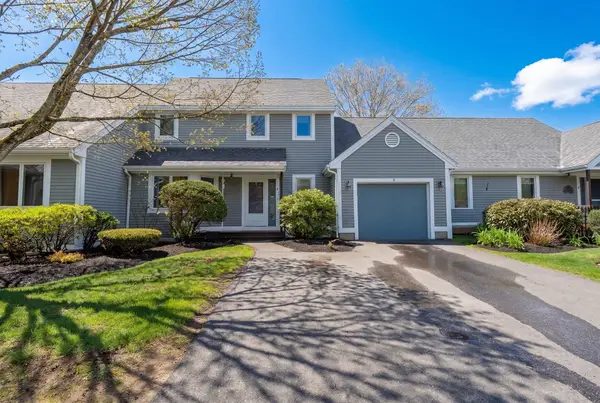 $524,900Pending2 beds 3 baths2,466 sq. ft.
9 Bristol Hill Road, Windham, NH 03087
MLS# 5089286Listed by: ELEVATED PROPERTY SOLUTIONS LLC


Protect your home and budget from life's surprises with an Assurant Home Warranty, backed by a partner that supports you through every step of homeownership. Explore Plans.
© 2023 - 2026 ERA Franchise Systems LLC. All rights reserved. ERA Franchise Systems LLC fully supports the principles of the Fair Housing Act and the Equal Opportunity Act. ERA, ERA Real Estate powered, and their respective logos are registered service marks of ERA Franchise Systems LLC. Each office is independently owned and operated.