
41 Heritage Hill Road, Windham, NH 03087
Local realty services provided by:ERA Hart Sargis-Breen Real Estate
41 Heritage Hill Road,Windham, NH 03087
$2,475,000
- 5 Beds
- 5 Baths
- 4,400 sq. ft.
- Single family
- Active
Listed by: mary-jo driggers
Office: keller williams gateway realty
MLS#:73549528
Source:MLSPIN
Price summary
- Price:$2,475,000
- Price per sq. ft.:$562.5
About this home
Nestled in one of West Windham’s most sought-after neighborhoods on Heritage Hill Road, this exceptional 4-acre estate offers an unparalleled blend of ultra-privacy, custom craftsmanship, and modern luxury. Masterfully designed to be built by DJ Builders—Southern New Hampshire’s premier custom builder renowned for an uncompromising commitment to quality, this one-of-a-kind residence will sit far off the street, offering the perfect opportunity for a private, gated driveway. Inside, the proposed plan features over 4,400 square feet of exquisite living space defined by the finest materials, custom millwork, and stone accents, including five spacious bedrooms (with both a first-floor and a second-floor primary suite), 4.5 baths, and adaptable flex space. Outside, a separate 3-car detached building provides the ultimate canvas for a car enthusiast or pool/guest house. The builder is also completely open to customize a different design to suit your vision. Photos are digital renderings
Contact an agent
Home facts
- Year built:2026
- Listing ID #:73549528
- Updated:September 07, 2026 at 11:02 AM
Rooms and interior
- Bedrooms:5
- Total bathrooms:5
- Full bathrooms:4
- Half bathrooms:1
- Rooms Total:10
- Flooring:Tile, Wood
- Kitchen Description:Dishwasher, Microwave, Oven, Range
- Basement Description:Full, Unfinished
- Living area:4,400 sq. ft.
Heating and cooling
- Cooling:Central Air
- Heating:Forced Air, Propane
- Central air:Yes
Structure and exterior
- Roof:Shingle
- Year built:2026
- Building area:4,400 sq. ft.
- Lot area:4 Acres
- Lot Features:Cul-De-Sac, Gentle Sloping, Wooded
- Architectural Style:Colonial
- Construction Materials:Frame, Stone
- Exterior Features:Deck, Porch
- Foundation Description:Concrete Perimeter
Utilities
- Water:Private
- Sewer:Private Sewer
Finances and disclosures
- Price:$2,475,000
- Price per sq. ft.:$562.5
- Tax amount:$5,785 (2025)
Features and amenities
- Appliances:Dishwasher, Microwave, Range
Parking
- Total parking spaces:15
- Parking description:Attached, Detached, Garage Door Opener, Off Street, Paved Drive, Storage
- Garage:Yes
- Garage spaces:5
New listings near 41 Heritage Hill Road
- Coming SoonOpen Fri, 5 to 7pm
 $1,175,000Coming Soon4 beds 4 baths3,188 sq. ft.
28 Settlers Ridge Road, Windham, NH 03087
MLS# 5107701Listed by: BHHS VERANI LONDONDERRY
- New
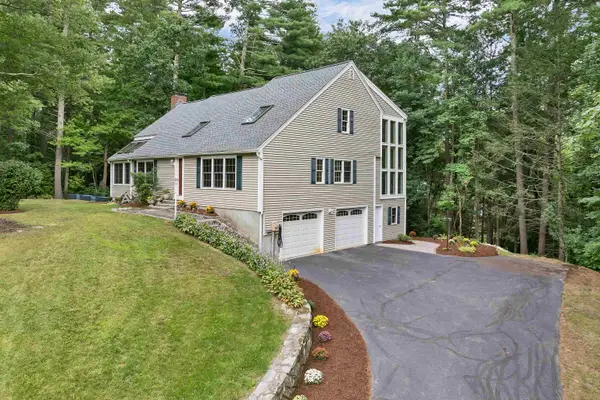 $775,000Active3 beds 3 baths2,908 sq. ft.
38 Sharon Road, Windham, NH 03087
MLS# 5108121Listed by: COLDWELL BANKER DINSMORE ASSOCIATES - New
 $1,275,000Active4 beds 3 baths3,474 sq. ft.
3 Duston Road, Windham, NH 03087
MLS# 5107896Listed by: KELLER WILLIAMS REALTY-METROPOLITAN - New
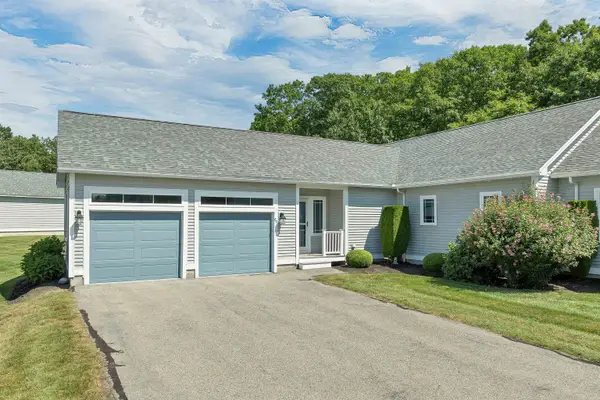 $665,000Active2 beds 3 baths2,338 sq. ft.
60 Gordon Mountain Road, Windham, NH 03079
MLS# 5107469Listed by: BHHS VERANI LONDONDERRY - New
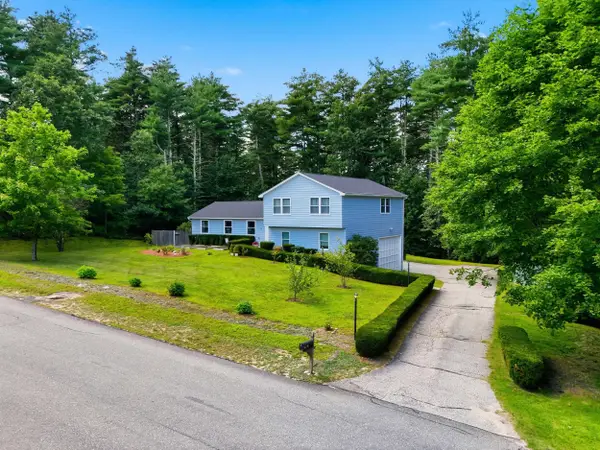 $799,900Active3 beds 3 baths2,468 sq. ft.
7 Twin Street, Windham, NH 03087
MLS# 5107088Listed by: BHGRE MASIELLO BEDFORD - New
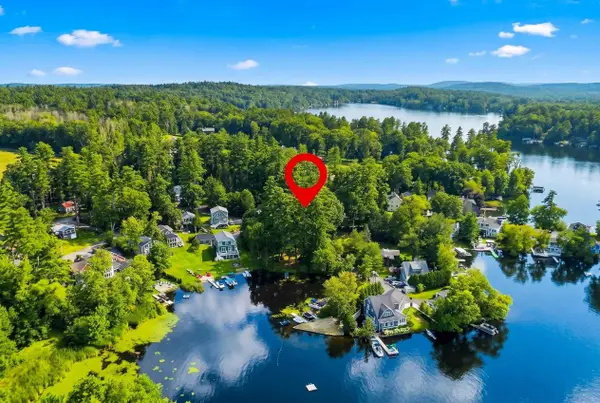 $799,900Active3 beds 1 baths802 sq. ft.
6 Cross Street, Windham, NH 03087
MLS# 5107071Listed by: KELLER WILLIAMS GATEWAY REALTY/SALEM - New
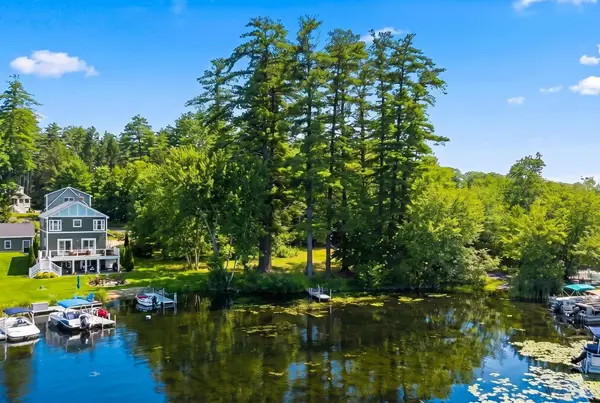 $799,900Active0.21 Acres
8 Cross Street, Windham, NH 03087
MLS# 5107072Listed by: KELLER WILLIAMS GATEWAY REALTY/SALEM - New
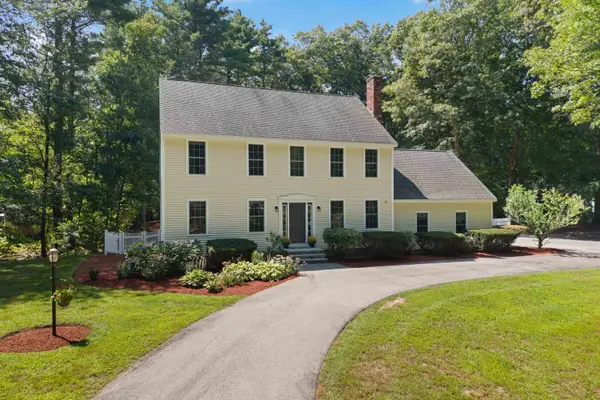 $1,140,000Active4 beds 3 baths3,900 sq. ft.
1 Telo Road, Windham, NH 03087
MLS# 5106972Listed by: CENTURY 21 NORTH EAST - New
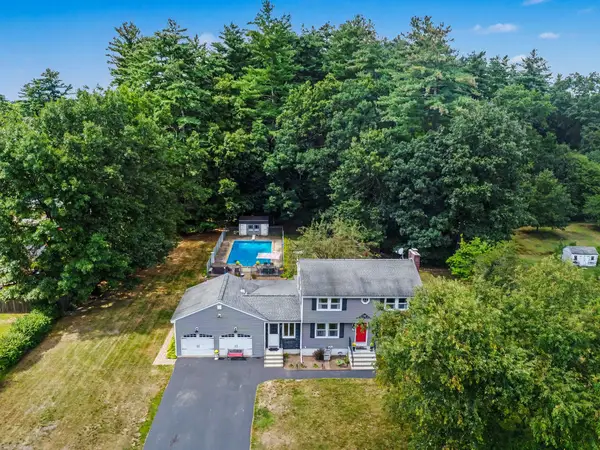 $759,900Active4 beds 2 baths2,052 sq. ft.
13 Patricia Street, Windham, NH 03087
MLS# 5106941Listed by: CENTURY 21 MCLENNAN & CO 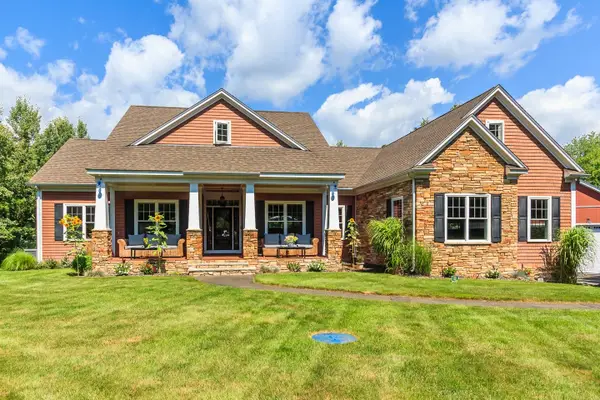 $1,600,000Pending3 beds 3 baths4,001 sq. ft.
6 Rosewood Street, Windham, NH 03087
MLS# 5106815Listed by: MCGINN & ASSOCIATES REALTY, LLC


Protect your home and budget from life's surprises with an Assurant Home Warranty, backed by a partner that supports you through every step of homeownership. Explore Plans.
© 2023 - 2026 ERA Franchise Systems LLC. All rights reserved. ERA Franchise Systems LLC fully supports the principles of the Fair Housing Act and the Equal Opportunity Act. ERA, ERA Real Estate powered, and their respective logos are registered service marks of ERA Franchise Systems LLC. Each office is independently owned and operated.