
50 Overton Road, Windham, NH 03087
Local realty services provided by:ERA Key Realty Services
Listed by: gagnon- lindquist teamlorigagnon@remax.net
Office: re/max innovative properties - windham603-484-8594
MLS#:5099815
Source:PrimeMLS
Price summary
- Price:$1,209,000
- Price per sq. ft.:$258.89
About this home
Amazing Opportunity to live in Highly Desirable Castle Reach! Situated on a Beautifully Landscaped, Level 1-acre lot with a RARE 4-CAR Attached Garage, this Meticulously Maintained Home features an Incredible, PRIVATE MULTIGENERATIONAL FLEX WING (added in 2019). Complete with Hardwood Floors, a Kitchenette, a 3/4 Bath, and custom built-ins, this standout space is perfect for an In-Law Suite, Guest Wing and Private Home Office. The main home's 1st floor features an Entertainer’s Dream Kitchen and adjacent Family Room, both boasting Brand-New Modern HW Flooring. The Chef’s Kitchen is fully equipped with an adjacent butler's pantry, 48” Viking Range Top with Grill and Exterior Exhaust Hood, Double Convection Wall Ovens, Wine Fridge and all New Appliances in 2025. The seamless flow is complemented by a Formal Dining Room and 1st Floor Office. Upstairs, the Spacious Primary Suite features Vaulted Ceilings and a Large Walk-In Closet with custom built-ins, alongside a convenient 2nd floor laundry room. Extending your living space is a Recently Finished Lower Level complete with a cozy Electric Fireplace. Step out to a Private Backyard Oasis featuring an expansive 15x40 Brick Patio, the ultimate setup for outdoor entertaining with plenty of fenced flat yard left over for a future pool. Bathrooms have been beautifully updated with brand-new, stylish vanities. Additional details include an Irrigation System and a Kohler Standby Generator for absolute peace of mind. A rare find combining space and extensive modern updates in a Premier Neighborhood!...
Contact an agent
Home facts
- Year built:2004
- Subdivision & Development:Castle Reach
- Listing ID #:5099815
- Added:47 day(s) ago
- Updated:August 31, 2026 at 11:39 AM
Rooms and interior
- Bedrooms:4
- Total bathrooms:4
- Full bathrooms:1
- Rooms Total:11
- Flooring:Carpet, Hardwood, Tile
- Kitchen Description:Dishwasher, Microwave, Refrigerator, Wine Cooler
- Basement Description:Finished, Interior
- Living area:4,030 sq. ft.
Heating and cooling
- Cooling:Central AC, Mini Split, Multi-zone
- Heating:Forced Air, Mini Split, Multi Zone
Structure and exterior
- Roof:Asphalt Shingle
- Year built:2004
- Building area:4,030 sq. ft.
- Lot area:1 Acres
- Levels:2 Story
Schools
- High school:Windham High School
- Middle school:Windham Middle School
- Elementary school:Golden Brook Elementary School
Utilities
- Sewer:Private, Septic
Finances and disclosures
- Price:$1,209,000
- Price per sq. ft.:$258.89
- Tax amount:$15,173 (2025)
Features and amenities
- Appliances:Refrigerator, Washer, Wine Cooler
- Laundry features:Dryer, Washer
- Amenities:Circuit Breaker(s), Generator
Parking
- Parking description:Paved Driveway
- Garage spaces:4
 Copyright 2026 Prime MLS, Inc. All rights reserved. This information is deemed reliable, but not guaranteed. The data relating to real estate displayed on this Site comes in part from the IDX Program of Prime MLS. The information being provided is for consumers’ personal, noncommercial use and may not be used for any purpose other than to identify prospective properties consumers may be interested in purchasing. Data last updated August 31, 2026
New listings near 50 Overton Road
- New
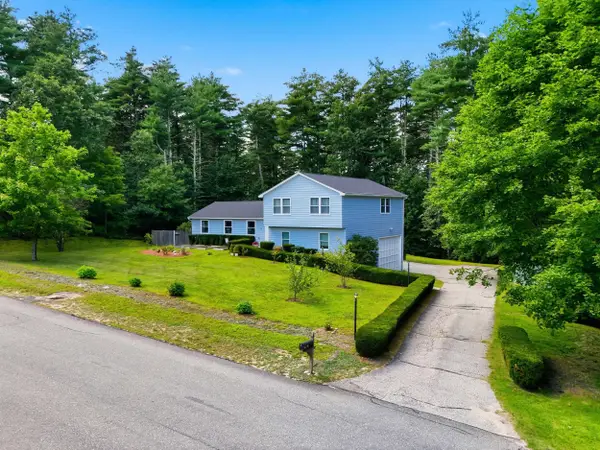 $799,900Active3 beds 3 baths2,468 sq. ft.
7 Twin Street, Windham, NH 03087
MLS# 5107088Listed by: BHGRE MASIELLO BEDFORD - New
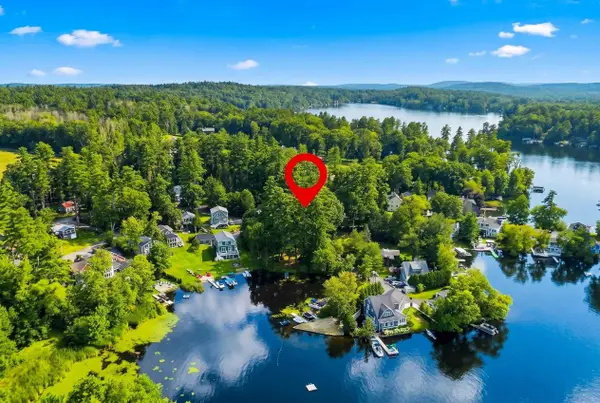 $799,900Active3 beds 1 baths802 sq. ft.
6 Cross Street, Windham, NH 03087
MLS# 5107071Listed by: KELLER WILLIAMS GATEWAY REALTY/SALEM - New
 $799,900Active0.21 Acres
8 Cross Street, Windham, NH 03087
MLS# 5107072Listed by: KELLER WILLIAMS GATEWAY REALTY/SALEM - New
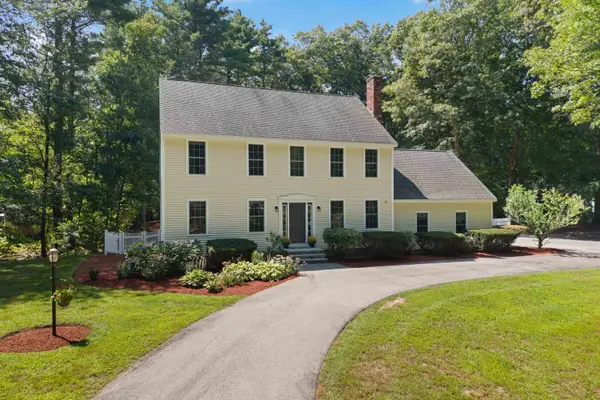 $1,140,000Active4 beds 3 baths3,900 sq. ft.
1 Telo Road, Windham, NH 03087
MLS# 5106972Listed by: CENTURY 21 NORTH EAST - Open Thu, 5 to 7pmNew
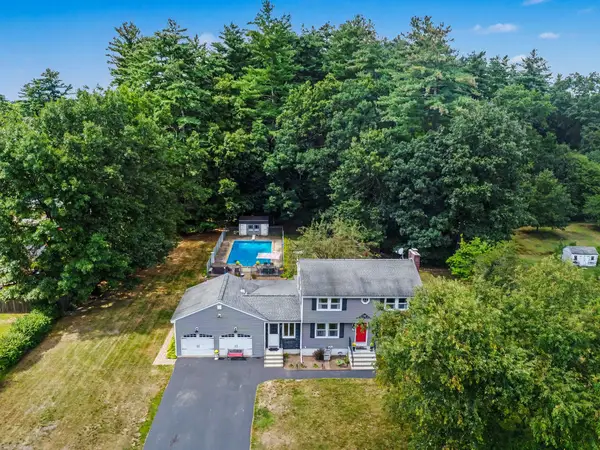 $759,900Active4 beds 2 baths2,052 sq. ft.
13 Patricia Street, Windham, NH 03087
MLS# 5106941Listed by: CENTURY 21 MCLENNAN & CO - New
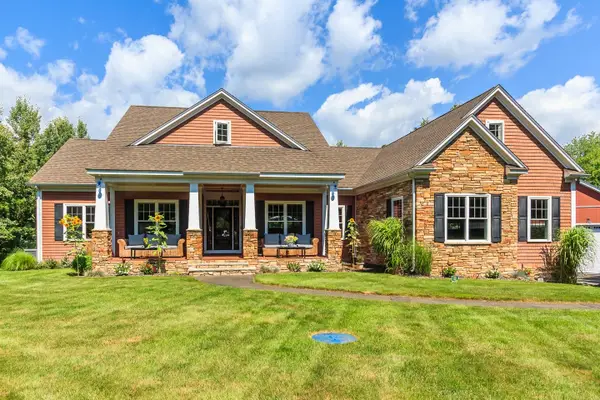 $1,600,000Active3 beds 3 baths4,001 sq. ft.
6 Rosewood Street, Windham, NH 03087
MLS# 5106815Listed by: MCGINN & ASSOCIATES REALTY, LLC - New
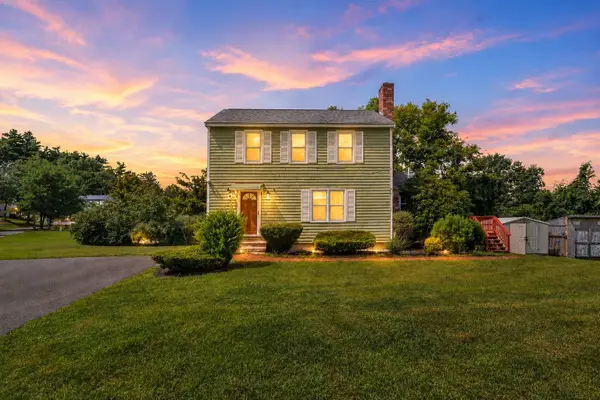 $599,000Active3 beds 2 baths1,557 sq. ft.
2 Morrison Road, Windham, NH 03087
MLS# 5106558Listed by: LAMACCHIA REALTY, INC. 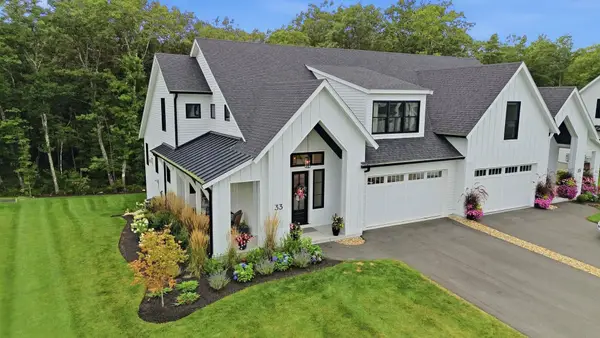 $1,080,000Active3 beds 3 baths2,683 sq. ft.
33 Trails Edge Road, Windham, NH 03087
MLS# 5105815Listed by: DIPIETRO GROUP REAL ESTATE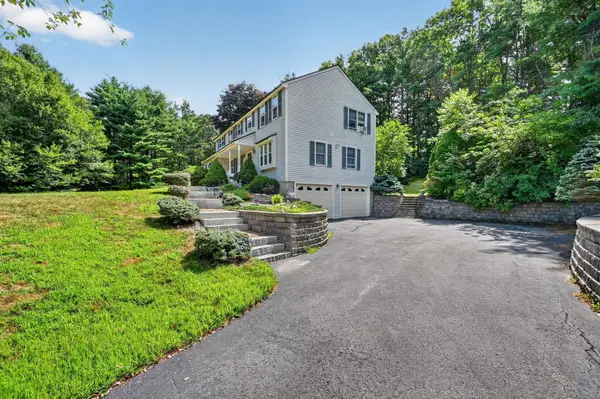 $719,000Pending3 beds 3 baths2,360 sq. ft.
3 Farrwood Road, Windham, NH 03087
MLS# 5105355Listed by: AMO REALTY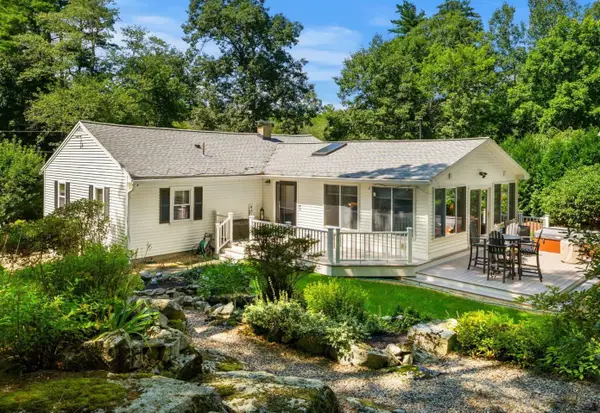 $839,900Pending3 beds 2 baths2,283 sq. ft.
24 Ministerial Road, Windham, NH 03087
MLS# 5105241Listed by: KELLER WILLIAMS REALTY SUCCESS


Protect your home and budget from life's surprises with an Assurant Home Warranty, backed by a partner that supports you through every step of homeownership. Explore Plans.
© 2023 - 2026 ERA Franchise Systems LLC. All rights reserved. ERA Franchise Systems LLC fully supports the principles of the Fair Housing Act and the Equal Opportunity Act. ERA, ERA Real Estate powered, and their respective logos are registered service marks of ERA Franchise Systems LLC. Each office is independently owned and operated.