
60 Gordon Mountain Road, Windham, NH 03079
Local realty services provided by:ERA Key Realty Services
60 Gordon Mountain Road,Windham, NH 03079
$665,000
- 2 Beds
- 3 Baths
- 2,338 sq. ft.
- Condominium
- Active
Listed by: michelle healymichelle.healy@verani.com
Office: bhhs verani londonderry603-434-2377
MLS#:5107469
Source:PrimeMLS
Price summary
- Price:$665,000
- Price per sq. ft.:$218.75
- Monthly HOA dues:$500
About this home
OPEN HOUSES CANCELLED Beautifully maintained and privately situated at the top of The Villages at Windham, this open-concept condominium offers comfortable one-level living in one of the community’s most desirable locations. Set on a quiet cul-de-sac and abutting conservation land, the home enjoys an exceptional sense of privacy, space, and connection to nature. The main level features a welcoming flow between the kitchen, dining, and living areas, highlighted by a gas fireplace and a composite deck conveniently located off the kitchen. Two bedrooms, an updated primary bathroom, first-floor laundry, and central air make everyday living exceptionally comfortable and convenient. A spacious finished daylight lower level offers outstanding flexibility for a family room, home office, guest accommodations, gym, or hobby space and includes daylight windows, a three-quarter bath, and a walkout slider to the outdoors. Additional highlights include a recently installed standby generator and a two-car garage with polyurea flooring offering a lifetime transferrable warranty to the new owner. The Villages at Windham offers an active neighborhood atmosphere, excellent walkability, and a picturesque community pond. Best of all, this is not an age-restricted community, making it a rare opportunity to enjoy low-maintenance living, privacy, flexibility, and space in a premier Windham location. Join us at the first Open House Wednesday 9/2/26 from 4:00- 6:00 PM...
Contact an agent
Home facts
- Year built:2014
- Subdivision & Development:Villages of Windham
- Listing ID #:5107469
- Added:45 day(s) ago
- Updated:October 16, 2026 at 11:07 AM
Rooms and interior
- Bedrooms:2
- Total bathrooms:3
- Full bathrooms:3
- Rooms Total:6
- Flooring:Carpet, Hardwood, Tile
- Kitchen Description:Dishwasher, Microwave, Refrigerator
- Basement Description:Climate Controlled, Daylight, Exterior Access, Finished, Full, Insulated, Partially Finished, Storage Space, Sump Pump, Walkout
- Living area:2,338 sq. ft.
Heating and cooling
- Cooling:Central AC
- Heating:Hot Air
Structure and exterior
- Year built:2014
- Building area:2,338 sq. ft.
- Levels:2 Story
Schools
- High school:Windham High School
- Middle school:Windham Middle School
- Elementary school:Windham Center School
Utilities
- Sewer:Community
Finances and disclosures
- Price:$665,000
- Price per sq. ft.:$218.75
- Tax amount:$9,056 (2025)
Features and amenities
- Appliances:Refrigerator
- Amenities:Circuit Breaker(s)
Parking
- Parking description:Paved Driveway
- Garage spaces:2
 Copyright 2026 Prime MLS, Inc. All rights reserved. This information is deemed reliable, but not guaranteed. The data relating to real estate displayed on this Site comes in part from the IDX Program of Prime MLS. The information being provided is for consumers’ personal, noncommercial use and may not be used for any purpose other than to identify prospective properties consumers may be interested in purchasing. Data last updated October 16, 2026
New listings near 60 Gordon Mountain Road
- Coming SoonOpen Sat, 12 to 2pm
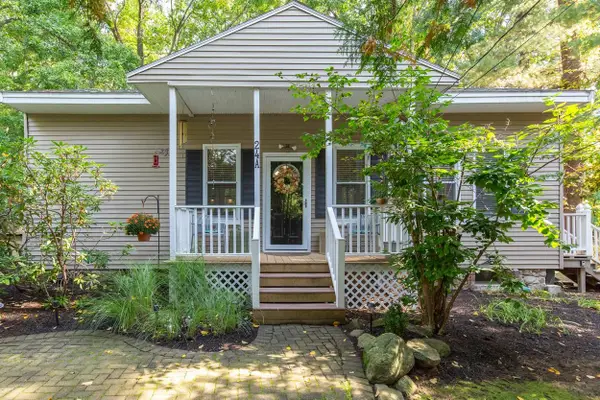 $410,000Coming Soon1 beds 1 baths656 sq. ft.
24A Range Road, Windham, NH 03087
MLS# 5114186Listed by: KELLER WILLIAMS GATEWAY REALTY/SALEM - Open Sat, 10am to 12pmNew
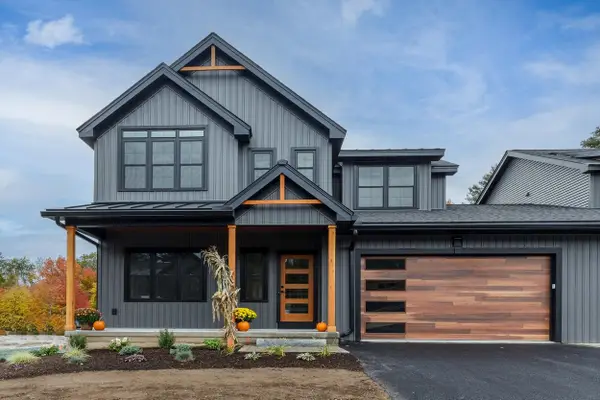 $889,900Active2 beds 3 baths2,572 sq. ft.
7 Campbell Way #3, Windham, NH 03087
MLS# 5114510Listed by: BHHS VERANI LONDONDERRY - Open Fri, 4:30 to 6pmNew
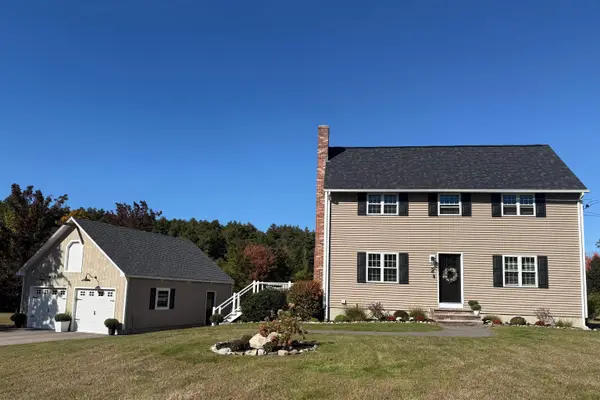 $705,000Active3 beds 2 baths2,233 sq. ft.
2 Meadow Road, Windham, NH 03087
MLS# 5114202Listed by: ADMIRAL PROPERTY LLC - Open Sat, 11am to 1pmNew
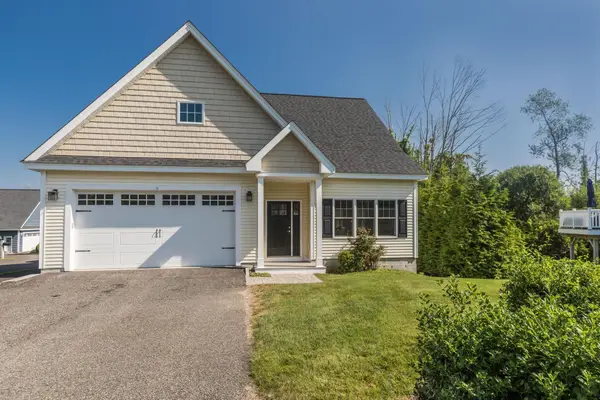 $759,900Active2 beds 3 baths2,119 sq. ft.
6 Chadwick Circle, Windham, NH 03087
MLS# 5113721Listed by: THE ALAND REALTY GROUP - New
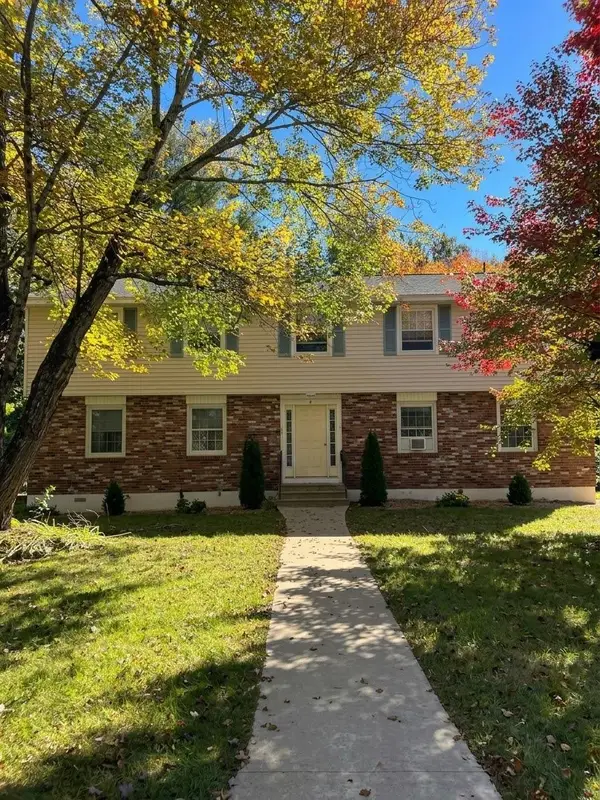 $279,900Active2 beds 1 baths770 sq. ft.
6 Colonial Road #1, Windham, NH 03087
MLS# 5113582Listed by: SUGHRUE AND COMPANY LLC - New
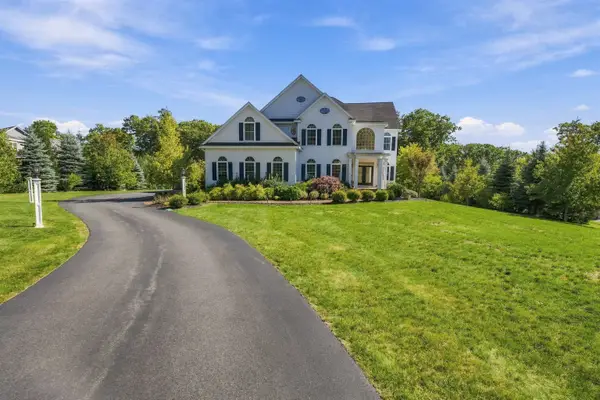 $2,750,000Active4 beds 6 baths7,205 sq. ft.
20 Bennington Road, Windham, NH 03087
MLS# 5113588Listed by: DIPIETRO GROUP REAL ESTATE - New
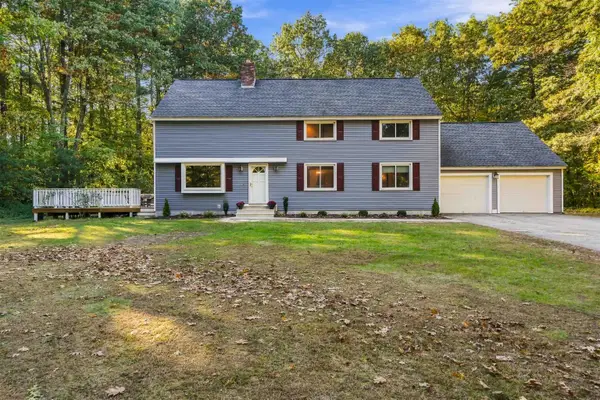 $750,000Active4 beds 2 baths2,616 sq. ft.
19 Fordway Extension, Windham, NH 03087
MLS# 5113528Listed by: DIPIETRO GROUP REAL ESTATE - New
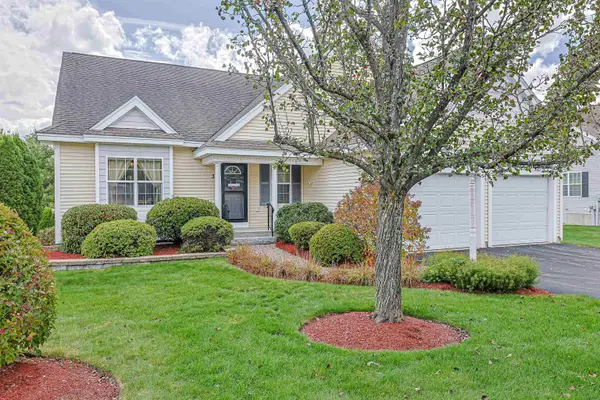 $775,000Active2 beds 4 baths4,199 sq. ft.
3 Misty Meadow Road, Windham, NH 03087
MLS# 5113397Listed by: REDFIN CORPORATION 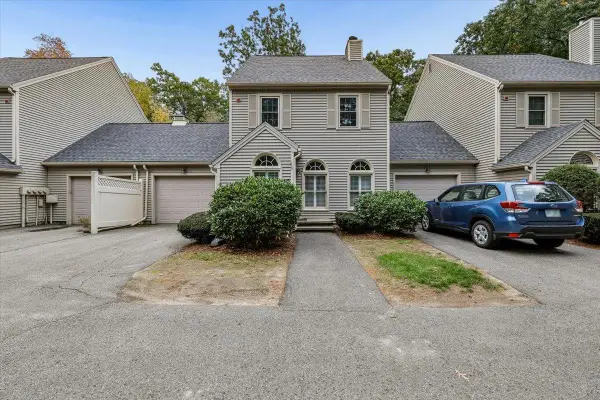 $429,900Pending2 beds 2 baths2,034 sq. ft.
16 Braemar Road, Windham, NH 03087
MLS# 5113155Listed by: EXP REALTY- Open Sat, 11am to 1pmNew
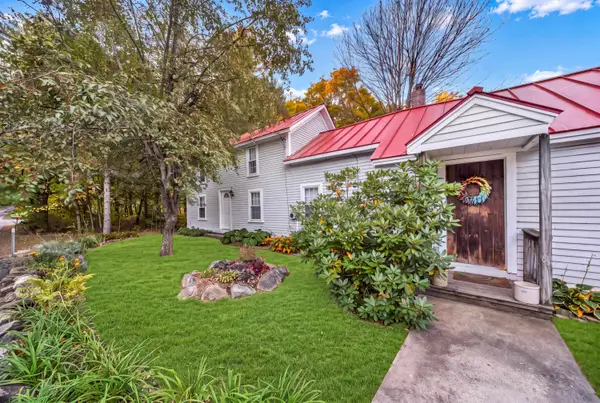 $575,000Active3 beds 1 baths1,761 sq. ft.
22 Cobbetts Pond Road, Windham, NH 03087
MLS# 5113081Listed by: WILLIAM RAVEIS R.E. & HOME SERVICES


Protect your home and budget from life's surprises with an Assurant Home Warranty, backed by a partner that supports you through every step of homeownership. Explore Plans.
© 2023 - 2026 ERA Franchise Systems LLC. All rights reserved. ERA Franchise Systems LLC fully supports the principles of the Fair Housing Act and the Equal Opportunity Act. ERA, ERA Real Estate powered, and their respective logos are registered service marks of ERA Franchise Systems LLC. Each office is independently owned and operated.