
9 Jackman Ridge Road, Windham, NH 03087
Local realty services provided by:ERA Key Realty Services
9 Jackman Ridge Road,Windham, NH 03087
$900,000
- 3 Beds
- 3 Baths
- 3,246 sq. ft.
- Single family
- Active
Upcoming open houses
- Sun, Nov 1502:00 pm - 03:30 pm
Listed by: fine homes group international, kathleen edwards, kathleen edwards
Office: keller williams realty-metropolitan603-232-8282
MLS#:5117884
Source:PrimeMLS
Price summary
- Price:$900,000
- Price per sq. ft.:$159.91
About this home
CLASSIC COLONIAL GRANDEUR, WOODED PRIVACY AND SPACES TO GATHER, CELEBRATE AND ENJOY! Set back from the road amid mature trees and lovely landscaped grounds, this stately home enjoys a peaceful setting in a desirable neighborhood. A gracious two-story foyer leads to a living room where hardwood floors lend warmth and a crackling fire sets the mood for quiet evenings. Across the hall, the formal dining room awaits festive celebrations and leisurely suppers. Gather in the generous kitchen and prepare a favorite recipe as guests settle around the granite island, while the adjoining breakfast area welcomes slow mornings overlooking the backyard. Beyond the French doors, a spectacular family room steals the show. Soaring ceilings, skylights and custom built-ins frame a handsome fireplace as sunlight streams through expansive windows. Warm your feet on radiant heated floors, pour a drink at the wet bar and linger over conversation long into the evening. Sliding doors open to a stone patio that beckons for alfresco dining, while an outdoor fireplace sets the scene for marshmallow toasting beneath the stars. Terraced entertaining spaces, meandering stonework, colorful gardens and koi ponds with a waterfall create an enchanting outdoor sanctuary. When snow falls, the backyard hill calls for sledding. Further uphill, a separate three-car garage sits among the trees, offering room for vehicles and equipment, with space above for a gym, workshop or rec room. An attached two-car garage with a breezeway entry offers an expansive, light-filled unfinished bonus room above for future entertaining or guest space. Dash off an email in the first-floor office before you ascend the staircase to an open gallery overlooking the foyer, where a spacious primary suite offers a walk-in closet and private bath, joined by two additional bedrooms. Enjoy neighborhood traditions, highly regarded schools and access to Massachusetts commuter routes. A DISTINGUISHED SETTING FOR THE LIFE YOU ENVISION!...
Contact an agent
Home facts
- Year built:1990
- Listing ID #:5117884
- Added:1 day(s) ago
- Updated:November 15, 2026 at 12:07 PM
Rooms and interior
- Bedrooms:3
- Total bathrooms:3
- Full bathrooms:2
- Rooms Total:12
- Flooring:Carpet, Ceramic Tile, Hardwood
- Kitchen Description:Microwave, Trash Compactor
- Basement Description:Concrete Floor, Daylight, Interior, Interior Access, Storage Space, Unfinished
- Living area:3,246 sq. ft.
Heating and cooling
- Cooling:Central AC
- Heating:Hot Water, In Floor, Multi Zone, Oil, Radiant Floor
Structure and exterior
- Roof:Asphalt Shingle
- Year built:1990
- Building area:3,246 sq. ft.
- Lot area:2.34 Acres
- Levels:2 Story
Schools
- High school:Windham High School
- Middle school:Windham Middle School
- Elementary school:Golden Brook Elementary School
Utilities
- Sewer:Concrete, Leach Field, Private, Septic
Finances and disclosures
- Price:$900,000
- Price per sq. ft.:$159.91
- Tax amount:$15,665 (2025)
Features and amenities
- Appliances:Trash Compactor
- Laundry features:Dryer
- Amenities:Circuit Breaker(s), Generator Ready, Underground
Parking
- Parking description:Paved Driveway
- Garage spaces:5
 Copyright 2026 Prime MLS, Inc. All rights reserved. This information is deemed reliable, but not guaranteed. The data relating to real estate displayed on this Site comes in part from the IDX Program of Prime MLS. The information being provided is for consumers’ personal, noncommercial use and may not be used for any purpose other than to identify prospective properties consumers may be interested in purchasing. Data last updated November 15, 2026
New listings near 9 Jackman Ridge Road
- Coming SoonOpen Sat, 11am to 12:30pm
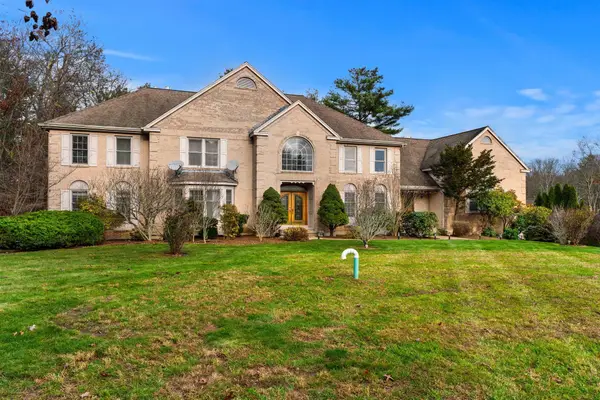 $1,699,000Coming Soon4 beds 5 baths7,487 sq. ft.
3 Chestnut Street, Windham, NH 03087
MLS# 5117909Listed by: KELLER WILLIAMS GATEWAY REALTY/SALEM - New
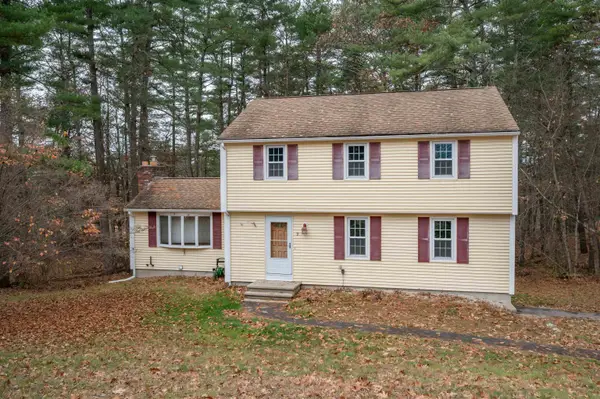 $679,000Active3 beds 2 baths2,005 sq. ft.
7 Autumn Street, Windham, NH 03073
MLS# 5117514Listed by: APEX REAL ESTATE - New
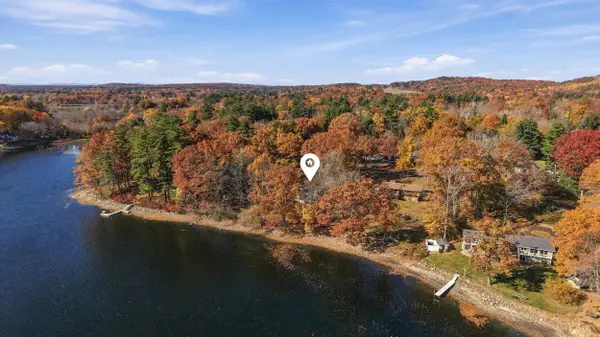 $600,000Active3 beds -- baths2,280 sq. ft.
18 Woodvue Road, Windham, NH 03087
MLS# 5117438Listed by: KELLER WILLIAMS GATEWAY REALTY/SALEM - New
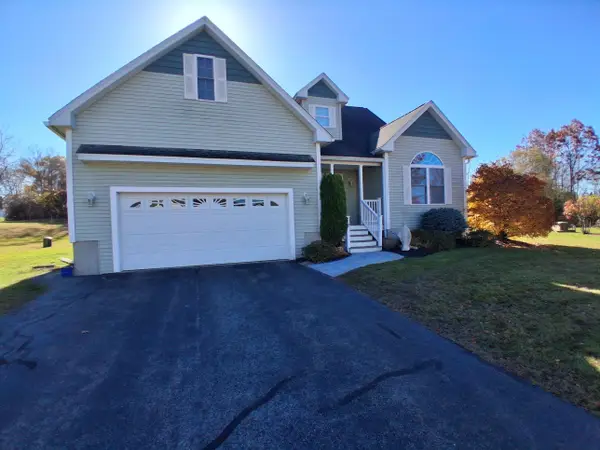 $759,900Active3 beds 3 baths3,554 sq. ft.
7 Harvest Road #24, Windham, NH 03087
MLS# 5117257Listed by: A R BONIN COMPANIES, LLC - Open Sun, 2 to 3:30pmNew
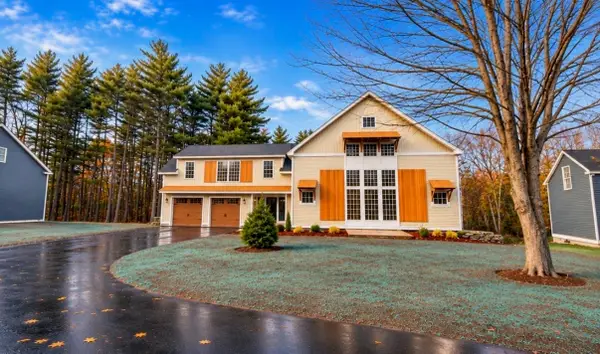 $1,699,900Active4 beds 4 baths4,730 sq. ft.
152 Range Road, Windham, NH 03087
MLS# 5117077Listed by: DOHERTY PROPERTIES, LLC - New
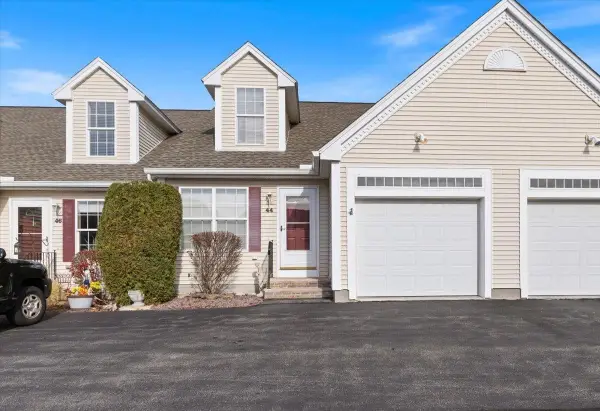 $419,900Active2 beds 3 baths1,522 sq. ft.
44 Pleasant Street, Windham, NH 03087
MLS# 5116809Listed by: BHHS VERANI REALTY METHUEN - New
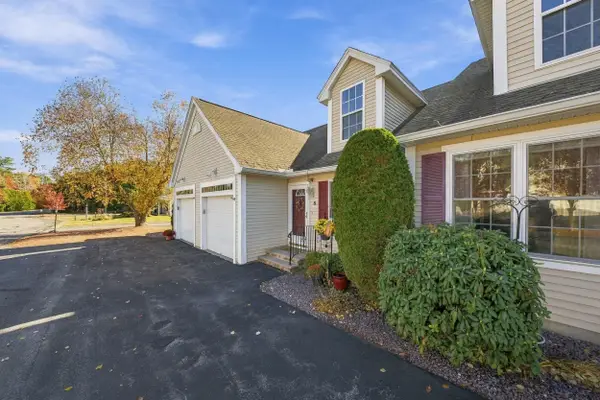 $459,900Active2 beds 4 baths1,851 sq. ft.
5 Pleasant Street, Windham, NH 03087
MLS# 5116792Listed by: KELLER WILLIAMS GATEWAY REALTY/SALEM 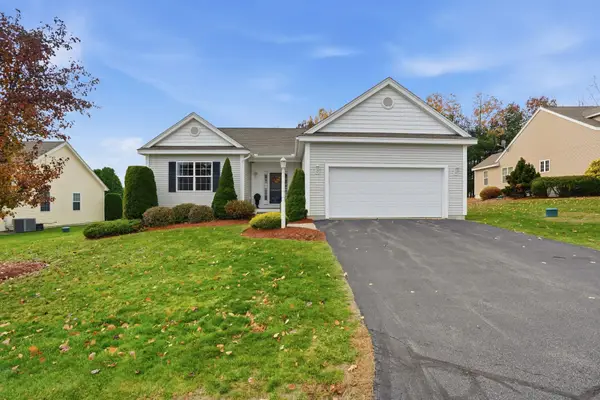 $795,000Active2 beds 3 baths2,900 sq. ft.
3 Stillwater Road, Windham, NH 03087
MLS# 5116735Listed by: DIPIETRO GROUP REAL ESTATE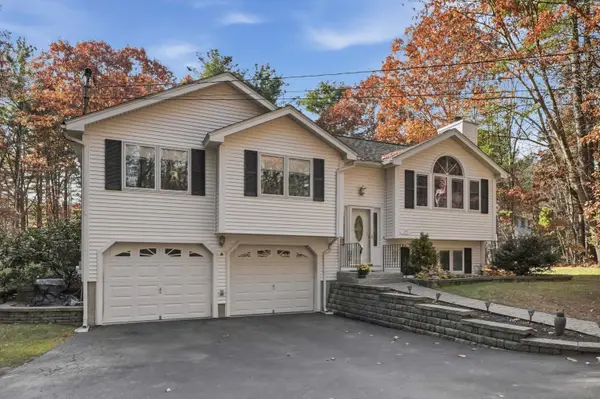 $695,000Active3 beds 2 baths1,760 sq. ft.
0 Briar Road, Windham, NH 03087
MLS# 5116601Listed by: REALTY ONE GROUP NEST


Protect your home and budget from life's surprises with an Assurant Home Warranty, backed by a partner that supports you through every step of homeownership. Explore Plans.
© 2023 - 2026 ERA Franchise Systems LLC. All rights reserved. ERA Franchise Systems LLC fully supports the principles of the Fair Housing Act and the Equal Opportunity Act. ERA, ERA Real Estate powered, and their respective logos are registered service marks of ERA Franchise Systems LLC. Each office is independently owned and operated.