
11 N Line Road, Wolfeboro, NH 03894
Local realty services provided by:ERA Key Realty Services
11 N Line Road,Wolfeboro, NH 03894
$499,000
- 3 Beds
- 3 Baths
- 2,017 sq. ft.
- Single family
- Active
Upcoming open houses
- Sat, Sep 1911:00 am - 01:00 pm
Listed by: kristina maus
Office: maxfield real estate/wolfeboro603-569-3128
MLS#:5110423
Source:PrimeMLS
Price summary
- Price:$499,000
- Price per sq. ft.:$247.4
About this home
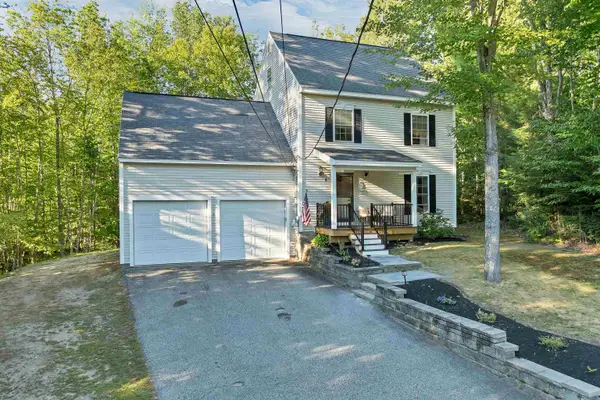
Charm abounds in this historic brick home for sale in Wolfeboro, NH. Built in 1812, this antique Cape sits on 3.3 private acres near Fernald Brook and the rail trail. The home has a brand-new roof, so you get peace of mind with all the old-world character. Inside, you'll find barn-board ceilings, exposed brick, wood beams, and cozy fireplaces. Sunny living rooms and warm gathering spaces make this home easy to enjoy every day. Three bedrooms plus bonus rooms give you space for a home office or studio. Step outside to an expansive backyard with room to garden, relax, or entertain. Kids (and kids at heart) will love the great tree house in the yard. A two-car garage and extra storage shed round out the property. This Wolfeboro NH home is close to town center and local amenities, including shops, restaurants, and Huggins Hospital. You're also just minutes from Lake Winnipesaukee and Lake Wentworth beaches, with easy access to Routes 28 and 109. Don't miss this rare chance to own a piece of Wolfeboro history. Schedule your showing today!...
Contact an agent
Home facts
- Year built:1812
- Listing ID #:5110423
- Added:1 day(s) ago
- Updated:September 18, 2026 at 12:37 PM
Rooms and interior
- Bedrooms:3
- Total bathrooms:3
- Full bathrooms:1
- Rooms Total:10
- Flooring:Hardwood, Vinyl
- Kitchen Description:Refrigerator
- Basement Description:Bulkhead, Dirt Floor, Exterior Access, Interior, Interior Access, Unfinished
- Living area:2,017 sq. ft.
Heating and cooling
- Heating:Hot Water
Structure and exterior
- Roof:Shingle
- Year built:1812
- Building area:2,017 sq. ft.
- Lot area:3.35 Acres
- Levels:2 Story
Schools
- High school:Kingswood Regional High School
- Middle school:Kingswood Regional Middle
- Elementary school:Carpenter Elementary
Utilities
- Sewer:Septic
Finances and disclosures
- Price:$499,000
- Price per sq. ft.:$247.4
- Tax amount:$4,374 (2025)
Features and amenities
- Appliances:Refrigerator, Washer
- Laundry features:Dryer, Washer
- Amenities:Circuit Breaker(s)
Parking
- Parking description:Paved Driveway
- Garage spaces:2
 Copyright 2026 Prime MLS, Inc. All rights reserved. This information is deemed reliable, but not guaranteed. The data relating to real estate displayed on this Site comes in part from the IDX Program of Prime MLS. The information being provided is for consumers’ personal, noncommercial use and may not be used for any purpose other than to identify prospective properties consumers may be interested in purchasing. Data last updated September 18, 2026
New listings near 11 N Line Road
- Coming Soon
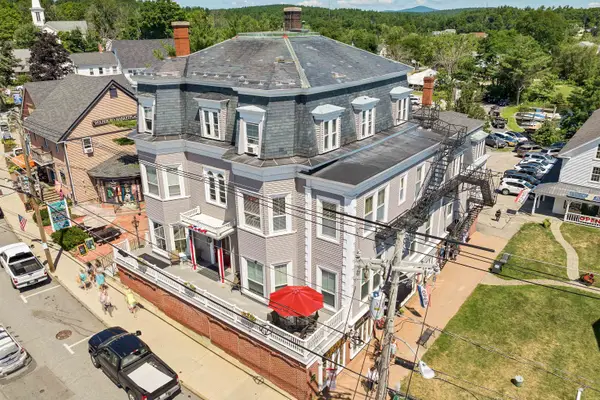 $585,000Coming Soon1 beds 1 baths930 sq. ft.
25 N Main Street, Wolfeboro, NH 03894
MLS# 5110387Listed by: WOLFEBORO BAY REAL ESTATE, LLC - New
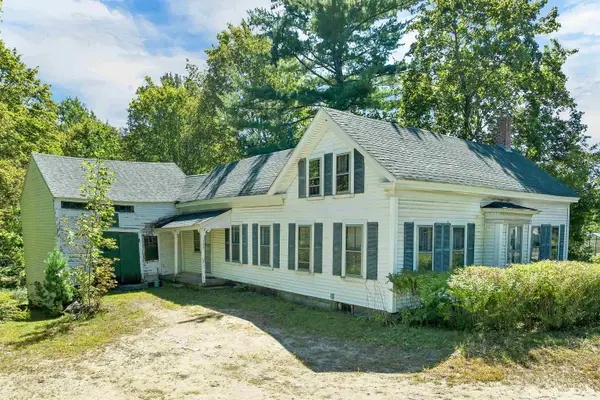 $275,000Active4 beds 2 baths1,747 sq. ft.
125-127 Center Street, Wolfeboro, NH 03894
MLS# 5109567Listed by: MAXFIELD REAL ESTATE/WOLFEBORO - Open Sat, 10am to 12pmNew
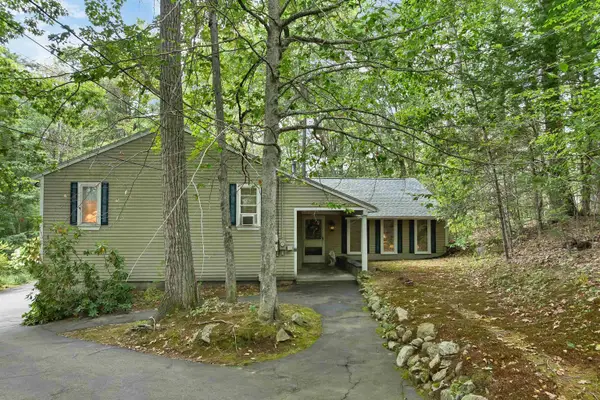 $995,000Active3 beds 3 baths2,472 sq. ft.
15 Abenaukee Drive, Wolfeboro, NH 03894
MLS# 5109241Listed by: MAXFIELD REAL ESTATE/WOLFEBORO - New
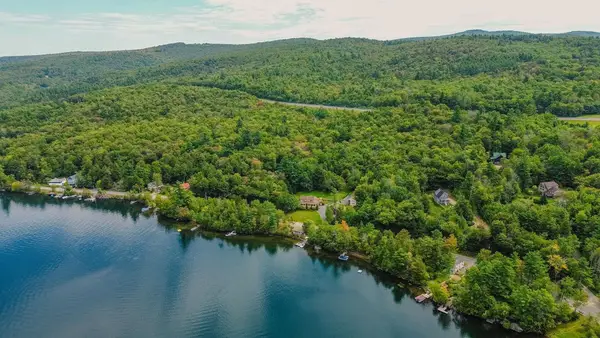 $990,000Active3 beds 3 baths2,188 sq. ft.
15 Lake View Terrace, Nelson, NH 03457
MLS# 5109057Listed by: EXP REALTY - New
 $599,000Active2 beds 3 baths1,928 sq. ft.
8 Knoll Road, Wolfeboro, NH 03894
MLS# 5108835Listed by: MAXFIELD REAL ESTATE/WOLFEBORO - Open Sun, 11am to 1pmNew
 $1,698,000Active2 beds 2 baths1,456 sq. ft.
49 Kings Pine Road, Wolfeboro, NH 03894
MLS# 5108772Listed by: MAXFIELD REAL ESTATE/WOLFEBORO  $13,900,000Active9 beds 11 baths9,295 sq. ft.
14 & 20 Gateway Road, Wolfeboro, NH 03894
MLS# 5108354Listed by: COMPASS NEW ENGLAND, LLC $895,000Active4 beds 4 baths2,400 sq. ft.
37-14 Harbor Way, Wolfeboro, NH 03894
MLS# 5108315Listed by: BHHS VERANI WOLFEBORO $949,900Active3 beds 3 baths2,232 sq. ft.
45 Hemlock Drive, Wolfeboro, NH 03894
MLS# 5107894Listed by: KW COASTAL AND LAKES & MOUNTAINS REALTY/WOLFEBORO


Protect your home and budget from life's surprises with an Assurant Home Warranty, backed by a partner that supports you through every step of homeownership. Explore Plans.
© 2023 - 2026 ERA Franchise Systems LLC. All rights reserved. ERA Franchise Systems LLC fully supports the principles of the Fair Housing Act and the Equal Opportunity Act. ERA, ERA Real Estate powered, and their respective logos are registered service marks of ERA Franchise Systems LLC. Each office is independently owned and operated.