
25 N Main Street, Wolfeboro, NH 03894
Local realty services provided by:ERA Key Realty Services
25 N Main Street,Wolfeboro, NH 03894
$585,000
- 1 Beds
- 1 Baths
- 930 sq. ft.
- Condominium
- Coming Soon
Listed by: sarah blairOff: 603-569-0101
Office: wolfeboro bay real estate, llc.603-569-0101
MLS#:5110387
Source:PrimeMLS
Price summary
- Price:$585,000
- Price per sq. ft.:$629.03
- Monthly HOA dues:$384.67
About this home
An exceptional opportunity to own a piece of Wolfeboro’s storied downtown, Unit 2 at the Bay Manor offers the rare combination of historic elegance, water views, and an address that places the very best of village life just beyond your door. Overlooking Wolfeboro Bay from the center of town, this beautifully maintained 930-square-foot residence is a sophisticated retreat where timeless New England character meets effortless modern living. Inside, beautiful original woodwork, period doors, and original hardware preserve the craftsmanship and architectural detail of the building’s history. The open-concept kitchen, living, and dining spaces are filled with natural light and framed by views of the bay, while a generous bedroom and separate office provide flexibility for quiet work or guests. Thoughtfully maintained inside and out, Bay Manor retains its historic character while offering modern comforts, including a distinctive slate roof, updated windows, and improved insulation. A shared porch overlooking downtown provides an enviable vantage point for summer evenings, holiday parades, and fireworks over the bay. Step outside and Wolfeboro unfolds at your doorstep, with boutique shopping, dining, the waterfront, and the energy of downtown just moments away. With dedicated parking and an extraordinary location, Bay Manor is a rare offering for those who appreciate historic architecture, beautiful surroundings, and the privilege of living at the center of it all....
Contact an agent
Home facts
- Year built:1890
- Listing ID #:5110387
- Updated:September 18, 2026 at 10:43 AM
Rooms and interior
- Bedrooms:1
- Total bathrooms:1
- Rooms Total:3
- Flooring:Hardwood, Tile
- Kitchen Description:Microwave, Refrigerator
- Basement Description:Walkout
- Living area:930 sq. ft.
Heating and cooling
- Cooling:Mini Split
- Heating:Electric
Structure and exterior
- Roof:Slate
- Year built:1890
- Building area:930 sq. ft.
- Lot area:0.23 Acres
- Levels:1 Story
Schools
- High school:Kingswood Regional High School
- Middle school:Kingswood Regional Middle
- Elementary school:Carpenter Elementary
Utilities
- Sewer:Public Available
Finances and disclosures
- Price:$585,000
- Price per sq. ft.:$629.03
- Tax amount:$3,812 (2025)
Features and amenities
- Appliances:Refrigerator, Washer
- Laundry features:Dryer, Washer
- Amenities:Circuit Breaker(s)
Parking
- Parking description:Paved Driveway
 Copyright 2026 Prime MLS, Inc. All rights reserved. This information is deemed reliable, but not guaranteed. The data relating to real estate displayed on this Site comes in part from the IDX Program of Prime MLS. The information being provided is for consumers’ personal, noncommercial use and may not be used for any purpose other than to identify prospective properties consumers may be interested in purchasing. Data last updated September 18, 2026
New listings near 25 N Main Street
- Open Sat, 11am to 1pmNew
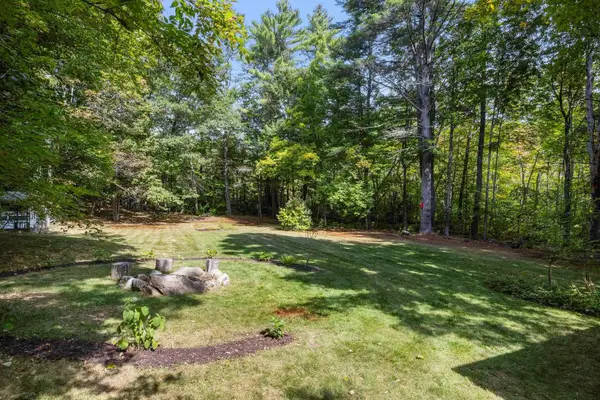 $499,000Active3 beds 3 baths2,017 sq. ft.
11 N Line Road, Wolfeboro, NH 03894
MLS# 5110423Listed by: MAXFIELD REAL ESTATE/WOLFEBORO - New
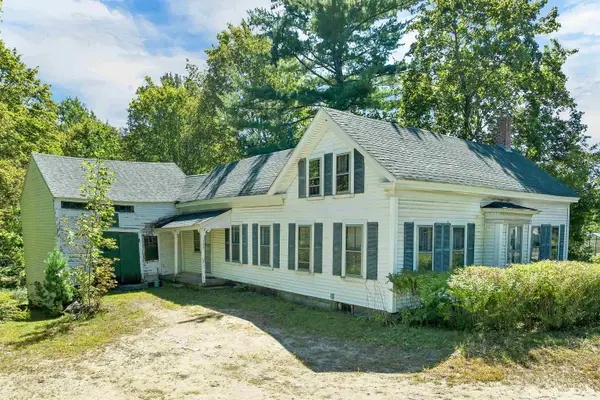 $275,000Active4 beds 2 baths1,747 sq. ft.
125-127 Center Street, Wolfeboro, NH 03894
MLS# 5109567Listed by: MAXFIELD REAL ESTATE/WOLFEBORO - Open Sat, 10am to 12pmNew
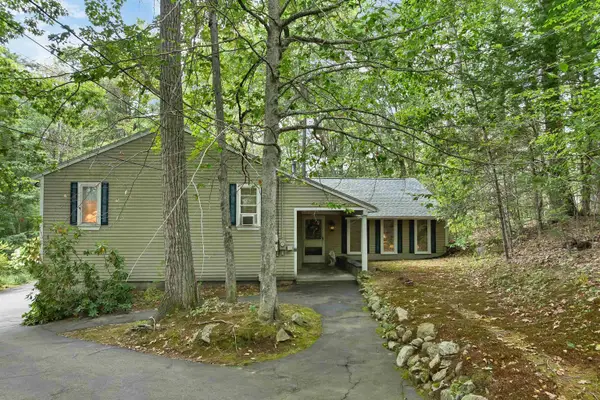 $995,000Active3 beds 3 baths2,472 sq. ft.
15 Abenaukee Drive, Wolfeboro, NH 03894
MLS# 5109241Listed by: MAXFIELD REAL ESTATE/WOLFEBORO - New
 $990,000Active3 beds 3 baths2,188 sq. ft.
15 Lake View Terrace, Nelson, NH 03457
MLS# 5109057Listed by: EXP REALTY - New
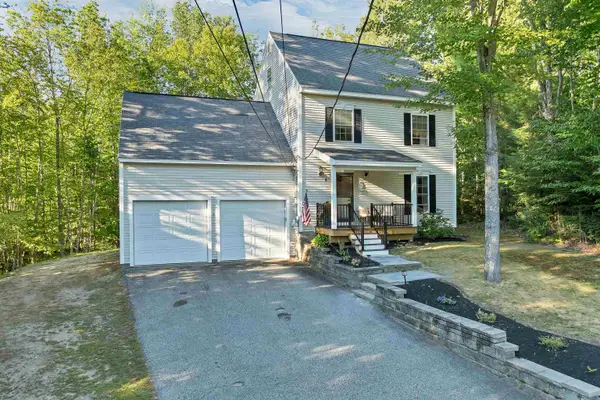 $599,000Active2 beds 3 baths1,928 sq. ft.
8 Knoll Road, Wolfeboro, NH 03894
MLS# 5108835Listed by: MAXFIELD REAL ESTATE/WOLFEBORO - Open Sun, 11am to 1pmNew
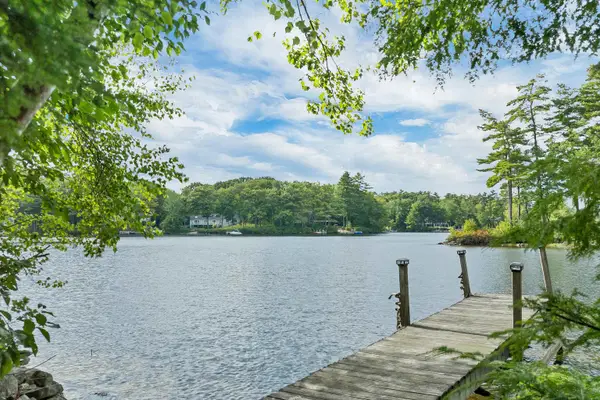 $1,698,000Active2 beds 2 baths1,456 sq. ft.
49 Kings Pine Road, Wolfeboro, NH 03894
MLS# 5108772Listed by: MAXFIELD REAL ESTATE/WOLFEBORO  $13,900,000Active9 beds 11 baths9,295 sq. ft.
14 & 20 Gateway Road, Wolfeboro, NH 03894
MLS# 5108354Listed by: COMPASS NEW ENGLAND, LLC $895,000Active4 beds 4 baths2,400 sq. ft.
37-14 Harbor Way, Wolfeboro, NH 03894
MLS# 5108315Listed by: BHHS VERANI WOLFEBORO $949,900Active3 beds 3 baths2,232 sq. ft.
45 Hemlock Drive, Wolfeboro, NH 03894
MLS# 5107894Listed by: KW COASTAL AND LAKES & MOUNTAINS REALTY/WOLFEBORO


Protect your home and budget from life's surprises with an Assurant Home Warranty, backed by a partner that supports you through every step of homeownership. Explore Plans.
© 2023 - 2026 ERA Franchise Systems LLC. All rights reserved. ERA Franchise Systems LLC fully supports the principles of the Fair Housing Act and the Equal Opportunity Act. ERA, ERA Real Estate powered, and their respective logos are registered service marks of ERA Franchise Systems LLC. Each office is independently owned and operated.