
4 Olsen Lane, Wolfeboro, NH 03894
Local realty services provided by:ERA Key Realty Services
4 Olsen Lane,Wolfeboro, NH 03894
$674,900
- 3 Beds
- 2 Baths
- 2,854 sq. ft.
- Single family
- Active
Listed by: justine kelley
Office: gallo realty group603-836-0151
MLS#:5100140
Source:PrimeMLS
Price summary
- Price:$674,900
- Price per sq. ft.:$175.8
- Monthly HOA dues:$33.33
About this home
Beautifully restored home in one of Wolfeboro's sought-after private communities, walking distance to Lake Wentworth via walking trail to Albee Beach, just minutes from Lake Winnipesaukee, downtown Wolfeboro, waterfront restaurants, shopping, town docks, and year round recreation. Start your day with a cup of coffee on the covered front porch while enjoying the peaceful wooded surroundings. Inside, the spacious living room features soaring cathedral ceilings, abundant natural light, and a cozy wood stove, optionally used for a secondary heat source while creating a warm and welcoming space to relax or gather with family and friends. The open dining area flows into a beautifully updated kitchen with two-tone cabinetry, white upper cabinets, warm maple lower cabinets, modern finishes, and direct access to the rear deck overlooking the private backyard. Whether you're hosting friends for dinner or grilling on a summer evening, the layout is designed for everyday living and easy entertaining. Outside, the backyard has been freshly regraded, loamed, and seeded, providing a private setting surrounded by nature and a blank canvas ready for you to make your own. Maple hardwood flooring runs throughout the main living areas, while the bathrooms feature custom tile showers and flooring. All bedrooms offer brand-new carpeting for added comfort. The finished lower level provides valuable additional living space with a versatile bonus room that can easily serve as a family room, home office, gym, or guest area. A mudroom with laundry, mechanical room, and direct access to the garage adds convenience to daily life. Located in historic Wolfeboro “America's First Summer Resort” this thoughtfully renovated home combines quality craftsmanship and modern updates in one of the Lakes Region’s most desirable locations. Enjoy boating, swimming, hiking, skiing, dining, and all that Wolfeboro has to offer. Seller is a licensed real estate agent....
Contact an agent
Home facts
- Year built:1991
- Listing ID #:5100140
- Added:53 day(s) ago
- Updated:September 07, 2026 at 11:02 AM
Rooms and interior
- Bedrooms:3
- Total bathrooms:2
- Full bathrooms:1
- Rooms Total:10
- Basement Description:Concrete, Daylight, Exterior Access, Full, Insulated, Interior Access, Partially Finished, Storage Space, Walkout
- Living area:2,854 sq. ft.
Heating and cooling
- Heating:Electric, Oil
Structure and exterior
- Year built:1991
- Building area:2,854 sq. ft.
- Lot area:1.01 Acres
- Levels:2 Story
Schools
- High school:Kingswood Regional High School
- Middle school:Kingswood Regional Middle
- Elementary school:Carpenter Elementary
Finances and disclosures
- Price:$674,900
- Price per sq. ft.:$175.8
- Tax amount:$3,300 (2025)
Parking
- Garage spaces:2
 Copyright 2026 Prime MLS, Inc. All rights reserved. This information is deemed reliable, but not guaranteed. The data relating to real estate displayed on this Site comes in part from the IDX Program of Prime MLS. The information being provided is for consumers’ personal, noncommercial use and may not be used for any purpose other than to identify prospective properties consumers may be interested in purchasing. Data last updated September 7, 2026
New listings near 4 Olsen Lane
- Coming Soon
 $13,900,000Coming Soon9 beds 11 baths9,295 sq. ft.
14 & 20 Gateway Road, Wolfeboro, NH 03894
MLS# 5108354Listed by: COMPASS NEW ENGLAND, LLC - New
 $895,000Active4 beds 4 baths2,400 sq. ft.
37-14 Harbor Way, Wolfeboro, NH 03894
MLS# 5108315Listed by: BHHS VERANI WOLFEBORO - New
 $949,900Active3 beds 3 baths2,232 sq. ft.
45 Hemlock Drive, Wolfeboro, NH 03894
MLS# 5107894Listed by: KW COASTAL AND LAKES & MOUNTAINS REALTY/WOLFEBORO - New
 $995,000Active3 beds 1 baths960 sq. ft.
53 Fernald Crossing, Wolfeboro, NH 03894
MLS# 5107813Listed by: MAXFIELD REAL ESTATE/WOLFEBORO - New
 $1,750,000Active2 beds 2 baths1,064 sq. ft.
8 Shady Lane, Wolfeboro, NH 03894
MLS# 5107780Listed by: BHHS VERANI WOLFEBORO - New
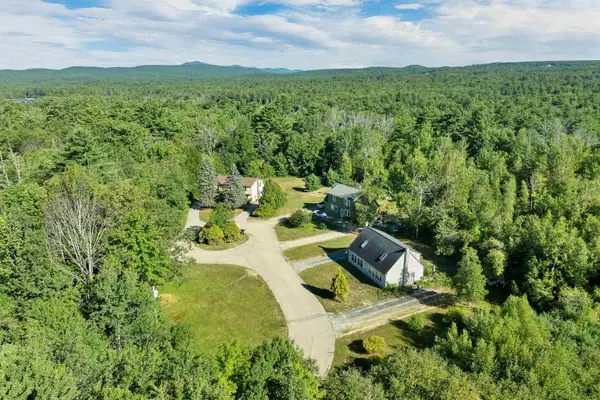 $599,000Active4 beds 2 baths2,088 sq. ft.
3 and 5 Ryefield Terrace, Wolfeboro, NH 03894
MLS# 5107407Listed by: MAXFIELD REAL ESTATE/WOLFEBORO - New
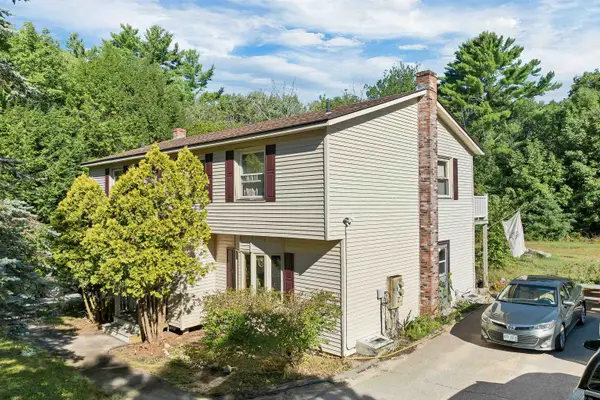 $639,000Active6 beds -- baths2,704 sq. ft.
11 and 13 Ryefield Terrace, Wolfeboro, NH 03894
MLS# 5107408Listed by: MAXFIELD REAL ESTATE/WOLFEBORO - New
 $2,500,000Active90 Acres
290 Pine Hill Road, Wolfeboro, NH 03894
MLS# 5106950Listed by: KW COASTAL AND LAKES & MOUNTAINS REALTY/MEREDITH - New
 $549,000Active5 beds 3 baths2,634 sq. ft.
21 Waumbeck Road, Wolfeboro, NH 03894
MLS# 5106982Listed by: COLDWELL BANKER REALTY GILFORD NH 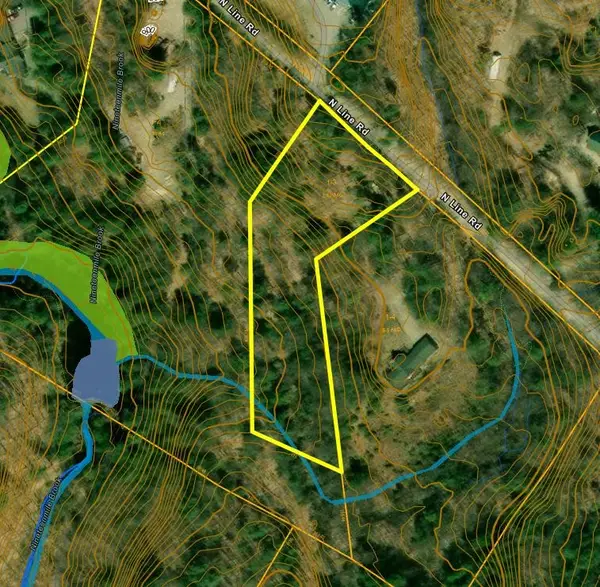 $159,900Active2.18 Acres
67-1-3 North Line Road, Wolfeboro, NH 03894
MLS# 5106530Listed by: MAXFIELD REAL ESTATE/WOLFEBORO


Protect your home and budget from life's surprises with an Assurant Home Warranty, backed by a partner that supports you through every step of homeownership. Explore Plans.
© 2023 - 2026 ERA Franchise Systems LLC. All rights reserved. ERA Franchise Systems LLC fully supports the principles of the Fair Housing Act and the Equal Opportunity Act. ERA, ERA Real Estate powered, and their respective logos are registered service marks of ERA Franchise Systems LLC. Each office is independently owned and operated.